
- Overview
- Description
- Property Details
- Location
- Facts & Features
- Getting Around
- Nearby Homes

$425,000
Monthly Est:$2,115
 4 Beds

2 full baths + 1 half bath
 2,004sqft
326 Shady Glen Dr, Moon/crescent Twp, PA 15108
$425,000
$2,115/moEst:
Single Family Residence
Built in 1994
$-- HOA
0.34 acre lot
$212/sq.ft
Description
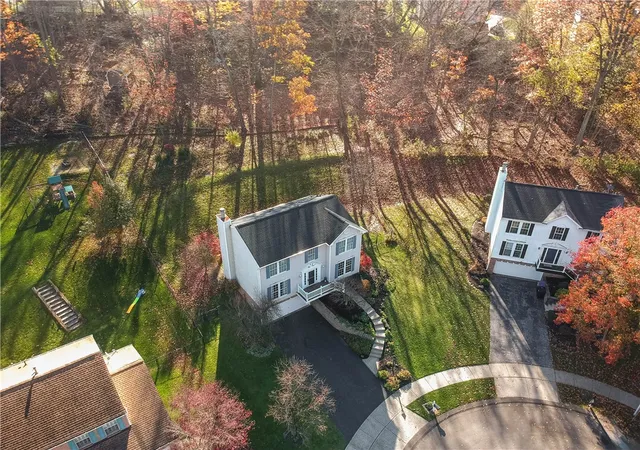
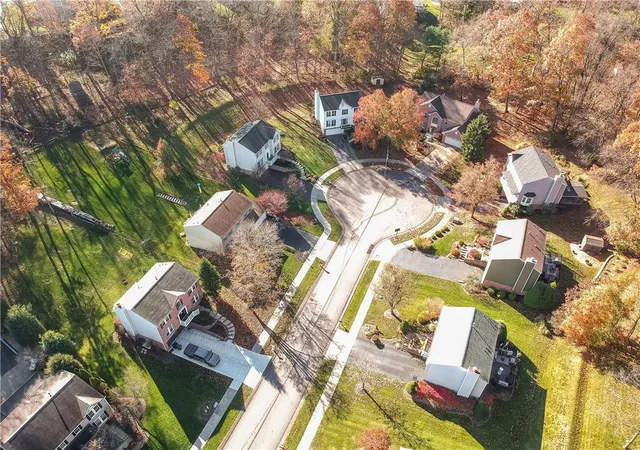
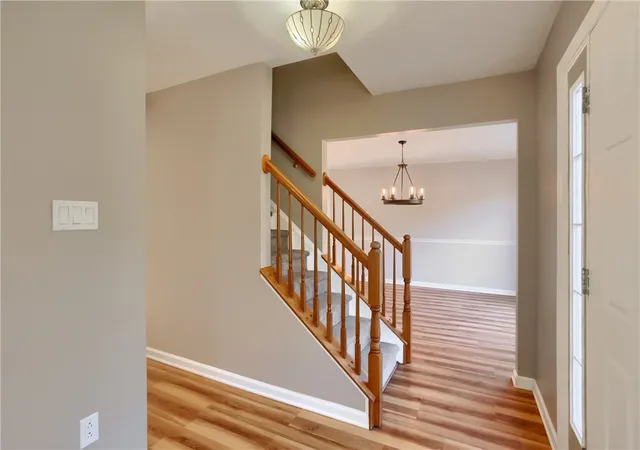
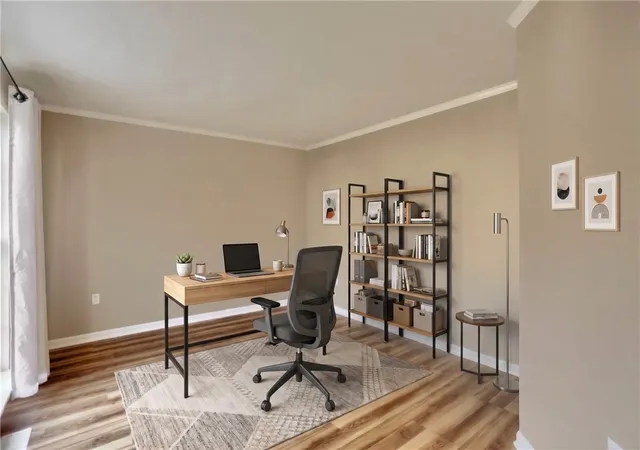
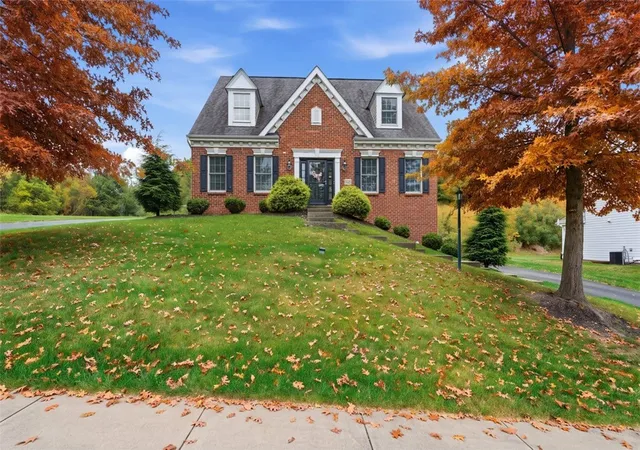
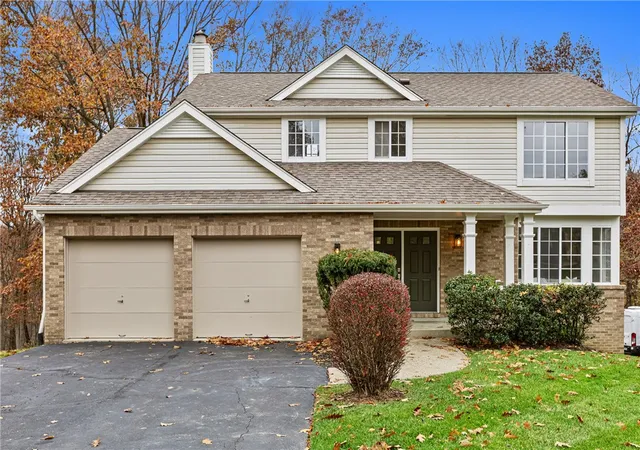
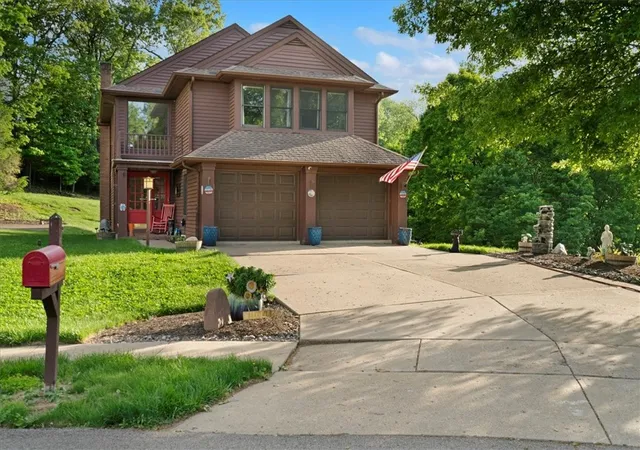
Tucked away on a picturesque, tree-lined cul-de-sac in the highly sought-after Whispering Woods plan of homes, 326 Shady Glen Drive offers an exceptional blend of classic elegance, modern upgrades, and functional living space. Set within a charming sidewalk community in Moon Township, this meticulously maintained residence provides the peace and privacy of a wooded retreat while keeping you effortlessly connected to local amenities, shopping, dining, and major commuter routes. From the moment you step inside, you are greeted by the warmth and continuity of beautiful laminate flooring that flows seamlessly throughout the home. Thoughtful architectural details—including crisp crown molding, classic chair rails, window treatments, and strategically placed ceiling fans—elevate every room with a polished, move-in-ready aesthetic. The heart of the home is the expansive, fully equipped eat-in kitchen designed for both everyday convenience and effortless entertaining. Culinary enthusiasts will appreciate the sleek quartz countertops, the generous center island offering additional prep space and casual seating, and a dedicated pantry to keep essentials neatly organized. A charming bay window floods the breakfast area with natural light and provides direct walk-out access to an impressive, party-sized deck. Whether you are hosting summer barbecues or enjoying a quiet morning coffee overlooking the trees, this seamless indoor-outdoor flow makes entertaining a breeze. Directly adjacent to the kitchen is the inviting family room, anchored by a gorgeous log-burning fireplace that promises cozy evenings during crisp Western PA autumns and winters. For more formal occasions, the spacious dining room easily accommodates a full-sized table, giving you plenty of room to host memorable holiday get-togethers and milestone celebrations. Need a quiet space to focus? Working from home is effortless thanks to the dedicated first-floor study, offering peace of mind and natural light away from the main living areas. A convenient half bath completes the main level. Upstairs, the expansive Owner’s Suite serves as a true personal retreat. Featuring a dramatic vaulted ceiling, a ceiling fan for year-round comfort, and a spacious walk-in closet, this suite also boasts serene views of the private, wooded backyard from the bath. The updated en-suite bath is thoughtfully appointed with a double-sink vanity and modern finishes. Three additional generously sized guest bedrooms offer abundant closet space and easy access to a well-appointed full guest bath, ensuring comfort and privacy for family members and overnight visitors alike. The lower level expands your living footprint with a versatile game room ready to adapt to your lifestyle. Whether you envision a gaming lounge, a secondary sitting room, a playroom, or a dedicated studio for crafting and hobbies, this space delivers endless possibilities. Practicality meets convenience in the large laundry and storage room, which comes complete with a washer, dryer, and utility laundry tub, alongside ample room for seasonal items. Car enthusiasts, hobbyists, and outdoor adventurers will love the oversized 2-car garage. Deep enough to accommodate all your outside gear, it offers plenty of extra square footage to set up a custom workbench or install additional shelving. Outside, the beautifully fenced-in backyard provides a secure, private oasis framed by mature trees—ideal for pets, play, or simply unwinding in nature. Beyond its undeniable charm, this home offers complete peace of mind with major mechanical and structural updates already taken care of, including a newer roof, a newer hot water tank, and an updated furnace and central air conditioning system. Combining timeless style, thoughtful updates, and an unbeatable cul-de-sac location this home is ready to welcome you home.
- Houzeo last checked: 13 minutes ago
- Listing updated: November 15, 2026 at 8:04 pm
- Listing Provided by: Raymond and Linda Carnevali (412) 262-4630 DRE #RS271341 | BERKSHIRE HATHAWAY THE PREFERRED REALTY (412) 262-4630
- Source: West Penn MLS-PA | MLS#:

Property Details
Status
Active
Type
Single Family Residence
No. of Stories
2
County
City
Neighborhood
--
Year Built
1994
HOA Fees
-
Finished Area
2,004 sqft
Lot Size
0.34 acre lot
Basement Area
- sqft
MLS Name
West Penn MLS
MLS Number
1783087
MLS Status
Active
Days on Market
9
Continue Your Journey in App
Find your dream home, receive real-time updates, and many more!
Location
Facts & Features
Rooms
Bedrooms & bathrooms
Bedrooms: 4
Bathrooms: 3
EntryFoyer
Level: Main
Area: 126.00 Square Feet
Dimensions: 14x9
GameRoom
Level: Lower
Area: 132.00 Square Feet
Dimensions: 12x11
Laundry
Level: Lower
Area: 195.00 Square Feet
Dimensions: 15x13
Bedroom4
Level: Upper
Area: 120.00 Square Feet
Dimensions: 12x10
Bedroom3
Level: Upper
Area: 132.00 Square Feet
Dimensions: 12x11
Bedroom2
Level: Upper
Area: 143.00 Square Feet
Dimensions: 13x11
PrimaryBedroom
Level: Upper
Area: 252.00 Square Feet
Dimensions: 21x12
FamilyRoom
Level: Main
Area: 238.00 Square Feet
Dimensions: 17x14
Kitchen
Level: Main
Area: 266.00 Square Feet
Dimensions: 19x14
DiningRoom
Level: Main
Area: 168.00 Square Feet
Dimensions: 14x12
Den
Level: Main
Area: 180.00 Square Feet
Dimensions: 15x12
Interior
Interior Features
Kitchen Island, Pantry, Window Treatments
Window Features
Multi Pane, Screens, Window Treatments
Heating
Forced Air, Gas
Flooring
Ceramic Tile, Laminate, Carpet
Cooling
Central Air
Appliances
Some Gas Appliances, Convection Oven, Dryer, Dishwasher, Microwave, Refrigerator, Stove, Washer
Sewer
Public Sewer
Construction
Year Built
Year Built: 1994
Home type
Single Family Residence
Property Condition
Resale
Roof
Composition
Architectural Style
Colonial, Two Story
Construction Materials
Brick, Vinyl Siding
Utilities & Energy
Basement
Finished
Parking Features
Built In, Garage Door Opener
Water Source
Public
Pool Features
None
Fireplace Features
Log Lighter
Other Features
Community Features
Public Transportation
Subdivision Name
Whispering Woods
Price History
| Date | Event | Price |
|---|---|---|
11/12/2026 Source: | Listed for Sale | $425,000 +137.56% $212/sqft |
10/12/2001 Source: | Sold | $178,900 $89/sqft |

Find Homes by Property Features in Moon/Crescent Twp, PA
Nearby New Homes For Sale

Based on information from the West Penn Mutli-List, INC through Nov 22, 2026, 12:00AM. Information is provided exclusively for consumers’ personal, non-commercial use and may not be used for any purpose other than to identify prospective properties consumers may be interested in purchasing. Information is deemed reliable but not guaranteed. © 2026 West Penn Multi-List, Inc. All Rights Reserved.
 Advertising Broker: Daniel Demers | Sell Your Home Services