- Overview
- Description
- Property Details
- Location
- HOA Management
- Facts & Features
- Getting Around
- Nearby Homes



$480,000
Monthly Est:$2,389
 3 Beds
 3 Baths
2 full baths + 1 half bath
 1,938sqft
5020 Stags Leap Ln, Moon/crescent Twp, PA 15108
$480,000
$2,389/moEst:
Get Pre-Approved
Single Family Residence
Built in 2008
$62/mo HOA
0.29 acre lot
$248/sq.ft
Description
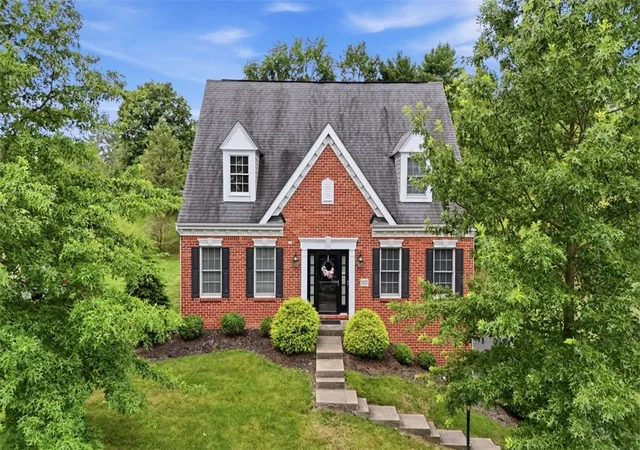
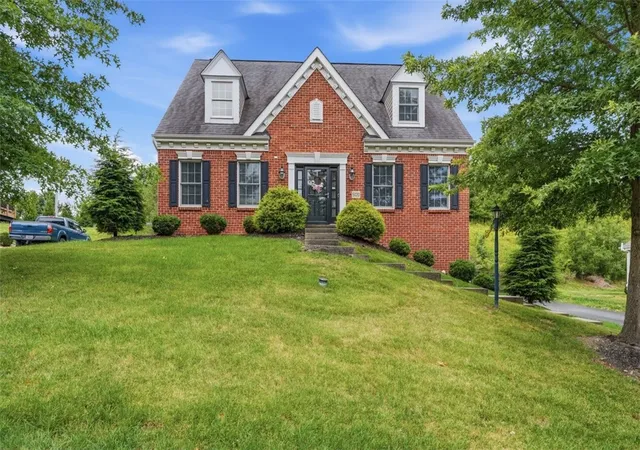
Nestled in Sonoma Ridge, one of Moon Township's most desirable sidewalk communities, this beautifully maintained brick home offers an exceptional blend of timeless design, comfortable living, and outstanding neighborhood amenities.
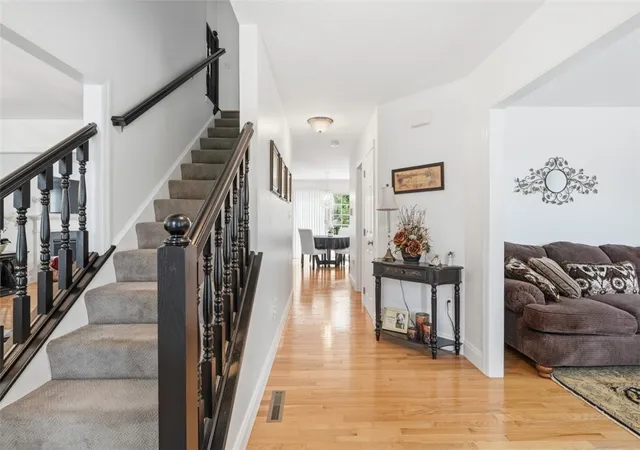
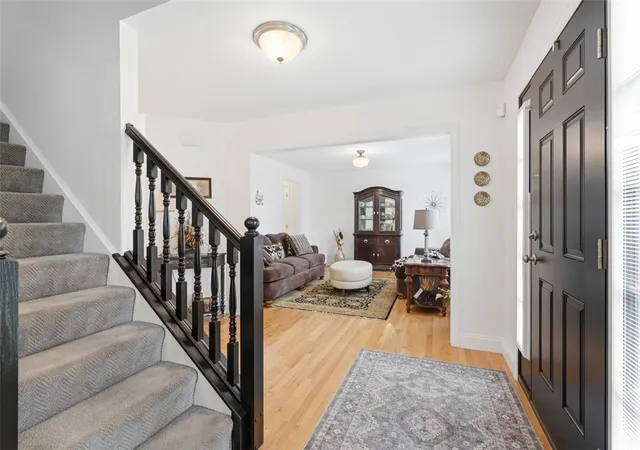
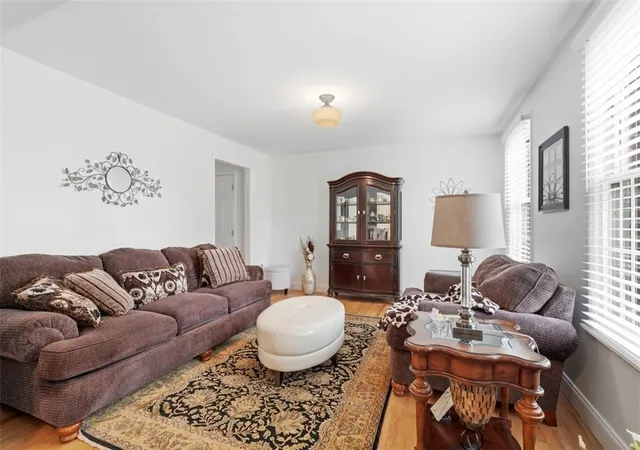
A bright, welcoming foyer leads into an open and thoughtfully designed floor plan accented by rich hardwood flooring, abundant natural light, and generously proportioned living spaces. The heart of the home is the beautifully appointed white kitchen featuring stainless steel appliances, abundant cabinetry, a center island, and seamless flow into the dining area and spacious family room with a cozy fireplace—creating the perfect setting for both everyday living and effortless entertaining.
Upstairs, the spacious owner's suite offers a peaceful retreat with a spa-inspired bath complete with dual vanities, a soaking tub, separate shower, and generous walk-in closet. Additional bedrooms provide ample space for family, guests, or a dedicated home office.
Outdoor living is equally impressive with a covered deck overlooking a private backyard, creating an ideal setting for morning coffee, summer gatherings, or quiet evenings outdoors.
Residents enjoy access to outstanding community amenities including a clubhouse, swimming pool, fitness center, playground, and scenic walking trails, offering a true neighborhood lifestyle. Combining an exceptional location, elegant finishes, and wonderful community features, this move-in ready home presents an outstanding opportunity to enjoy everything Moon Township has to offer. Ideally located just minutes from Pittsburgh International Airport, Robinson Town Centre, major highways, and downtown Pittsburgh, the home provides both everyday convenience and an inviting place to unwind.
- Houzeo last checked: 12 hours ago
- Listing updated: August 4, 2026 at 6:15 pm
- Listing Provided by: Alex Norton (724) 933-6300 DRE #AB067184 | RE/MAX SELECT REALTY (724) 933-6300
- Source: West Penn MLS-PA | MLS#: 1767218

Property Details
Status
Active Under Contract
Type
Single Family Residence
No. of Stories
2
County
City
Neighborhood
--
Year Built
2008
HOA Fees
$62/mo
Finished Area
1,938 sqft
Lot Size
0.29 acre lot
Basement Area
- sqft
MLS Name
West Penn MLS
MLS Number
1767218
MLS Status
Contingent
Days on Market
70

Continue Your Journey in App
Find your dream home, receive real-time updates, and many more!
Download App
Continue Your Journey in App
Find your dream home, receive real-time updates, and many more!
Location
HOA Management
N/A
HOA Fees
$62/ Monthly
Disclaimer: Amenities are based on third-party information and may vary; buyers must independently verify all amenities, as information is deemed reliable but not guaranteed.
Facts & Features
Rooms
Bedrooms & bathrooms
Bedrooms: 3
Bathrooms: 3
BonusRoom
Level: Lower
Area: 348.00 Square Feet
Dimensions: 29x12
Laundry
Level: Main
Area: 30.00 Square Feet
Dimensions: 6x5
Bedroom3
Level: Upper
Area: 132.00 Square Feet
Dimensions: 12x11
Bedroom2
Level: Upper
Area: 150.00 Square Feet
Dimensions: 15x10
PrimaryBedroom
Level: Upper
Area: 225.00 Square Feet
Dimensions: 15x15
FamilyRoom
Level: Main
Area: 234.00 Square Feet
Dimensions: 18x13
Kitchen
Level: Main
Area: 322.00 Square Feet
Dimensions: 23x14
DiningRoom
Level: Main
Area: 182.00 Square Feet
Dimensions: 14x13
LivingRoom
Level: Main
Area: 210.00 Square Feet
Dimensions: 15x14
Interior
Heating
Forced Air, Gas
Appliances
Some Electric Appliances, Dryer, Dishwasher, Disposal, Microwave, Refrigerator, Stove, Washer
Flooring
Hardwood, Vinyl
Window Features
Multi Pane, Screens, Window Treatments
Interior Features
Kitchen Island, Window Treatments
Sewer
Public Sewer
Cooling
Central Air, Electric
Construction
Year Built
Year Built: 2008
Home type
Single Family Residence
Property Condition
Resale
Construction Materials
Brick
Roof
Asphalt
Architectural Style
Colonial, Two Story
Utilities & Energy
Water Source
Public
Parking Features
Built In, Garage Door Opener
Fireplace Features
Gas
Basement
Unfinished
Pool Features
Pool
Other Features
Subdivision Name
Sonoma Ridge
Price History
| Date | Event | Price |
|---|---|---|
08/04/2026 Source: | Contingent (Active Under Contract) | $480,000 $248/sqft |
07/29/2026 Source: | Listed for Sale | $480,000 $248/sqft |

Nearby Homes




Find Homes by Property Features in Moon/Crescent Twp, PA

Based on information from the West Penn Mutli-List, INC through Oct 07, 2026, 06:00AM. Information is provided exclusively for consumers’ personal, non-commercial use and may not be used for any purpose other than to identify prospective properties consumers may be interested in purchasing. Information is deemed reliable but not guaranteed. © 2026 West Penn Multi-List, Inc. All Rights Reserved.
 Advertising Broker: Daniel Demers | Sell Your Home Services