- Overview
- Description
- Property Details
- Location
- HOA Management
- Facts & Features
- Getting Around
- Nearby Homes

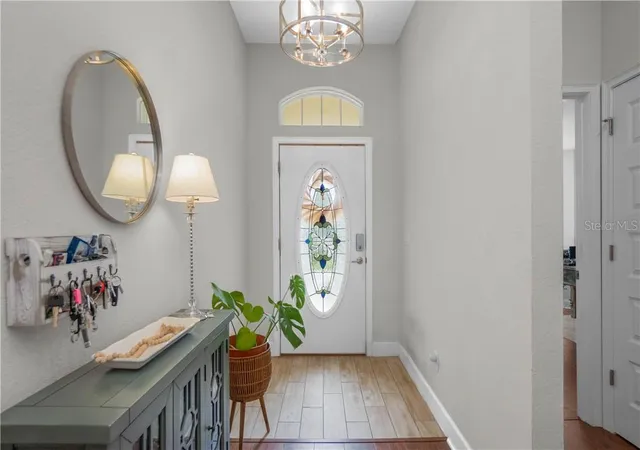


$280,000
Monthly Est:$1,394
 3 Beds
 2 Baths
2 full baths
 1,507sqft
3271 N Burroughs Path, Beverly Hills, FL 34465
$280,000
$1,394/moEst:
Get Pre-Approved
Single Family Residence
Built in 2022
$18.75/mo HOA
10,795 sqft lot
$186/sq.ft
Description
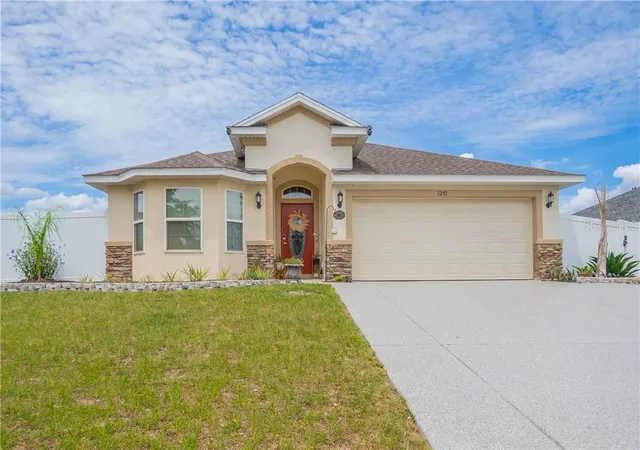
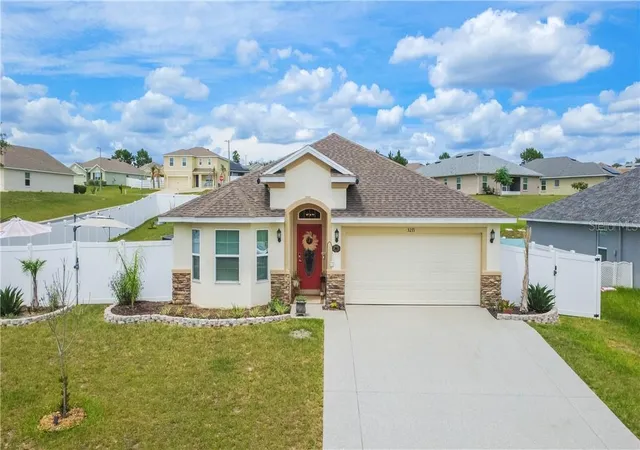
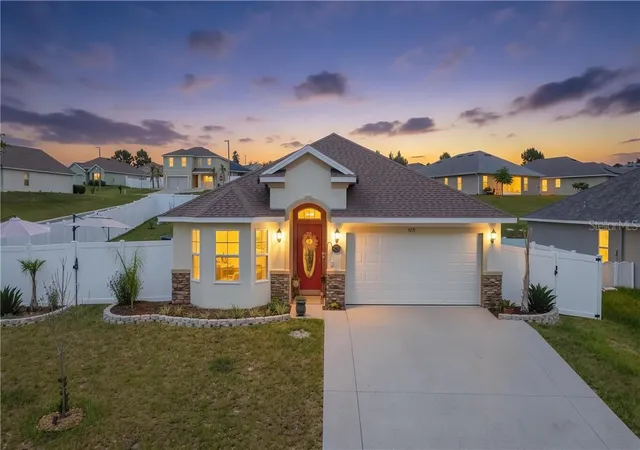
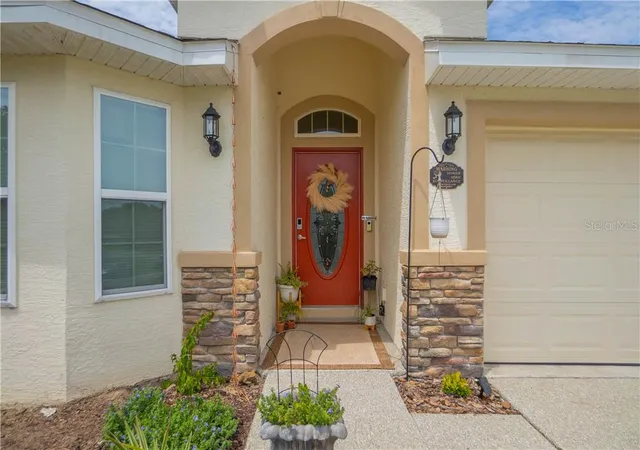
MOVE-IN READY and loaded with upgrades! This beautifully maintained 3-bedroom, 2-bath home offers the perfect combination of comfort, functionality, and outdoor living. The popular split-bedroom floor plan features an open-concept design with a spacious island kitchen overlooking the main living area, creating an inviting space for everyday living and entertaining. Recent improvements include waterproof laminate flooring, a reverse osmosis drinking water system, whole-house water softener, solar-powered security cameras, and an epoxy-coated expanded driveway. Step outside - The fully fenced yard features a 6-foot vinyl privacy fence with double-gate vehicle access, raised garden beds, and multiple outdoor gathering spaces. Take a refreshing dip in the pool, unwind beneath the shaded umbrella, or enjoy evenings on the rock patio. A storage shed provides additional space for tools, hobbies, and equipment. Situated on a desirable corner homesite with low HOA dues, this home is conveniently located near shopping, dining, banks, medical facilities, golf courses, parks, the county library, and school. With its extensive upgrades, exceptional outdoor amenities, and convenient location, this home offers outstanding value and is ready for its next owner. Schedule your showing today!
- Houzeo last checked: 8 minutes ago
- Listing updated: November 6, 2026 at 10:25 pm
- Listing Provided by: Natalia Salminen | KELLER WILLIAMS REALTY - ELITE PARTNERS II (352) 419-0200
- Source: Stellar MLS-FL as distributed by MLS GRID | MLS#: CC855464

Property Details
Status
Active
Type
Single Family Residence
No. of Stories
1
County
City
Neighborhood
--
Year Built
2022
HOA Fees
$18.75/mo
Finished Area
1,507 sqft
Lot Size
10,795 sqft lot
Basement Area
- sqft
MLS Name
Stellar MLS
MLS Number
CC855464
MLS Status
Active
Days on Market
148
Cumulative Days on Market
145

Continue Your Journey in App
Find your dream home, receive real-time updates, and many more!
Continue Your Journey in App
Find your dream home, receive real-time updates, and many more!
Location
HOA Management
High Ridge Village
HOA Fees
$225/ Annually
Amenities
 Amenities and services may be covered by one or multiple associations and service providers.
 Maintenance
 Security Guard
 Other
Disclaimer: Amenities are based on third-party information and may vary; buyers must independently verify all amenities, as information is deemed reliable but not guaranteed.
Facts & Features
Rooms
Bedrooms & bathrooms
Bedrooms: 3
Bathrooms: 2
Primary Bedroom
Level: Main
Area: 165.00 Square Feet
Dimensions: 15x11
Primary Bathroom
Level: Main
Area: 96.00 Square Feet
Dimensions: 12x8
Bedroom 1
Level: Main
Area: 130.00 Square Feet
Dimensions: 10x13
Bedroom 1
Level: Main
Area: 132.00 Square Feet
Dimensions: 11x12
Bathroom 1
Level: Main
Area: 40.00 Square Feet
Dimensions: 5x8
Living Room
Level: Main
Area: 221.00 Square Feet
Dimensions: 17x13
Kitchen
Level: Main
Area: 176.00 Square Feet
Dimensions: 16x11
Dining Room
Level: Main
Area: 60.00 Square Feet
Dimensions: 6x10
Laundry
Level: Main
Area: 36.00 Square Feet
Dimensions: 6x6
Balcony/Porch/Lanai
Level: Main
Area: 72.00 Square Feet
Dimensions: 6x12
Interior
Interior Features
Smart Home, Cathedral Ceiling(s), Vaulted Ceiling(s), Eat In Kitchen, Split Bedroom, Walk In Closet(s)
Appliances
Dishwasher, Microwave, Range, Refrigerator, Other
Heating
Electric
Cooling
Central Air
Window Features
Blinds
Sewer
Public Sewer
Flooring
Tile, Laminate
Construction
Year Built
Year Built: 2022
Home type
Single Family Residence
Construction Materials
Stucco, Block
Roof
Shingle
Foundation Details
Slab
Utilities & Energy
Pool Features
Above Ground
Parking Features
Garage Door Opener, Driveway
Laundry Features
Inside
Water Source
Public
Utilities
Bb/hs Internet Available
Security Features
Smoke Detector(s)
Other Features
Lot Features
Cleared, Corner Lot, Gentle Sloping, Rectangle, Room For Pool
Price History
| Date | Event | Price |
|---|---|---|
06/11/2026 Source: | Listed for Sale | $280,000 $186/sqft |

Nearby Homes
Find Homes by Property Features in Beverly Hills, FL
Nearby New Homes For Sale

Based on information from Stellar MLS® through Nov 06, 2026, 10:45PM as submitted to and distributed by MLS GRID. All data is obtained from various sources and may not have been verified by the broker or MLS GRID. Supplied Open House Information is subject to change without notice. All information should be independently reviewed and verified for accuracy. Properties may or may not be listed by the office/agent presenting the information. IDX information is provided exclusively for consumers’ personal non-commercial use. It may not be used for any purpose other than to identify prospective properties consumers may be interested in purchasing. The data is deemed reliable but is not guaranteed by MLS GRID. The use of the MLS GRID Data may be subject to an end-user license agreement prescribed by the Member Participant’s applicable MLS, if any, and as amended from time to time. © 2026 Stellar MLS. All Rights Reserved.
 Advertising Broker: Fred McGill | Simple Showing, Inc
