- Overview
- Description
- Property Details
- Location
- Facts & Features
- Getting Around
- Nearby Homes
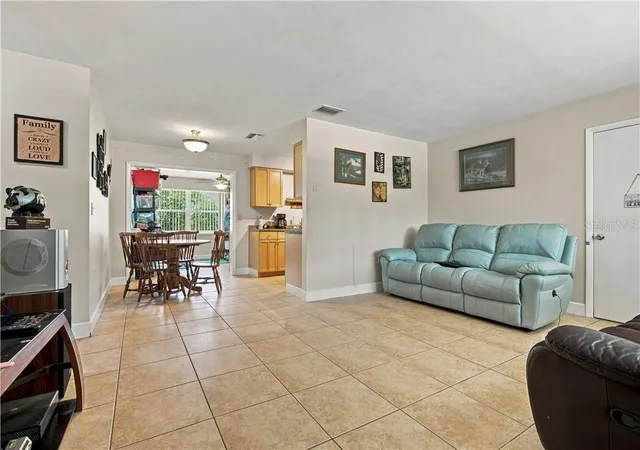

Street View
$189,000
Monthly Est:$941
 3 Beds
 1 Bath
1 full bath
 1,376sqft
56 S Lincoln Ave, Beverly Hills, FL 34465
$189,000
$941/moEst:
Get Pre-Approved
Single Family Residence
Built in 1971
$-- HOA
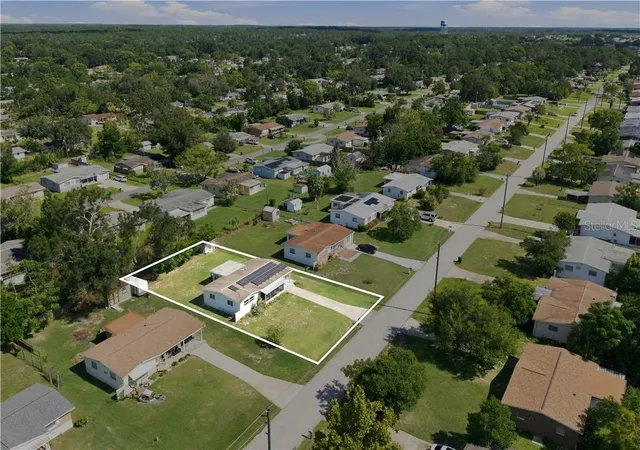
9,000 sqft lot
$137/sq.ft
Description
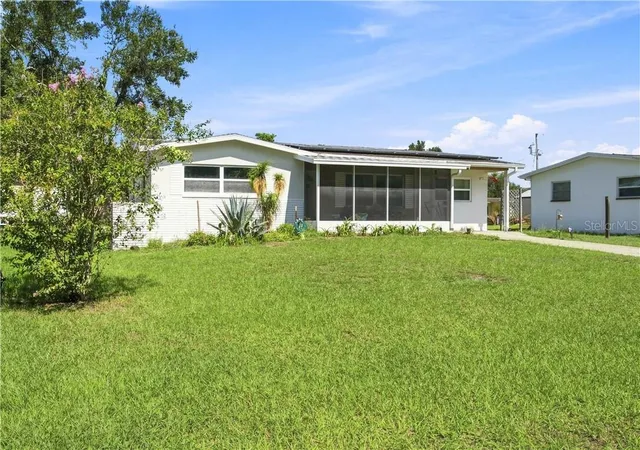
OWNED SOLAR PANELS! Enjoy the benefits of an energy-efficient home with fully paid-off solar panels that can help significantly reduce monthly electric costs. With no solar loan or monthly solar payment to assume, the new owner can enjoy the advantages of solar energy from day one!
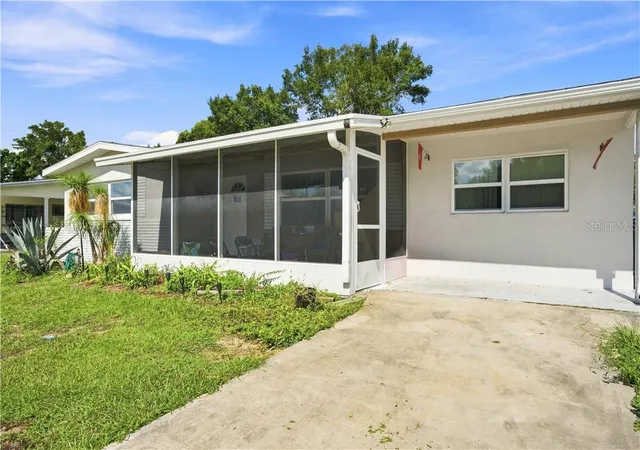
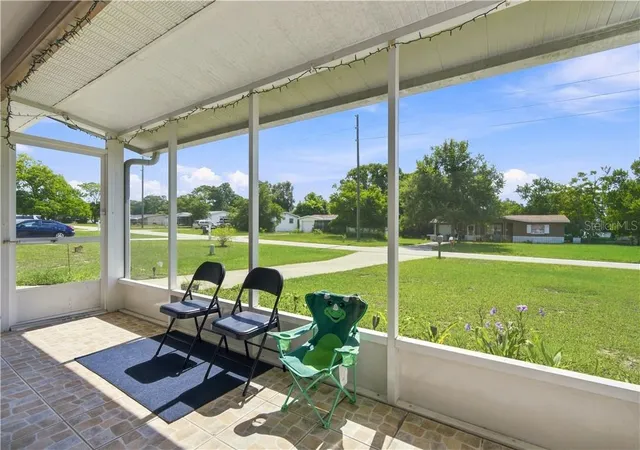
Located in Beverly Hills, Florida, this 3-bedroom offers a comfortable, functional layout with an indoor laundry/utility room for added convenience. A fully enclosed sunroom at the rear of the home provides flexible additional living space, while the screened patio offers a relaxing place to enjoy Florida’s beautiful weather.
Inside, tile flooring throughout the home provides durability and easy maintenance, complemented by warm, inviting paint tones. The kitchen features wood shaker-style cabinets, while the updated bathroom includes matching cabinetry and a beautifully tiled walk-in shower with floor-to-ceiling tile.
Additional improvements completed in 2012 include a new roof, windows, exterior doors, and added attic insulation for improved energy efficiency. The home also features gutters. The solar panel system, installed in 2021, will transfer fully owned and paid off at closing, offering long-term energy savings without the burden of an existing solar loan.
Conveniently situated in Beverly Hills in Citrus County, this home offers easy access to local schools, golf courses, parks, shopping, restaurants, and the expanding selection of shops and businesses near Black Diamond. With its paid-off solar system, energy-saving features, updated interior, and convenient Central Florida location, this home offers an excellent opportunity for buyers looking to combine comfort, practicality, and lower ongoing energy expenses.
- Houzeo last checked: 9 minutes ago
- Listing updated: November 6, 2026 at 9:23 pm
- Listing Provided by: Chris Marcic (352) 440-3228 , Michelle Marcic | MEEK REAL ESTATE SALES, LLC (352) 364-4132
- Source: Stellar MLS-FL as distributed by MLS GRID | MLS#: CC857774

Property Details
Status
Active
Type
Single Family Residence
No. of Stories
1
County
City
Neighborhood
--
Year Built
1971
HOA Fees
-
Finished Area
1,376 sqft
Lot Size
9,000 sqft lot
Basement Area
- sqft
MLS Name
Stellar MLS
MLS Number
CC857774
MLS Status
Active
Days on Market
57
Cumulative Days on Market
57

Continue Your Journey in App
Find your dream home, receive real-time updates, and many more!
Continue Your Journey in App
Find your dream home, receive real-time updates, and many more!
Location
Facts & Features
Rooms
Bedrooms & bathrooms
Bedrooms: 3
Bathroom: 1
Living Room
Level: First
Area: 314.30 Square Feet
Dimensions: 13.6x23.11
Dining Room
Level: First
Area: 67.94 Square Feet
Dimensions: 8.6x7.9
Kitchen
Level: First
Area: 67.23 Square Feet
Dimensions: 8.3x8.1
Primary Bedroom
Level: First
Area: 170.30 Square Feet
Dimensions: 13.1x13
Bedroom 2
Level: First
Area: 121.52 Square Feet
Dimensions: 12.4x9.8
Bedroom 3
Level: First
Area: 155.69 Square Feet
Dimensions: 15.4x10.11
Florida Room
Level: First
Area: 166.77 Square Feet
Dimensions: 10.9x15.3
Laundry
Level: First
Area: 50.70 Square Feet
Dimensions: 6.5x7.8
Bathroom 1
Level: First
Area: 41.31 Square Feet
Dimensions: 8.1x5.1
Balcony/Porch/Lanai
Level: First
Area: 125.14 Square Feet
Dimensions: 7.11x17.6
Interior
Appliances
Dishwasher, Microwave, Range, Refrigerator
Window Features
Blinds
Sewer
Public Sewer
Cooling
Central Air
Flooring
Tile
Interior Features
Laminate Counters, Solid Wood Cabinets
Heating
Electric
Exterior Features
Rain Gutters
Construction
Year Built
Year Built: 1971
Home type
Single Family Residence
Construction Materials
Block, Stucco
Roof
Shingle
Foundation Details
Slab
Utilities & Energy
Security Features
Smoke Detector(s)
Laundry Features
Inside
Water Source
Public
Parking Features
Driveway
Other Features
Lot Features
Level
Price History
| Date | Event | Price |
|---|---|---|
09/29/2026 Source: | Price Increased | $194,000 +2.65% $141/sqft |
09/10/2026 Source: | Listed for Sale | $189,000 -11.89% $137/sqft |
11/09/2024 Source: | Listing Removed | $214,500 +438.94% $156/sqft |
08/31/2012 Source: | Sold | $39,800 $29/sqft |

Nearby Homes
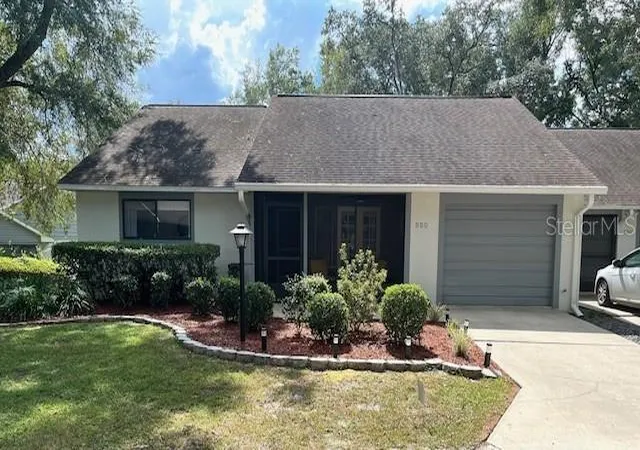
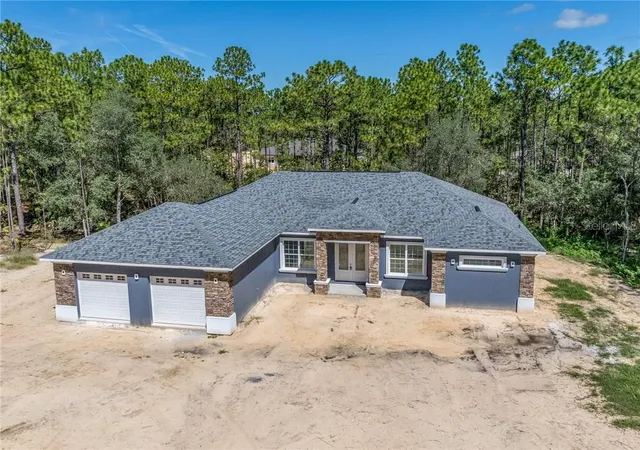
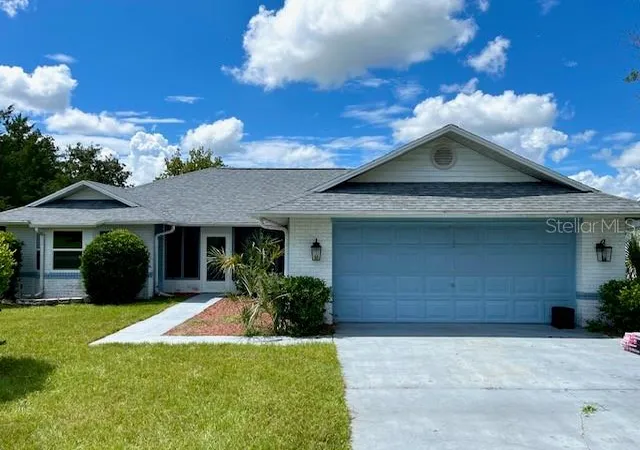
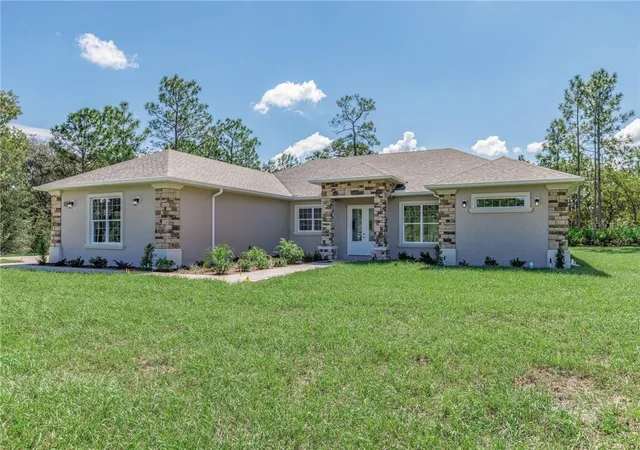
Find Homes by Property Features in Beverly Hills, FL
Nearby New Homes For Sale

Based on information from Stellar MLS® through Nov 06, 2026, 10:45PM as submitted to and distributed by MLS GRID. All data is obtained from various sources and may not have been verified by the broker or MLS GRID. Supplied Open House Information is subject to change without notice. All information should be independently reviewed and verified for accuracy. Properties may or may not be listed by the office/agent presenting the information. IDX information is provided exclusively for consumers’ personal non-commercial use. It may not be used for any purpose other than to identify prospective properties consumers may be interested in purchasing. The data is deemed reliable but is not guaranteed by MLS GRID. The use of the MLS GRID Data may be subject to an end-user license agreement prescribed by the Member Participant’s applicable MLS, if any, and as amended from time to time. © 2026 Stellar MLS. All Rights Reserved.
 Advertising Broker: Fred McGill | Simple Showing, Inc
