- Overview
- Description
- Property Details
- Location
- Facts & Features
- Getting Around
- Nearby Homes
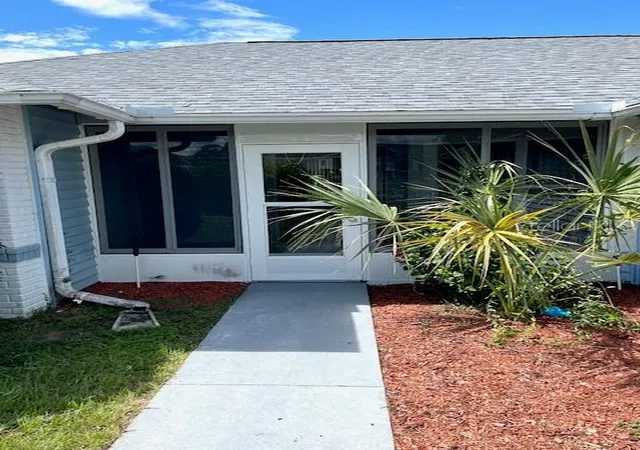

Street View
$219,500
Monthly Est:$1,093
 2 Beds
 2 Baths
2 full baths
 1,508sqft
3884 N Blazingstar Way, Beverly Hills, FL 34465
$219,500
$1,093/moEst:
Get Pre-Approved
Single Family Residence
Built in 1989
$-- HOA
10,454.4 sqft lot
$146/sq.ft
Description
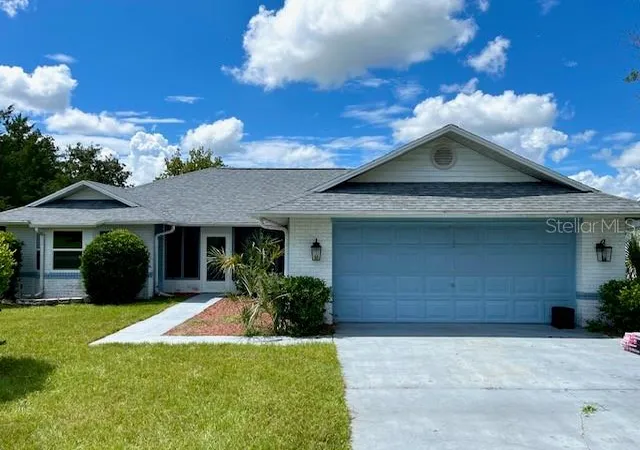
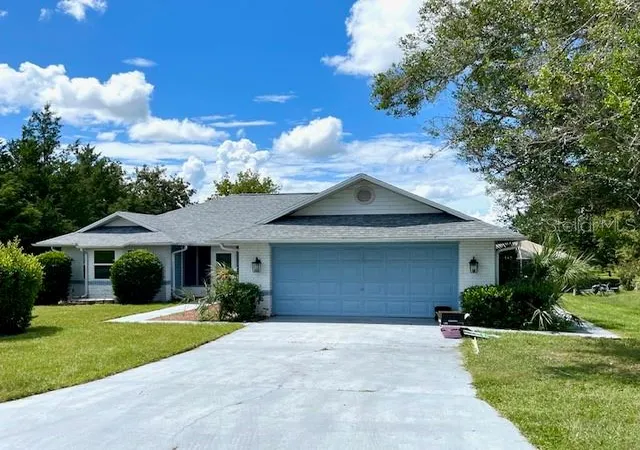
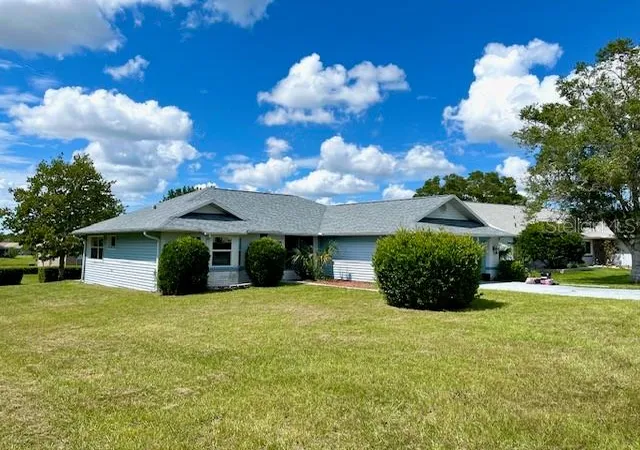
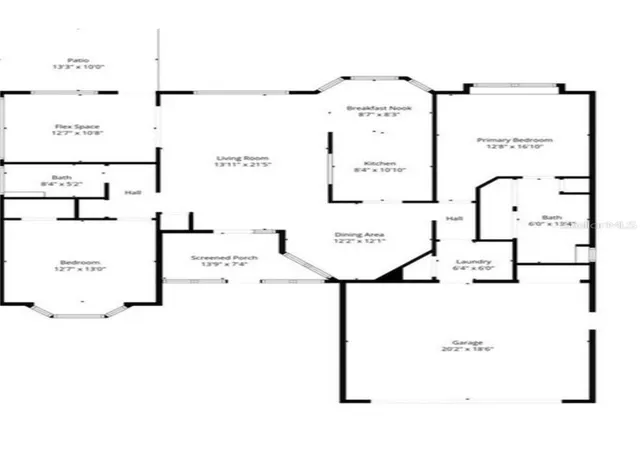
Look no further here is a spectacular deal in Beverly Hills for a two bedroom, two full bathrooms, two car garage. The seller has taken care of putting a New Roof 2026, New A/C Unit 2026, New Hot Water Tank 2026, Newer Windows 2023. Makes this a great opportunity for you to finish the home in the colors and finishes that you love. Walking up to this home, you will find a screened and tiles front entryway. Once inside, you have a nice size great room, formal living room, breakfast nook and kitchen with a pass-through opening into the great home. The split floorplan has the master bedroom on one side with dual sinks and beautiful tiled shower. The other side you have another beautiful suite for quest to stay with their own full bathroom next door. This home also features its own family room/bonus room, indoor laundry and sprinkler system. In the back your own patio for barbecuing and enjoy the sunset. You don't want to wait, check out this home today!
- Houzeo last checked: 4 minutes ago
- Listing updated: November 6, 2026 at 10:19 pm
- Listing Provided by: Kirk Johnson | CITRUS RIDGE REALTY (352) 746-9000
- Source: Stellar MLS-FL as distributed by MLS GRID | MLS#: CC858041

Property Details
Status
Active
Type
Single Family Residence
No. of Stories
-
County
City
Neighborhood
--
Year Built
1989
HOA Fees
-
Finished Area
1,508 sqft
Lot Size
10,454.4 sqft lot
Basement Area
- sqft
MLS Name
Stellar MLS
MLS Number
CC858041
MLS Status
Active
Days on Market
47
Cumulative Days on Market
94

Continue Your Journey in App
Find your dream home, receive real-time updates, and many more!
Continue Your Journey in App
Find your dream home, receive real-time updates, and many more!
Location
Facts & Features
Rooms
Bedrooms & bathrooms
Bedrooms: 2
Bathrooms: 2
Bathroom 1
Level: Main
Area: 40.00 Square Feet
Dimensions: 5x8
Dinette
Level: Main
Area: 81.00 Square Feet
Dimensions: 9x9
Bedroom 1
Level: Main
Area: 156.00 Square Feet
Dimensions: 12x13
Primary Bedroom
Level: Main
Area: 221.00 Square Feet
Dimensions: 17x13
Dining Room
Level: Main
Area: 156.00 Square Feet
Dimensions: 12x13
Family Room
Level: Main
Area: 120.00 Square Feet
Dimensions: 10x12
Kitchen
Level: Main
Area: 99.00 Square Feet
Dimensions: 9x11
Laundry
Level: Main
Area: 30.00 Square Feet
Dimensions: 6x5
Living Room
Level: Main
Area: 273.00 Square Feet
Dimensions: 13x21
Primary Bathroom
Level: Main
Area: 78.00 Square Feet
Dimensions: 6x13
Interior
Appliances
Dryer, Microwave Hood, Oven, Refrigerator, Washer, Other
Window Features
Blinds
Sewer
Public Sewer
Cooling
Central Air
Flooring
Carpet, Tile, Linoleum, Luxury Vinyl
Interior Features
Vaulted Ceiling(s), Laminate Counters, Eat In Kitchen, Split Bedroom
Heating
Electric
Construction
Year Built
Year Built: 1989
Home type
Single Family Residence
Roof
Shingle
Architectural Style
Ranch
Foundation Details
Slab
Utilities & Energy
Laundry Features
Inside
Water Source
Public
Parking Features
Garage Door Opener, Driveway
Association Amenities
Recreation Facilities
Other Features
Lot Features
Level, Room For Pool
Price History
| Date | Event | Price |
|---|---|---|
09/19/2026 Source: | Listed for Sale | $219,500 -4.52% $146/sqft |
04/08/2022 Source: | Price Increased | $229,900 +64.33% $152/sqft |
11/18/2018 Source: | Listing Removed | $139,900 $93/sqft |


Nearby Homes
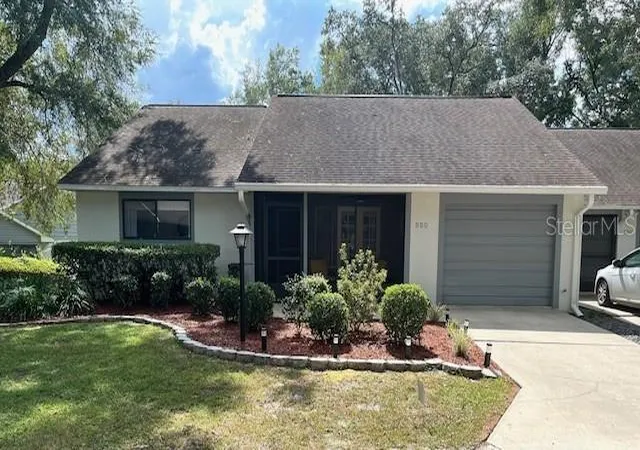
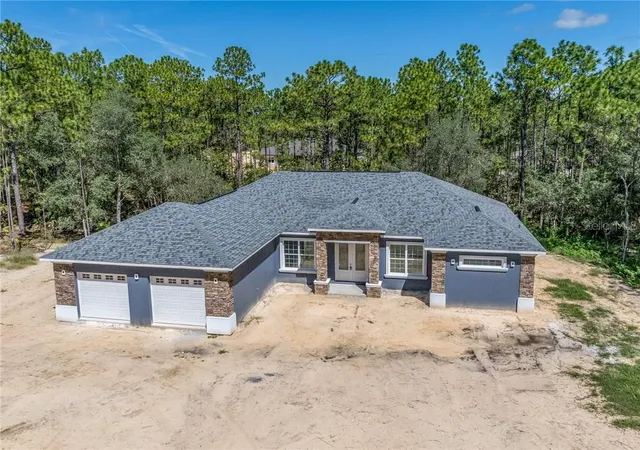
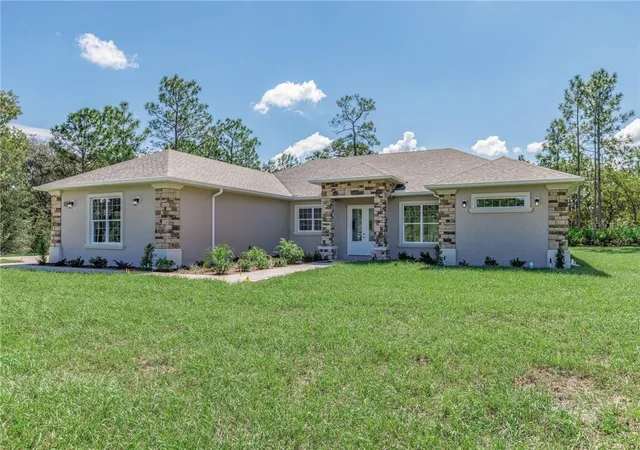
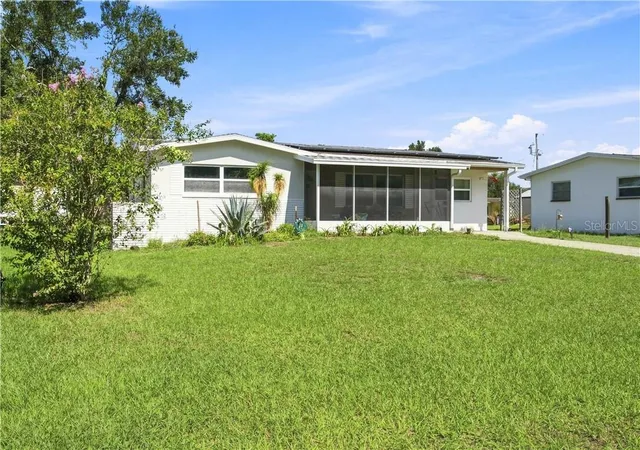
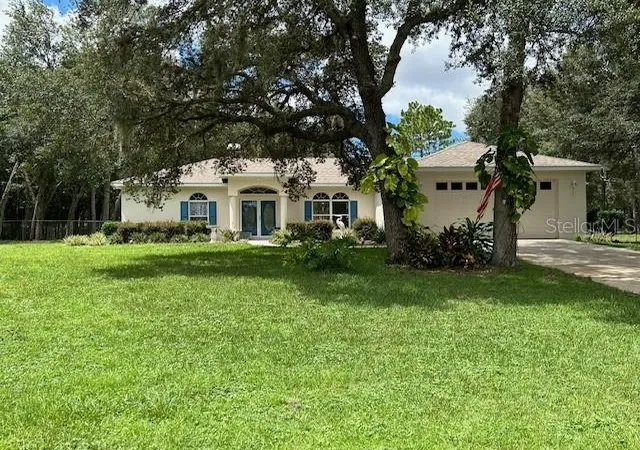
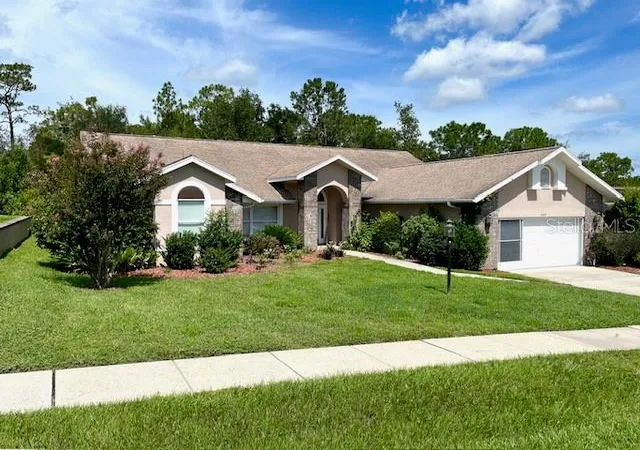
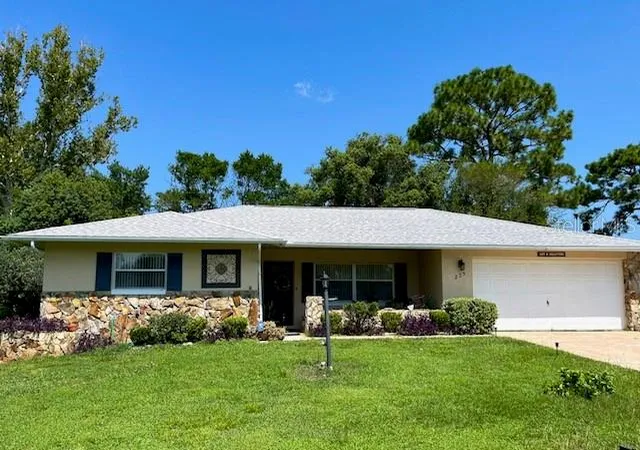
Find Homes by Property Features in Beverly Hills, FL
Nearby New Homes For Sale

Based on information from Stellar MLS® through Nov 06, 2026, 10:45PM as submitted to and distributed by MLS GRID. All data is obtained from various sources and may not have been verified by the broker or MLS GRID. Supplied Open House Information is subject to change without notice. All information should be independently reviewed and verified for accuracy. Properties may or may not be listed by the office/agent presenting the information. IDX information is provided exclusively for consumers’ personal non-commercial use. It may not be used for any purpose other than to identify prospective properties consumers may be interested in purchasing. The data is deemed reliable but is not guaranteed by MLS GRID. The use of the MLS GRID Data may be subject to an end-user license agreement prescribed by the Member Participant’s applicable MLS, if any, and as amended from time to time. © 2026 Stellar MLS. All Rights Reserved.
 Advertising Broker: Fred McGill | Simple Showing, Inc
