- Overview
- Description
- Property Details
- Location
- HOA Management
- Facts & Features
- Getting Around
- Nearby Homes



$215,000
Monthly Est:$1,070
 2 Beds
 2 Baths
2 full baths
 1,481sqft
3637 N Laurelwood Loop, Beverly Hills, FL 34465
$215,000
$1,070/moEst:
Get Pre-Approved
Single Family Residence
Built in 1986
$385/mo HOA
6,749 sqft lot
$145/sq.ft
Description
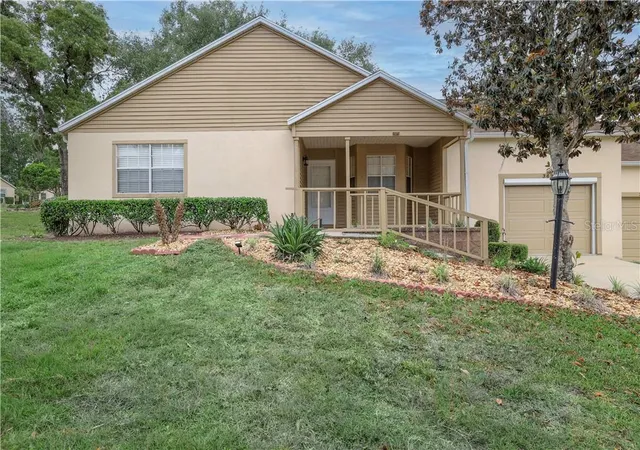
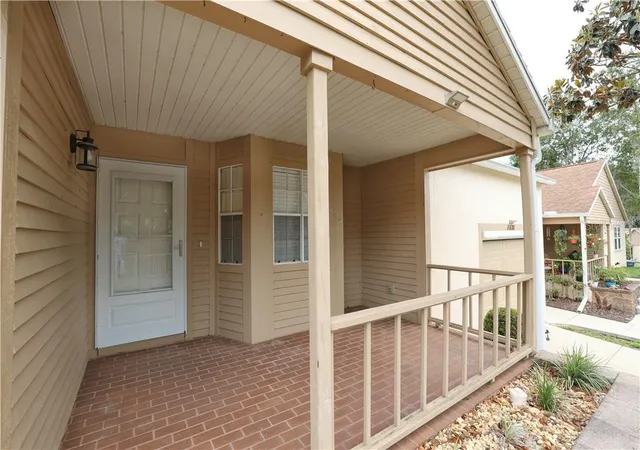
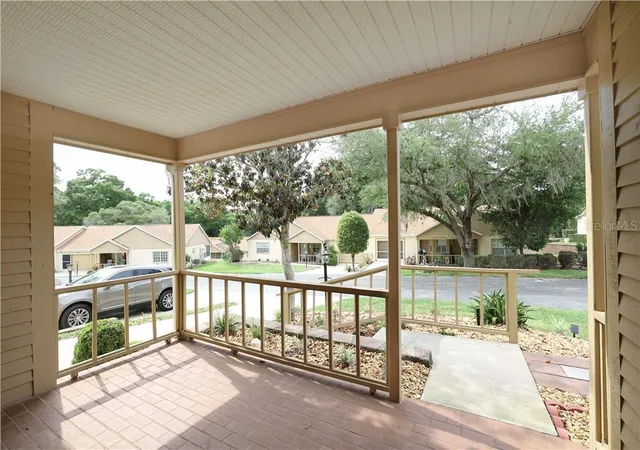
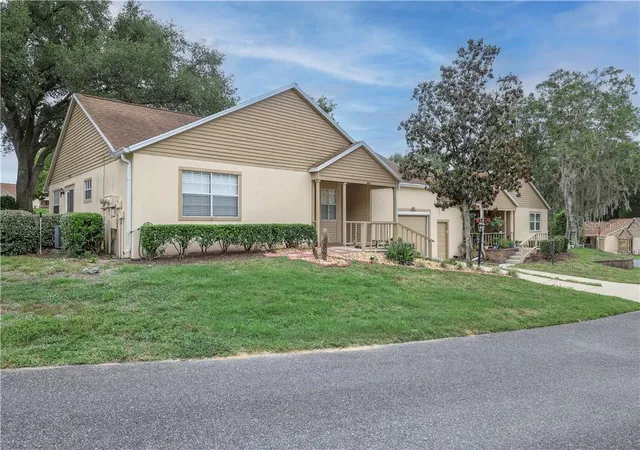
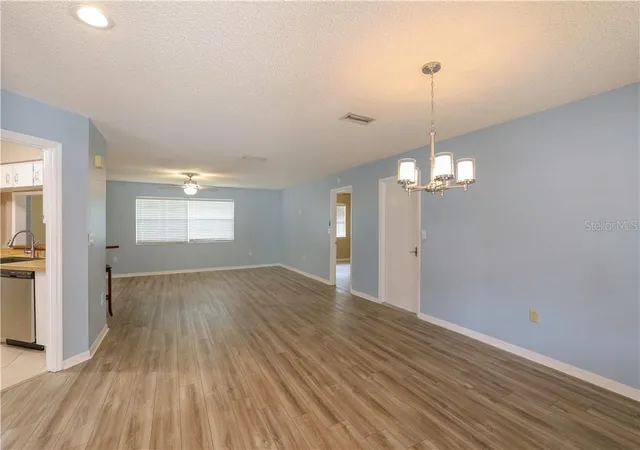
One of the larger villas in the community, this beautifully maintained residence offers nearly 1,500 square feet with 2 bedrooms, 2 bathrooms, and a comfortable blend of style and low-maintenance living in the 55+ community of Lakeside Village. From the charming front porch to the updated interior, the care invested in this home is immediately apparent. Luxury vinyl plank flooring flows throughout the main living areas, complemented by updated lighting, ceiling fans, and modern fixtures that create a clean, cohesive design. The kitchen is both functional and inviting, featuring abundant cabinetry and counter space, a farmhouse sink, built-in water filtration system, breakfast bar with a pass-through to the dining area, a new refrigerator and dishwasher, and other updated appliances. A split-bedroom floor plan enhances privacy, with the spacious primary suite offering a walk-in closet and an en-suite bath with a tub/shower combination. The guest bedroom also features a walk-in closet and is adjacent to an updated bath with a walk-in shower, pocket door, and custom Amish-built cabinetry. Wood and glass sliding doors extend the living space to a newly paved patio, providing a comfortable setting for outdoor dining, quiet mornings, or relaxing in Florida's year-round climate. Additional improvements include an insulated garage door, epoxy-coated garage floor, electric garage screen, a 2019 roof, and a 2021 A/C. The low HOA fee provides exceptional value, covering cable television, internet and Wi-Fi, roof replacement, exterior building maintenance and painting, lawn care, garbage collection, and access to the community pool. Conveniently located near shopping, dining, and a public park with pickleball courts, this home offers a peaceful setting with easy access to everyday conveniences. Offering generous living space, quality updates, and the ease of low-maintenance living, this home is ready to be enjoyed for years to come.
- Houzeo last checked: 9 minutes ago
- Listing updated: November 6, 2026 at 10:24 pm
- Listing Provided by: Mark Allgood | CENTURY 21 J.W.MORTON R.E. (352) 726-6668
- Source: Stellar MLS-FL as distributed by MLS GRID | MLS#: CC854422

Property Details
Status
Active
Type
Single Family Residence
No. of Stories
1
County
City
Neighborhood
--
Year Built
1986
HOA Fees
$385/mo
Finished Area
1,481 sqft
Lot Size
6,749 sqft lot
Basement Area
- sqft
MLS Name
Stellar MLS
MLS Number
CC854422
MLS Status
Active
Days on Market
187
Cumulative Days on Market
184

Continue Your Journey in App
Find your dream home, receive real-time updates, and many more!
Continue Your Journey in App
Find your dream home, receive real-time updates, and many more!
Location
HOA Management
Lakeside Village POA
HOA Fees
$385/ Monthly
Amenities
 Amenities and services may be covered by one or multiple associations and service providers.
 Internet
 Maintenance
 Park Playground
 Trash Pickup
 Pool
 Cable TV
 Sports Court
Other
Disclaimer: Amenities are based on third-party information and may vary; buyers must independently verify all amenities, as information is deemed reliable but not guaranteed.
Facts & Features
Rooms
Bedrooms & bathrooms
Bedrooms: 2
Bathrooms: 2
Bedroom 1
Level: Main
Area: 182.00 Square Feet
Dimensions: 13x14
Bedroom 1
Level: Main
Area: 165.00 Square Feet
Dimensions: 11x15
Dining Room
Level: Main
Area: 140.00 Square Feet
Dimensions: 10x14
Kitchen
Level: Main
Area: 144.00 Square Feet
Dimensions: 8x18
Living Room
Level: Main
Area: 270.00 Square Feet
Dimensions: 15x18
Dining Room
Level: Main
Area: 140.00 Square Feet
Dimensions: 10x14
Interior
Appliances
Dishwasher, Disposal, Water Filtration System, Microwave, Range, Refrigerator, Other
Window Features
Blinds
Sewer
Public Sewer
Cooling
Central Air
Flooring
Tile, Luxury Vinyl
Interior Features
Laminate Counters, Eat In Kitchen, Split Bedroom, Walk In Closet(s)
Heating
Heat Pump
Construction
Year Built
Year Built: 1986
Home type
Single Family Residence
Construction Materials
Stucco
Roof
Shingle
Foundation Details
Slab
Utilities & Energy
Laundry Features
Inside
Water Source
Public
Parking Features
Driveway, Garage Door Opener
Association Amenities
Park, Pickleball Court(s), Pool
Other Features
Community Features
Park, Restaurant, Pool
Lot Features
Irregular Lot
Price History
| Date | Event | Price |
|---|---|---|
05/03/2026 Source: | Listed for Sale | $215,000 +30.30% $145/sqft |
03/16/2022 Source: | Sold | $165,000 $111/sqft |

Nearby Homes
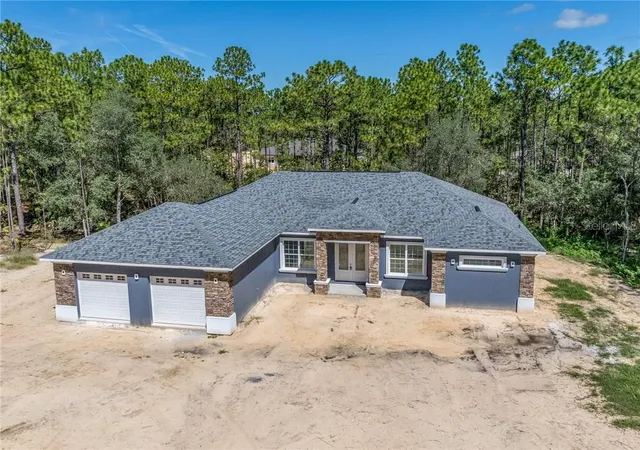
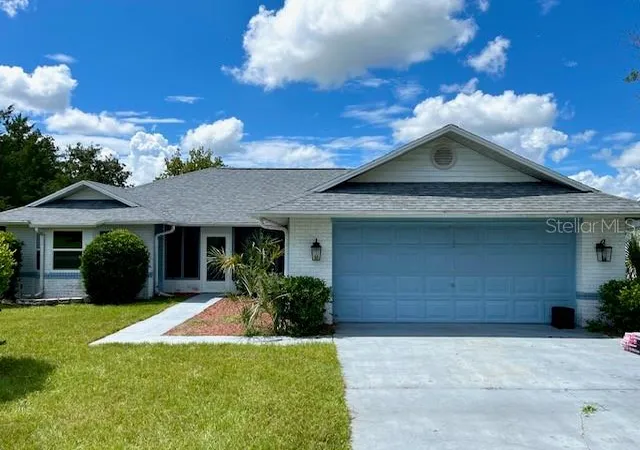
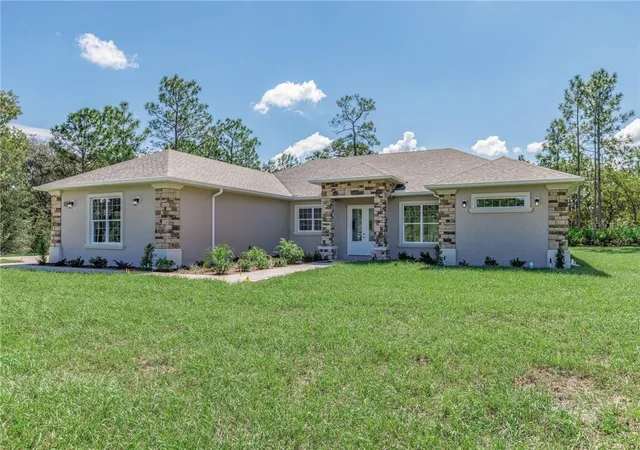
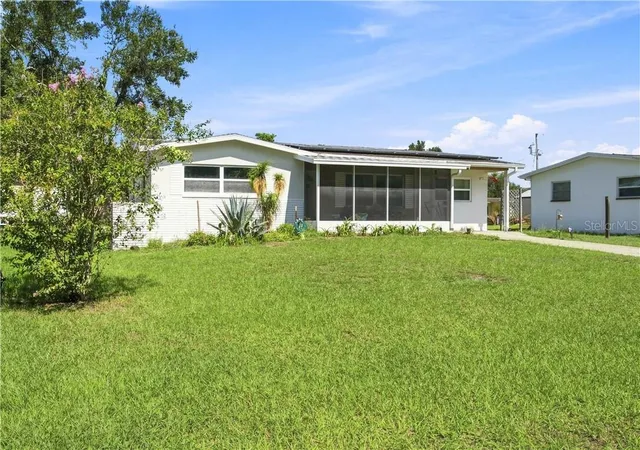
Find Homes by Property Features in Beverly Hills, FL
Nearby New Homes For Sale

Based on information from Stellar MLS® through Nov 06, 2026, 10:45PM as submitted to and distributed by MLS GRID. All data is obtained from various sources and may not have been verified by the broker or MLS GRID. Supplied Open House Information is subject to change without notice. All information should be independently reviewed and verified for accuracy. Properties may or may not be listed by the office/agent presenting the information. IDX information is provided exclusively for consumers’ personal non-commercial use. It may not be used for any purpose other than to identify prospective properties consumers may be interested in purchasing. The data is deemed reliable but is not guaranteed by MLS GRID. The use of the MLS GRID Data may be subject to an end-user license agreement prescribed by the Member Participant’s applicable MLS, if any, and as amended from time to time. © 2026 Stellar MLS. All Rights Reserved.
 Advertising Broker: Fred McGill | Simple Showing, Inc
