- Overview
- Description
- Property Details
- Location
- Facts & Features
- Getting Around
- Nearby Homes


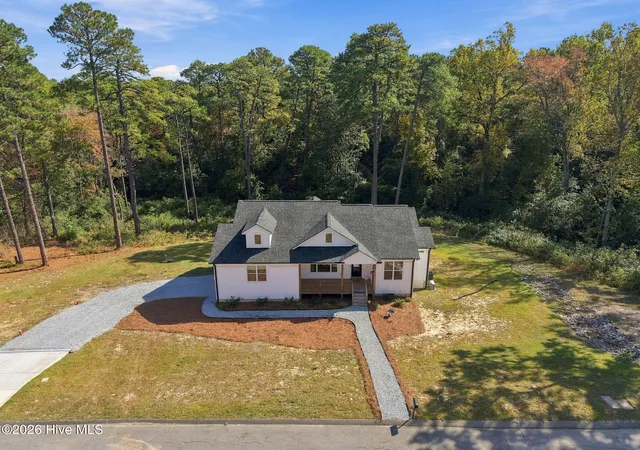


$469,000
Monthly Est:$2,334
 2 Beds
 2 Baths
2 full baths
 1,516sqft
328 Fieldcrest Rd, Southern Pines, NC 28387
$469,000
$2,334/moEst:
Get Pre-Approved
Single Family Residence
Built in 2023
$-- HOA
1.02 acres lot
$309/sq.ft
Description
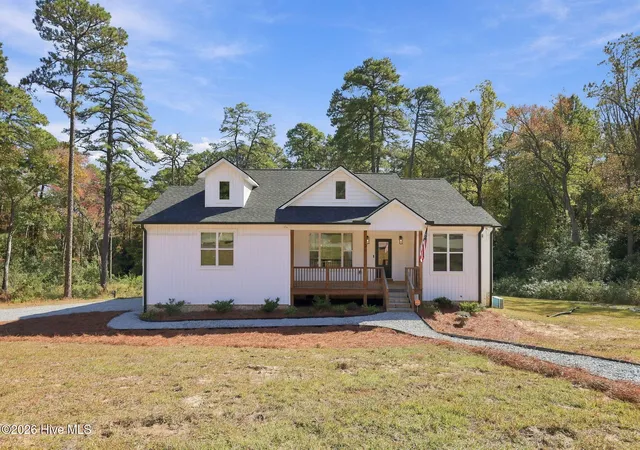
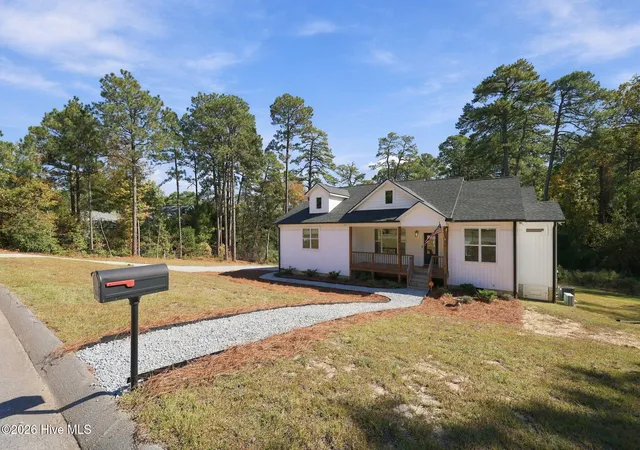
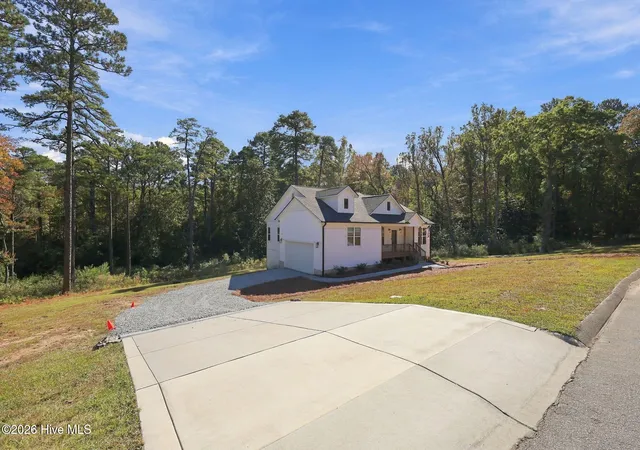
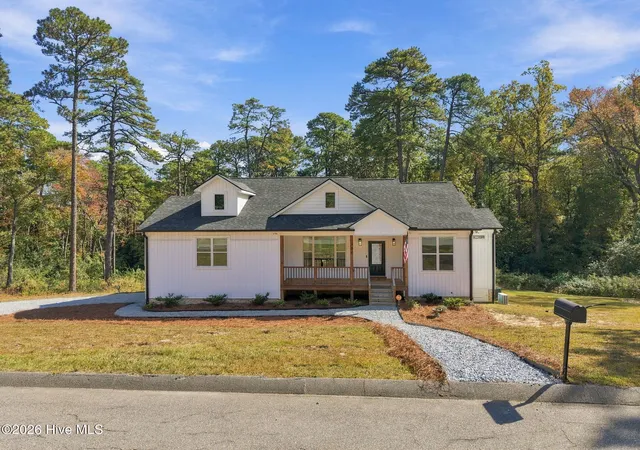
QUALITY, CHARACTER & AN EXCEPTIONAL PINE NEEDLES SETTING! Built in 2022, this beautifully maintained home sits on approximately one acre at the end of a cul-de-sac, backing to the ninth tee box and fairway of Pine Needles. Thoughtful features, professional landscaping, and impressive garage and storage space make this Southern Pines property stand out. Inside, 1,516 square feet of thoughtfully designed living space offers an inviting open-concept layout, two bedrooms, two full bathrooms, and a dedicated office. Quality finishes create a polished feel throughout, while a convenient dog-washing station adds a practical touch. Beyond the main living area, the separately accessed basement level encompasses approximately 905 square feet, divided into 698 square feet of unfinished space and a 207-square-foot single-car garage. Equipped with air conditioning and a dehumidifier, the unfinished area offers added comfort and humidity control for workshop use, hobbies, or storage. An attached two-car garage on the main level brings the home's total garage capacity to three vehicles, with exceptional flexibility for equipment and projects. With its newer construction, distinctive amenities, and memorable golf-course backdrop, 328 Fieldcrest Road offers a special opportunity to enjoy Southern Pines living.
- Houzeo last checked: 8 minutes ago
- Listing updated: November 5, 2026 at 5:53 pm
- Listing Provided by: Amy Stonesifer (910) 684-8674 DRE #271115 | Maison Realty Group (910) 684-8674
- Source: Hive MLS-NC | MLS#: 100614371

Property Details
Status
Active
Type
Single Family Residence
No. of Stories
1
County
City
Neighborhood
--
Year Built
2023
HOA Fees
-
Finished Area
1,516 sqft
Lot Size
1.02 acres lot
Basement Area
- sqft
MLS Name
Hive MLS
MLS Number
100614371
MLS Status
Active
Days on Market
1

Continue Your Journey in App
Find your dream home, receive real-time updates, and many more!
Continue Your Journey in App
Find your dream home, receive real-time updates, and many more!
Location
Facts & Features
Rooms
Bedrooms & bathrooms
Bedrooms: 2
Bathrooms: 2
Bedroom 2
Level: Main
Area: Square Feet
Dimensions: 132.25
Master Bedroom
Level: Main
Area: Square Feet
Dimensions: 216.00
Bathroom 1
Level: Main
Area: Square Feet
Dimensions: 144.00
Office
Level: Main
Area: Square Feet
Dimensions: 100.00
Bedroom 2
Level: Main
Area: Square Feet
Dimensions: 52.50
Utility Room
Level: Main
Area: Square Feet
Dimensions: 66.50
Other
Level: Ground
Area: Square Feet
Dimensions: 462.00
Living Room
Level: Main
Area: Square Feet
Dimensions: 280.00
Dining Room
Level: Main
Area: Square Feet
Dimensions: 82.50
Kitchen
Level: Main
Area: Square Feet
Dimensions: 165.00
Interior
Cooling
Central Air, Ceiling Fan(s), Heat Pump
Flooring
Lvt/lvp, Ceramic Tile
Interior Features
Walk In Closet(s), Mud Room, Solid Surface, Kitchen Island, Ceiling Fan(s), Walk In Shower, Basement, Blinds/shades, Eat In Kitchen, Walk In Closet(s)
Heating
Heat Pump, Fireplace(s), Electric
Appliances
Down Draft, Self Cleaning Oven, Refrigerator, Range, Dishwasher
Construction
Year Built
Year Built: 2023
Home type
Single Family Residence
Foundation Details
Block, See Remarks
Roof
Architectural Shingle
Property Condition
Completed
Construction Materials
Vinyl Siding, Wood Frame
Utilities & Energy
Laundry Features
Dryer Hookup, Washer Hookup, Laundry Room
Utilities
Fiber Optic
Parking Features
Garage Faces Side, Garage Faces Rear, Golf Cart Parking, Attached, Covered, Additional Parking, Gravel, Garage Door Opener, On Site, Basement, Garage, Golf Cart Garage, Underhouse
Pool Features
None
Basement
Exterior Entry, Unfinished
Water Source
County Water
Security Features
Security System, Smoke Detector(s)
Association Amenities
None
Other Features
Patio And Porch Features
Covered, Deck, Front Porch
Lot Features
Cul De Sac, Cart Path Side, Irregular Lot, Landscaped, Near Golf Course, Sloped
Subdivision Name
Yadkin Trail
Price History
| Date | Event | Price |
|---|---|---|
11/04/2026 Source: | Listed for Sale | $469,000 +560.56% $309/sqft |
08/16/2022 Source: #100298284 | Sold | $71,000 -11.25% $47/sqft |
08/16/2022 Source: | Price Increased | $80,000 +12.68% $53/sqft |
08/16/2022 Source: | Price Decreased | $71,000 -11.25% $47/sqft |
01/02/2016 Source: #157452 | Listing Removed | $80,000 $53/sqft |


Nearby Homes
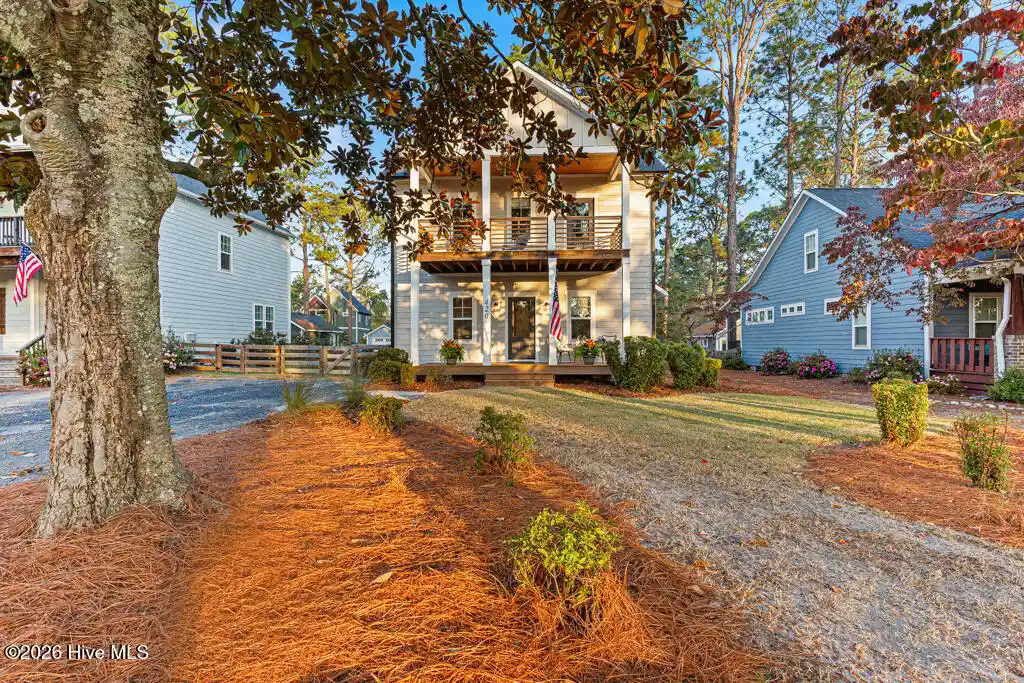
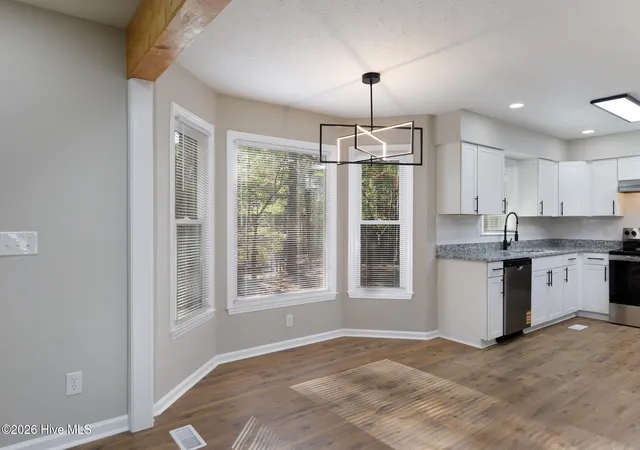
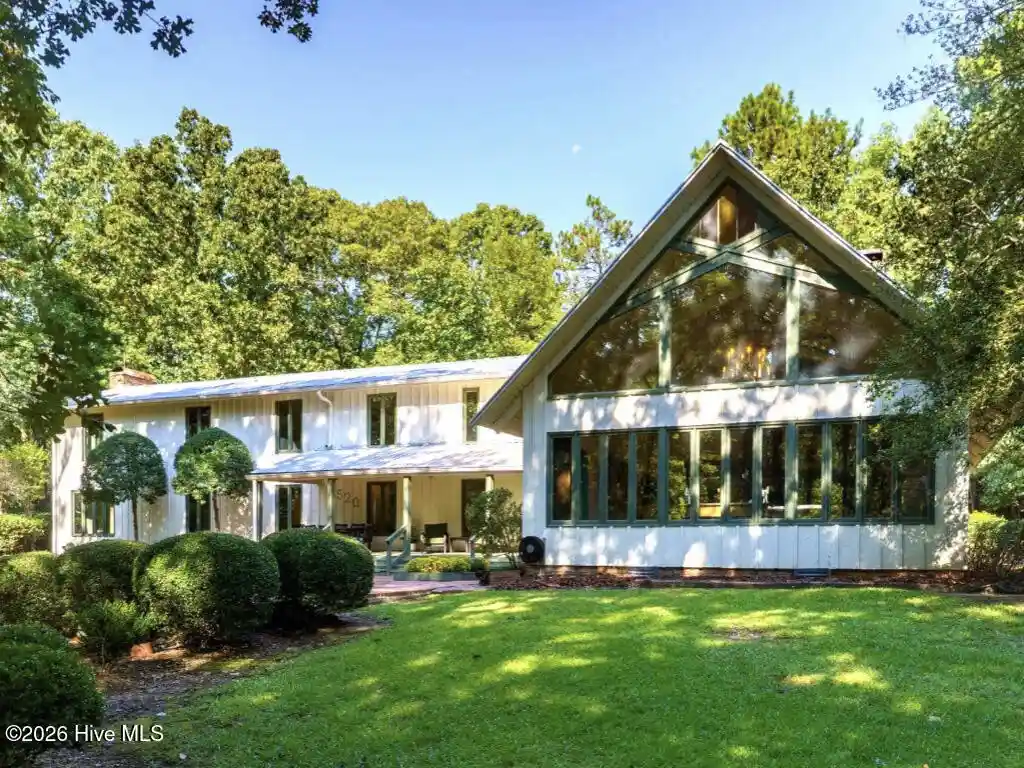
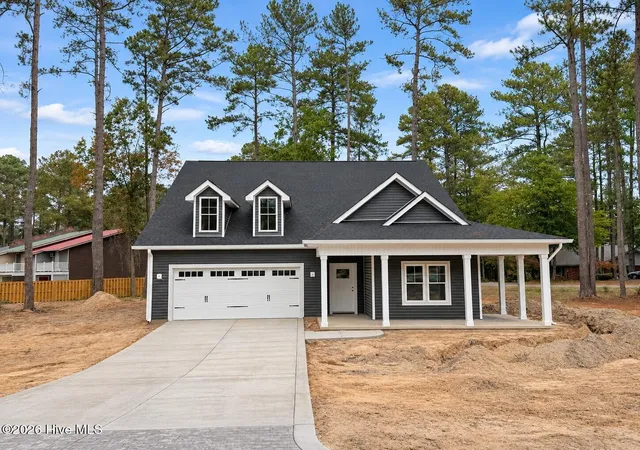
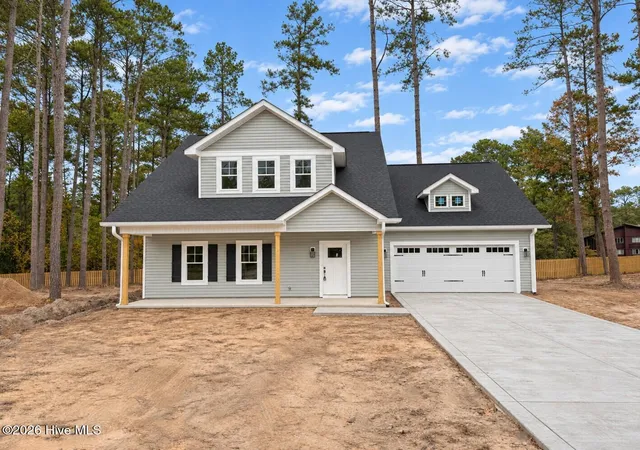
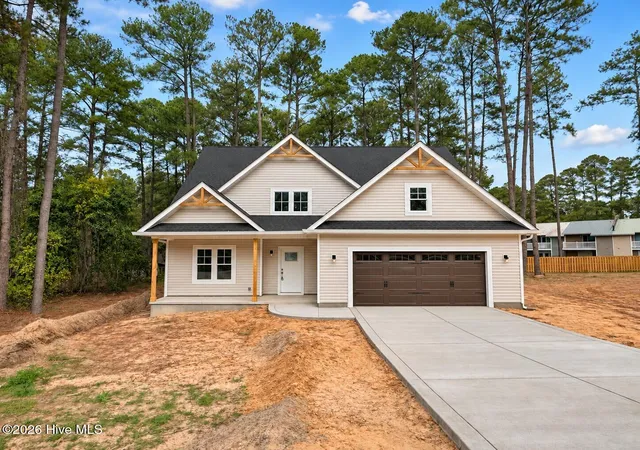
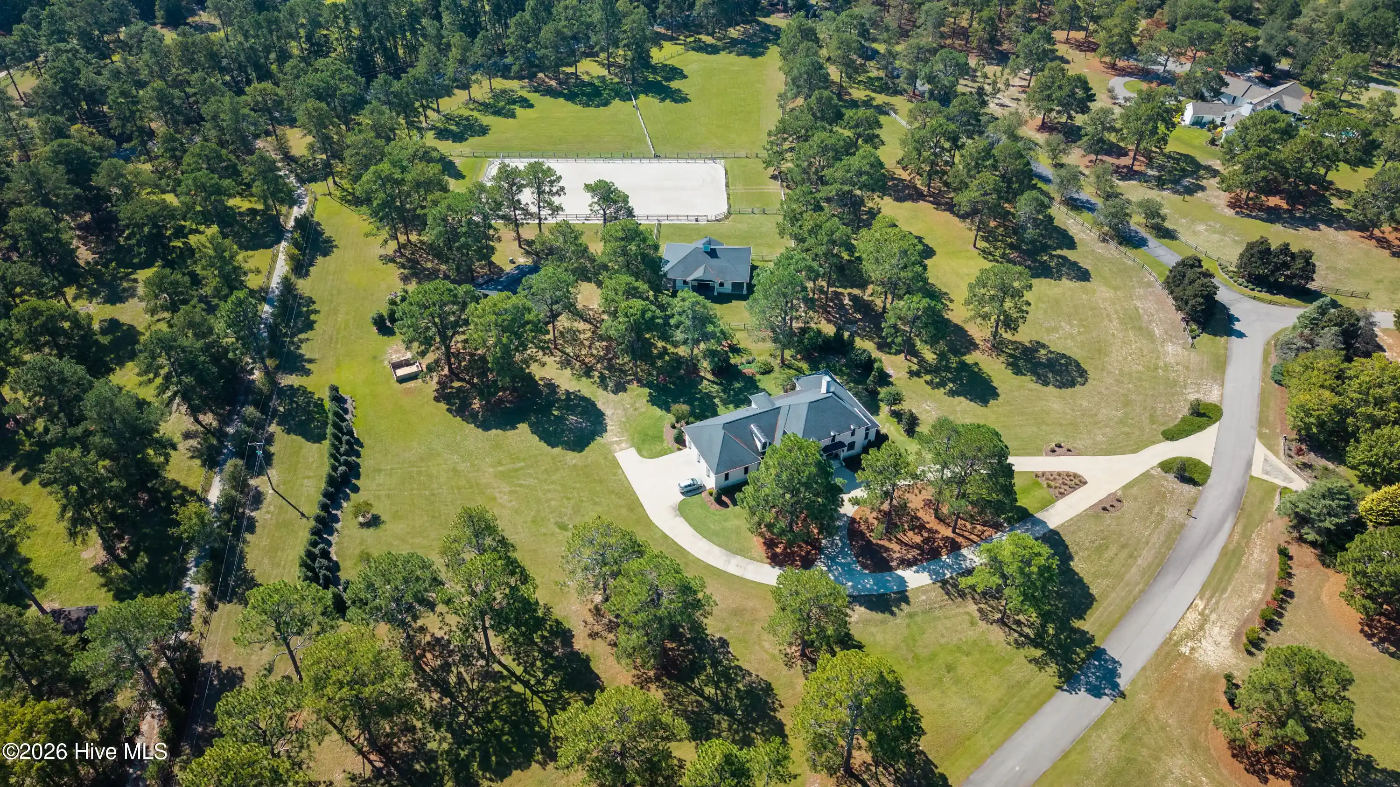
Find Homes by Property Features in Southern Pines, NC
Nearby New Homes For Sale

Based on information from the Hive MLS, through Nov 06, 2026, 06:00AM. This website may not include listings or property addresses of sellers who have directed their listing brokers to withhold their listing or their property address from display on the Internet. The data relating to real estate on this web site comes in part from the Internet Data Exchange program of Hive MLS, and is updated as of Nov 06, 2026, 06:00AM. All information is deemed reliable but not guaranteed and should be independently verified. All properties are subject to prior sale, change, or withdrawal. Neither listing broker(s) nor Chosen Realty LLC nor Houzeo shall be responsible for any typographical errors, misinformation, or misprints, and shall be held totally harmless from any damages arising from reliance upon these data. IDX information is provided exclusively for personal, non-commercial use, and may not be used for any purpose other than to identify prospective properties consumers may be interested in purchasing. © 2026 Hive MLS. All Rights Reserved.
 Advertising Broker: Nicholas Huscroft | Chosen Realty
