- Overview
- Description
- Property Details
- Location
- Facts & Features
- Getting Around
- Nearby Homes



$1,350,000
Monthly Est:$6,719
 6 Beds
 5 Baths
4 full baths + 1 half bath
 4,965sqft
520 N Bethesda Rd, Southern Pines, NC 28387
$1,350,000
$6,719/moEst:
Get Pre-Approved
Single Family Residence
Built in 1967
$-- HOA
4.57 acres lot
$272/sq.ft
Description
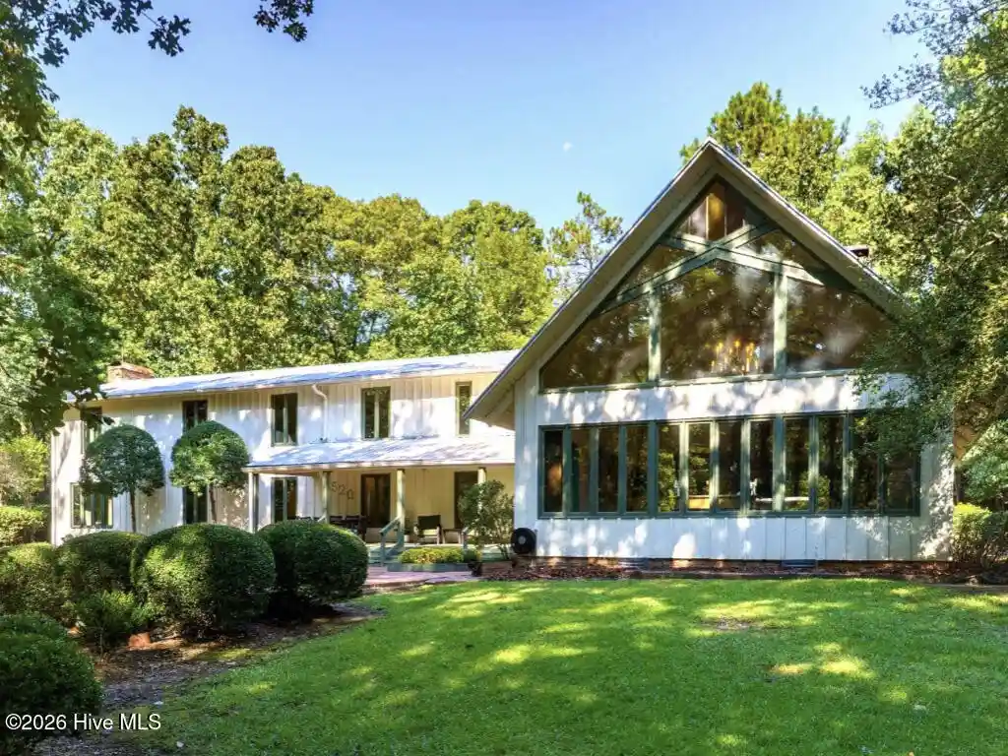
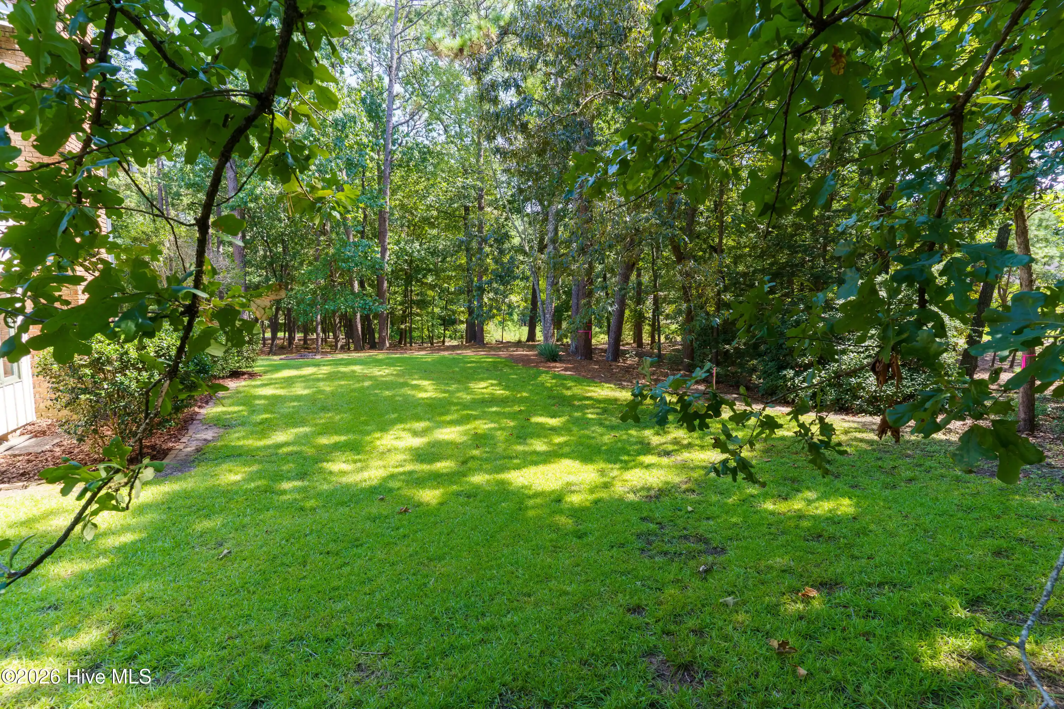
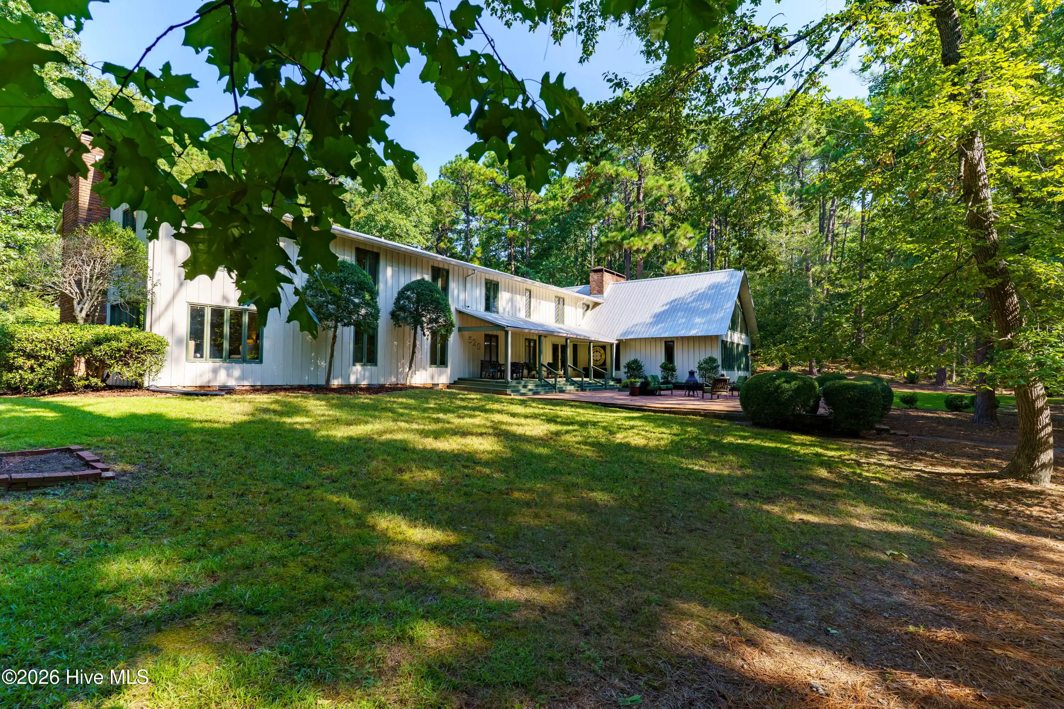
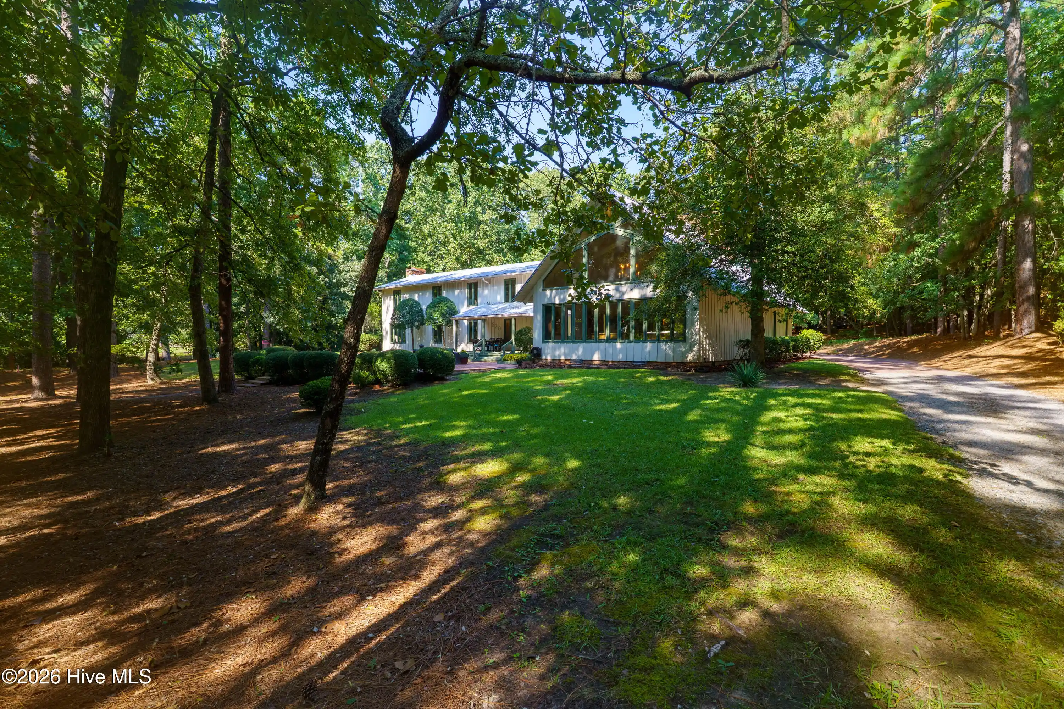
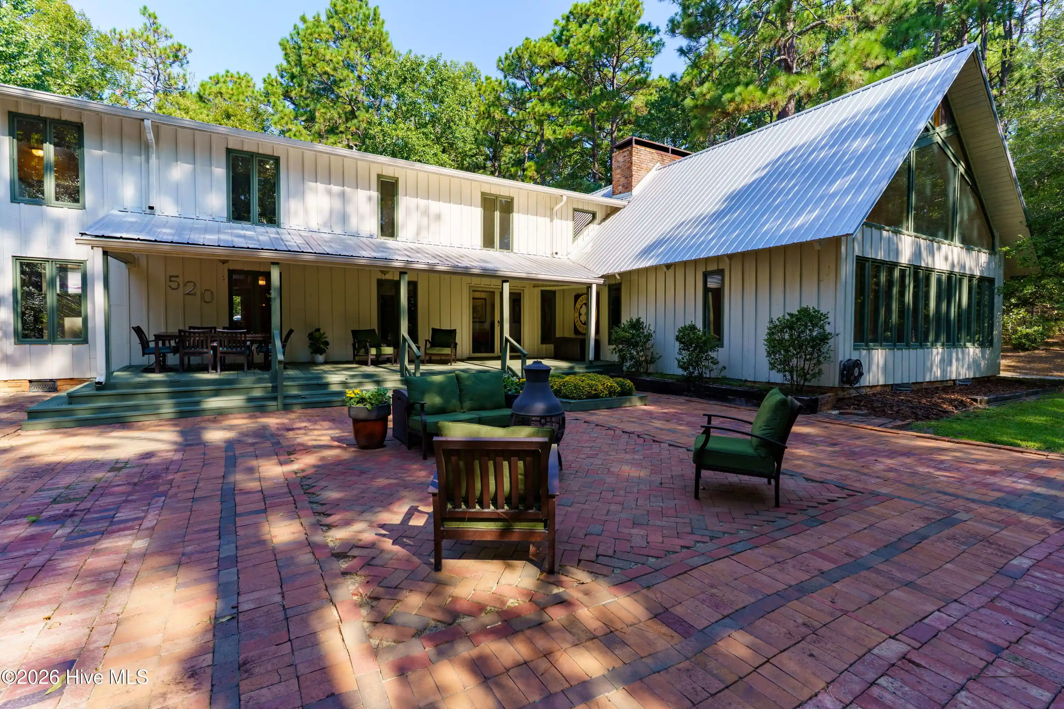
Welcome to this classic beauty in the Historic Weymouth Heights area of Southern Pines with an expansive view of the state nature preserve, Weymouth Woods. Originally built as an architectural retreat to showcase the mastery of John J. McGovern, the owner of the historical McGovern Cedar Millworks Company, this 6-bedroom, 4.5-bathroom estate is on 4.7 private acres. It is a house to make a home for you and your family with a unique blend of historic allure, urban farmhouse style, and custom craftsmanship, making it a true work of art. Exposed cedar plank ship-lap and rustic brick floors create a feeling of urban farmhouse with a touch of Picasso. Stepping inside this one-of-a-kind architecture, the many windows let natural light pour in, making you feel fully connected to the beautiful surrounding nature in almost every room. The heart of the home is the magnificent Grand Den. Picture a contemporary rustic lodge experience, with a wall of geometric windows, soaring cathedral ceilings with exposed beams, wood floors, a massive brick wood-burning fireplace, and unique raw cedar wood surrounding you. Suspended above are two stunning large brass chandeliers, salvaged and repurposed from the original 1885 Saint Anthony's Catholic Church. It is warm and inviting with enough space to create many lounging and entertainment areas. The main level features a spacious master suite with a fireplace and a private office, while the upstairs houses the additional bedrooms, bathrooms, and a storage room. The expansive kitchen features a large center island with a built-in farmhouse table, and excellent potential to open walls into the formal dining space. Every bedroom radiates its own personality with cozy nooks and built-in cedar shelving, while the farmhouse-inspired bathrooms feature rustic flooring, natural light, and barn doors. Outside, a massive brick patio provides a private, peaceful oasis surrounded by mature-growth pine and hardwood trees. The space provides plenty of opportunity for outdoor entertainment and simply enjoying the gorgeous scenery. Situated directly across from the 900+ acre Weymouth Woods State Park and its extensive trail system, this property enjoys a breathtaking natural backdrop from both the home and patio. Miles of scenic trails offer exceptional opportunities for hiking and horseback riding, while the protected woodlands provide a peaceful, picturesque setting that will remain largely untouched by future development. An exceptional opportunity to acquire this lovely estate home at a compelling value. Priced below its current appraised value, which thoughtfully reflects the opportunity for repairs and updates, the property offers tremendous potential to create a truly exceptional home while building in substantial value. It's a must-see. A recent home inspection is available for buyers to review, providing valuable insight as they envision the possibilities. Offered As Is, this is a rare opportunity for a buyer looking for space, quality, and the ability to make a home uniquely their own at an attractive price point. Note: Sellers have an approved survey dividing the house and 1.98 acres, leaving two 1.35 acre lots on either side. The survey is available. The house and 1.98 acres are also listed at $875,000, MLS #100601127.
- Houzeo last checked: 7 minutes ago
- Listing updated: November 5, 2026 at 6:26 pm
- Listing Provided by: Audrey A Wiggins (910) 315-3032 DRE #195512 | Better Homes and GardensReal Estate Lifestyle Property Partners/SP (910) 315-0960
- Source: Hive MLS-NC | MLS#: 100609833

Property Details
Status
Active
Type
Single Family Residence
No. of Stories
2
County
City
Neighborhood
--
Year Built
1967
HOA Fees
-
Finished Area
4,965 sqft
Lot Size
4.57 acres lot
Basement Area
- sqft
MLS Name
Hive MLS
MLS Number
100609833
MLS Status
Active
Days on Market
24

Continue Your Journey in App
Find your dream home, receive real-time updates, and many more!
Continue Your Journey in App
Find your dream home, receive real-time updates, and many more!
Location
Facts & Features
Rooms
Bedrooms & bathrooms
Bedrooms: 6
Bathrooms: 5
Other
Level: Upper
Area: Square Feet
Dimensions: 180.00
Bedroom 3
Level: Upper
Area: Square Feet
Dimensions: 108.00
Bedroom 5
Level: Upper
Area: Square Feet
Dimensions: 108.00
Kitchen
Level: Main
Area: Square Feet
Dimensions: 325.00
Bedroom 4
Level: Upper
Area: Square Feet
Dimensions: 264.00
Living Room
Level: Main
Area: Square Feet
Dimensions: 644.00
Other
Level: Upper
Area: Square Feet
Dimensions: 72.00
Bedroom 2
Level: Upper
Area: Square Feet
Dimensions: 506.00
Bedroom 1
Level: Main
Area: Square Feet
Dimensions: 374.00
Dining Room
Level: Main
Area: Square Feet
Dimensions: 280.00
Laundry
Level: Main
Area: Square Feet
Dimensions: 156.00
Office
Level: Main
Area: Square Feet
Dimensions: 144.00
Interior
Heating
Electric, Heat Pump
Appliances
Refrigerator, Double Oven, Dishwasher
Interior Features
Master Downstairs, Kitchen Island
Cooling
Central Air
Construction
Year Built
Year Built: 1967
Home type
Single Family Residence
Roof
Metal
Foundation Details
Crawl Space
Construction Materials
Wood Siding, Wood Frame
Utilities & Energy
Water Source
Public
Laundry Features
Laundry Room
Utilities
None
Parking Features
Other
Other Features
Subdivision Name
Weymouth Height
Patio And Porch Features
Deck, Patio
Price History
| Date | Event | Price |
|---|---|---|
10/12/2026 Source: | Price Increased | $1,350,000 +54.29% $272/sqft |
09/15/2026 Source: | Listed for Sale | $875,000 +6.06% $176/sqft |
09/15/2026 Source: | Price Decreased | $825,000 -5.71% $166/sqft |
09/03/2026 Source: | Coming Soon | $875,000 +25.90% $176/sqft |
08/01/2021 Source: #202032 | Price Decreased | $695,000 -7.33% $140/sqft |

Show more
Nearby Homes
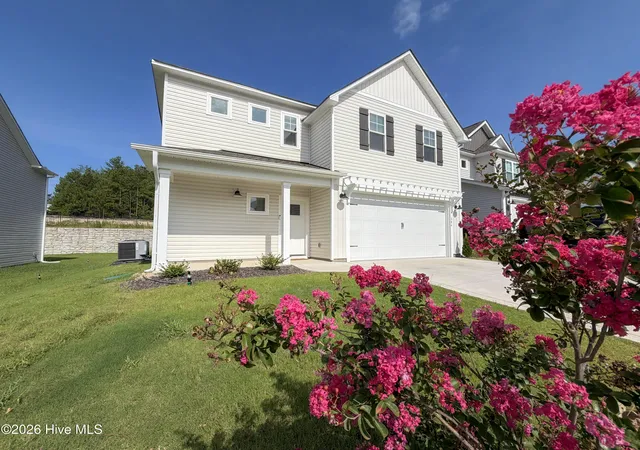
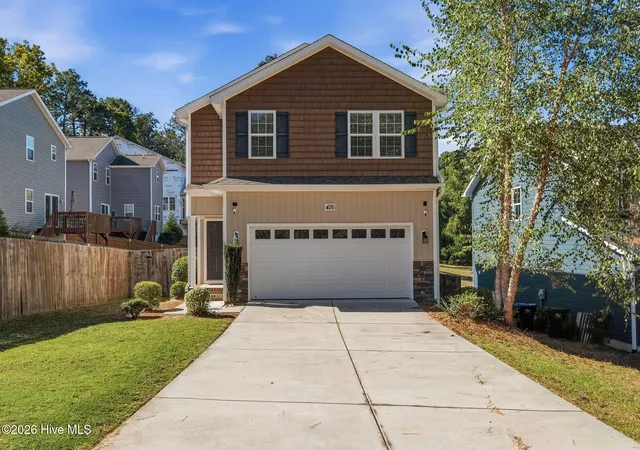
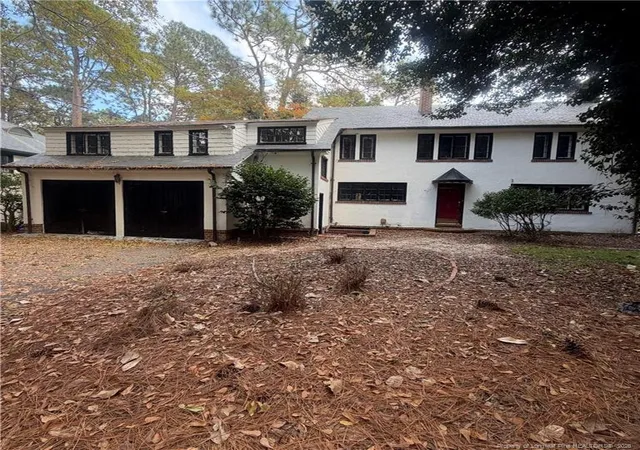

Find Homes by Property Features in Southern Pines, NC
Nearby New Homes For Sale

Based on information from the Hive MLS, through Nov 06, 2026, 03:30AM. This website may not include listings or property addresses of sellers who have directed their listing brokers to withhold their listing or their property address from display on the Internet. The data relating to real estate on this web site comes in part from the Internet Data Exchange program of Hive MLS, and is updated as of Nov 06, 2026, 03:30AM. All information is deemed reliable but not guaranteed and should be independently verified. All properties are subject to prior sale, change, or withdrawal. Neither listing broker(s) nor Chosen Realty LLC nor Houzeo shall be responsible for any typographical errors, misinformation, or misprints, and shall be held totally harmless from any damages arising from reliance upon these data. IDX information is provided exclusively for personal, non-commercial use, and may not be used for any purpose other than to identify prospective properties consumers may be interested in purchasing. © 2026 Hive MLS. All Rights Reserved.
 Advertising Broker: Nicholas Huscroft | Chosen Realty
