- Overview
- Description
- Property Details
- Location
- HOA Management
- Facts & Features
- Getting Around
- Nearby Homes



$2,395,000
Monthly Est:$11,921
 4 Beds
 4 Baths
3 full baths + 1 half bath
 4,587sqft
141 Pine Barrens Ct, Southern Pines, NC 28387
$2,395,000
$11,921/moEst:
Get Pre-Approved
Single Family Residence
Built in 2018
$156.25/mo HOA
11.91 acres lot
$522/sq.ft
Description
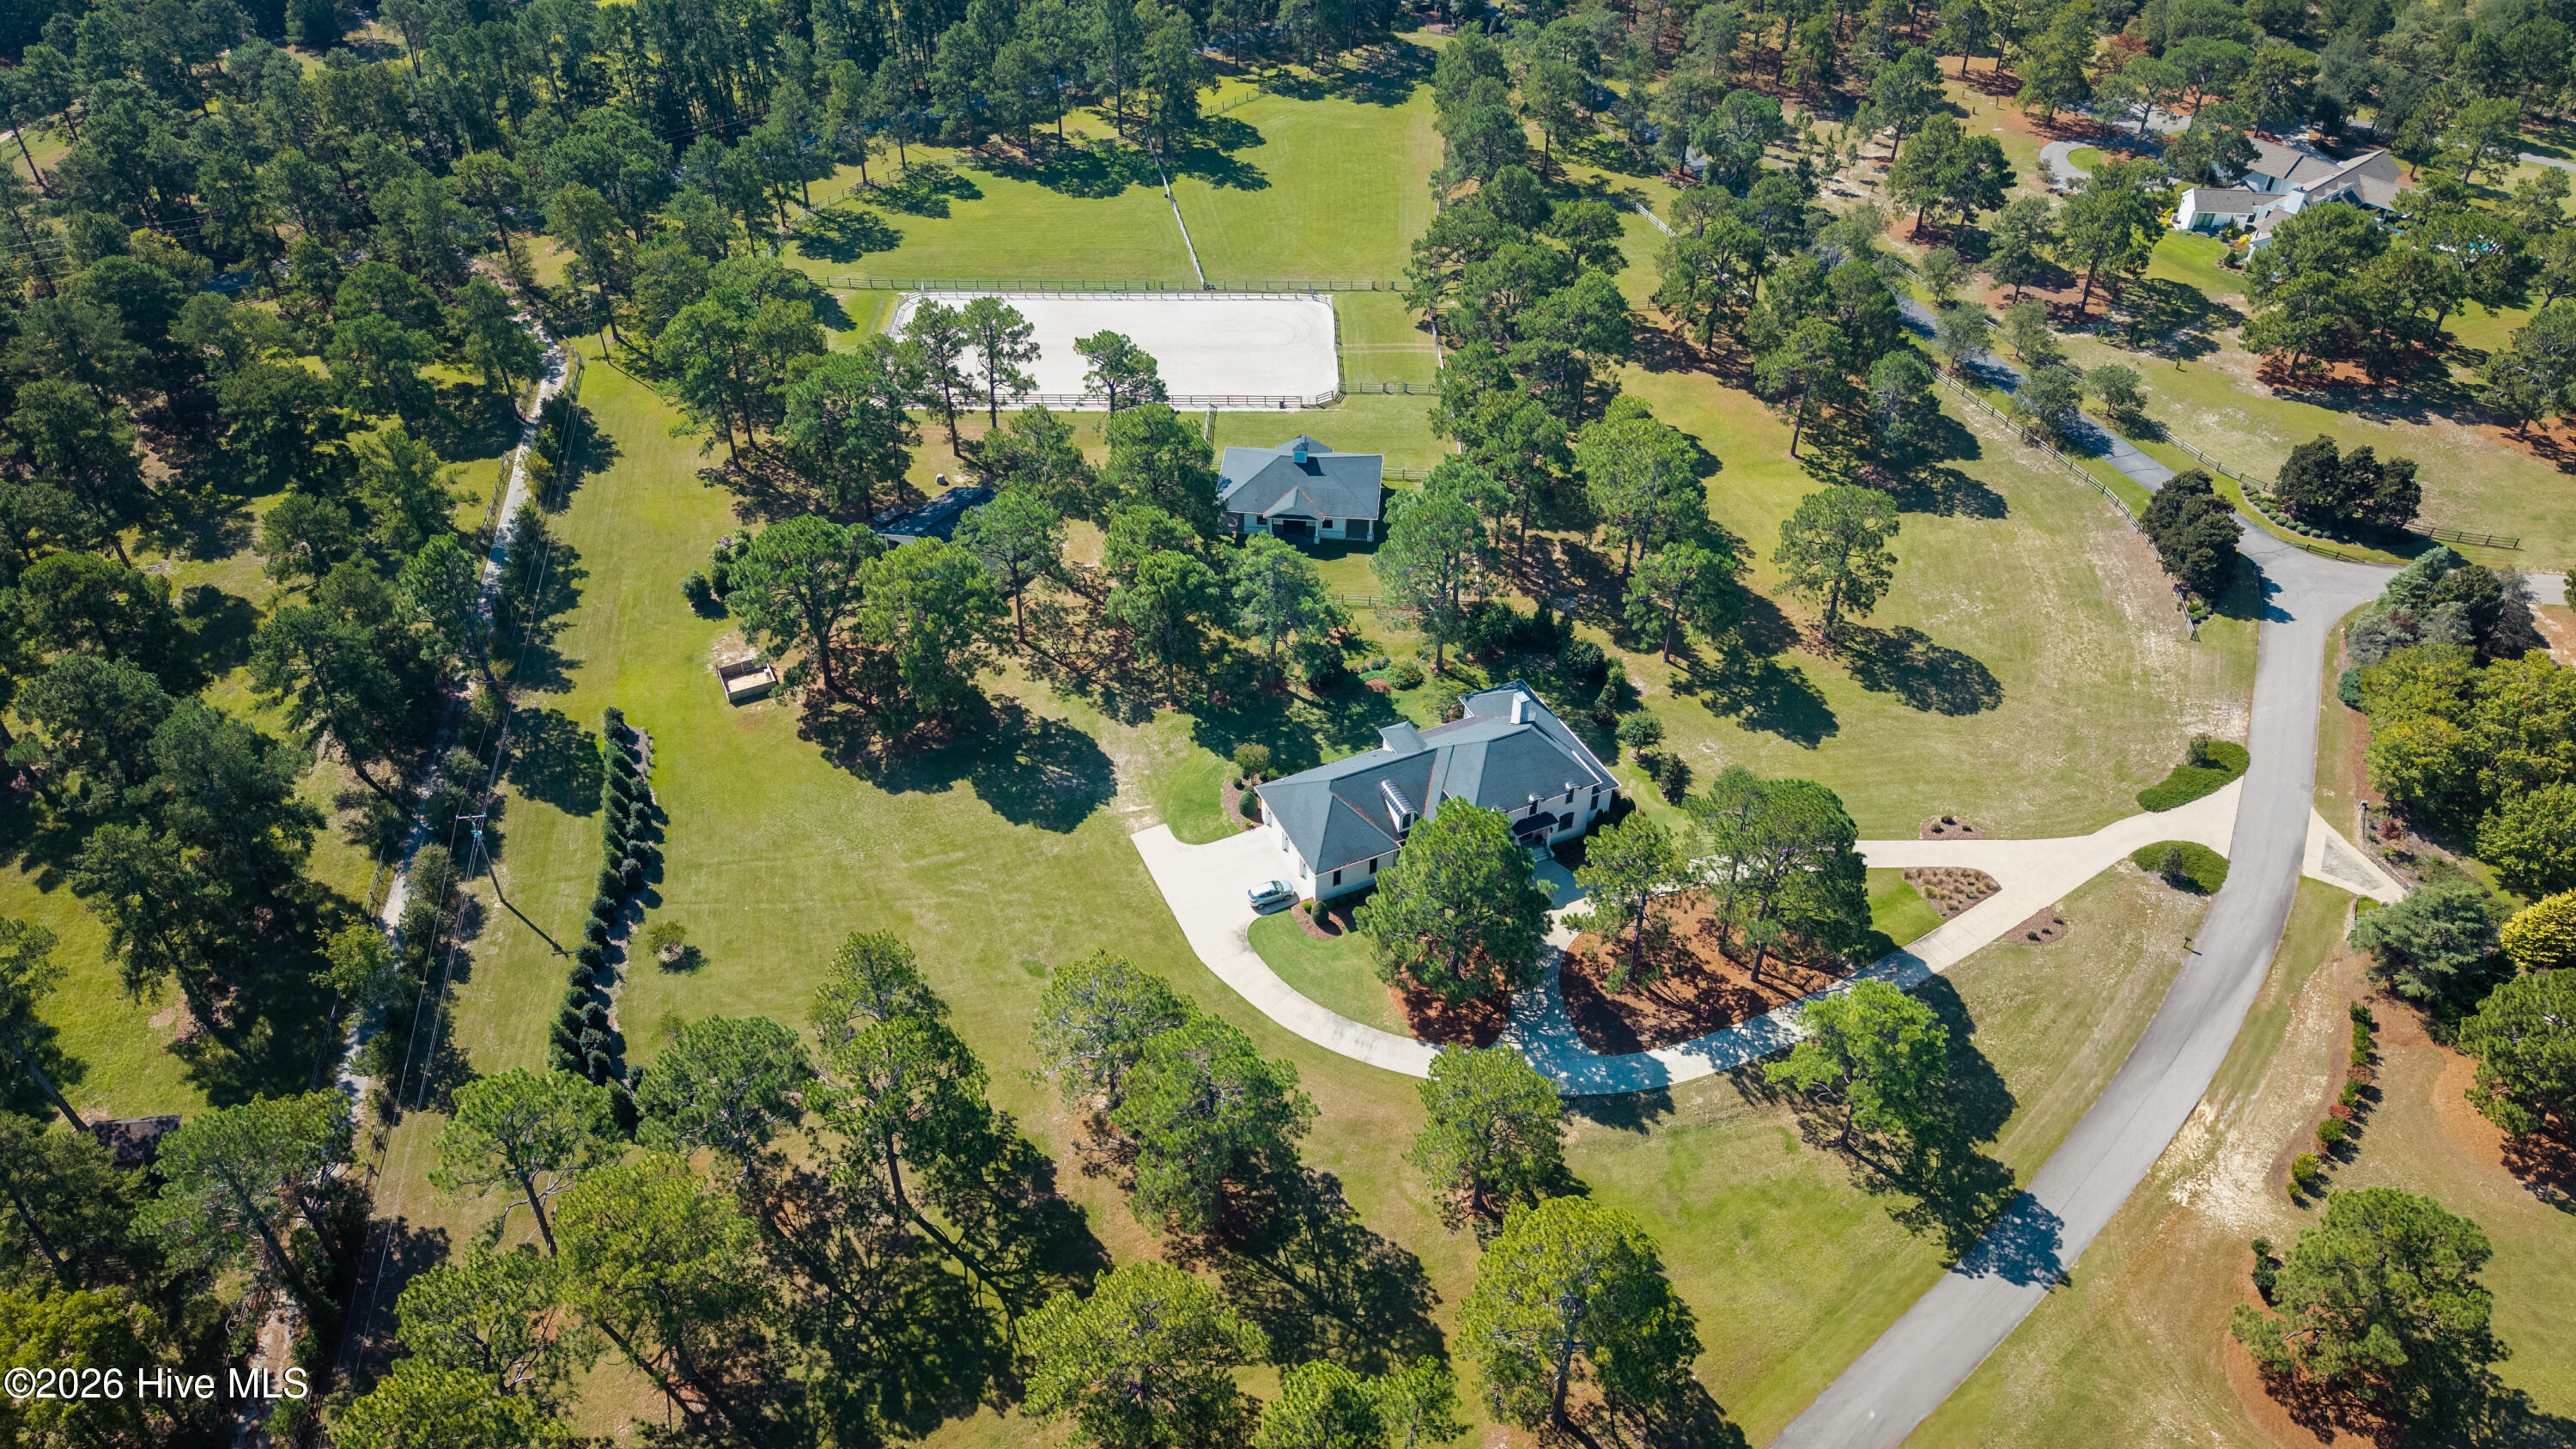
Rare opportunity to own a luxury horse farm estate within the gated community of Pine Barrens, one of the Sandhills' premier communities known for its exceptional luxury estates and equestrian properties. Ideally situated midway between the Village of Pinehurst and the Town of Southern Pines, Pine Barrens offers the perfect combination of privacy, land and convenience, with easy access to all the Sandhills has to offer--from world-class golf and equestrian pursuits to shopping, five-star dining and entertainment.
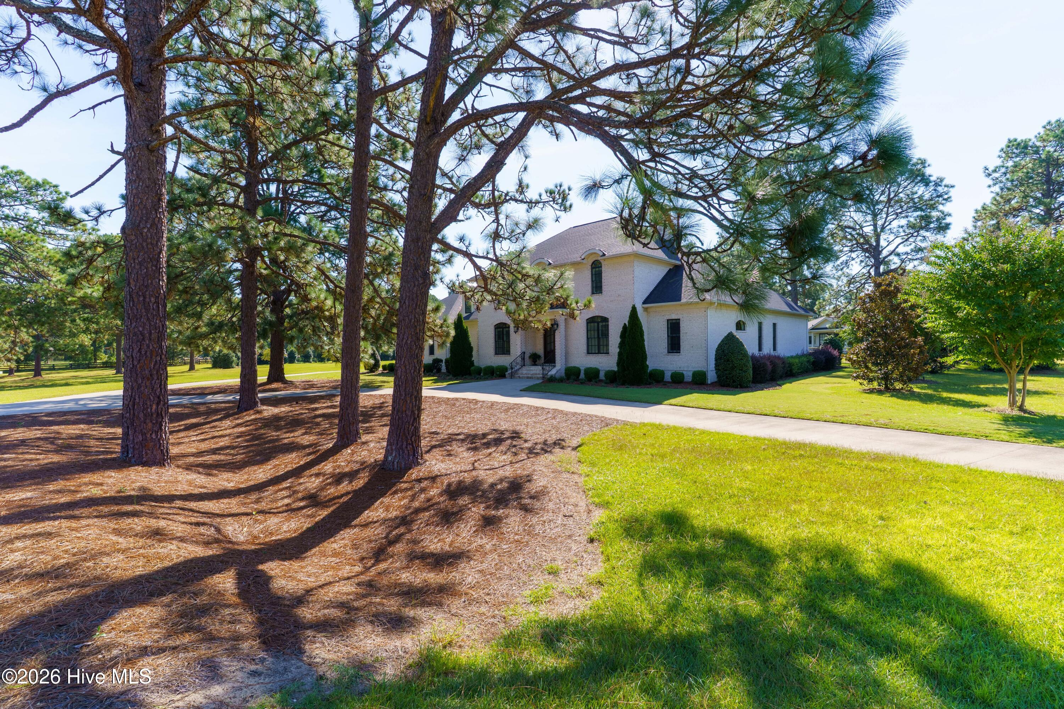
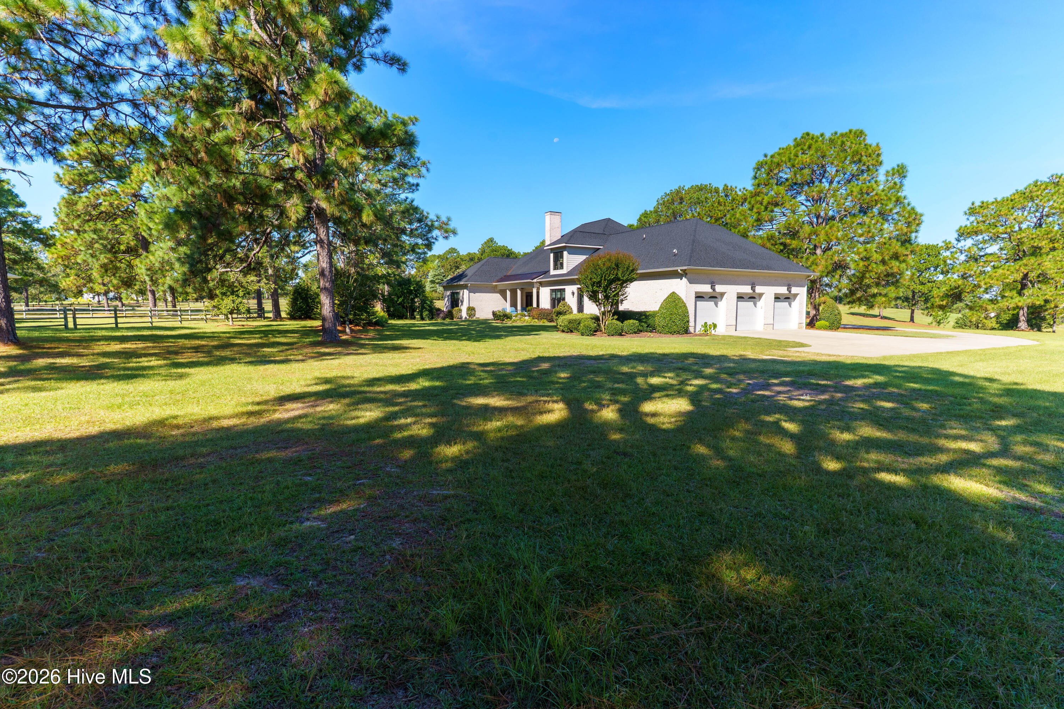
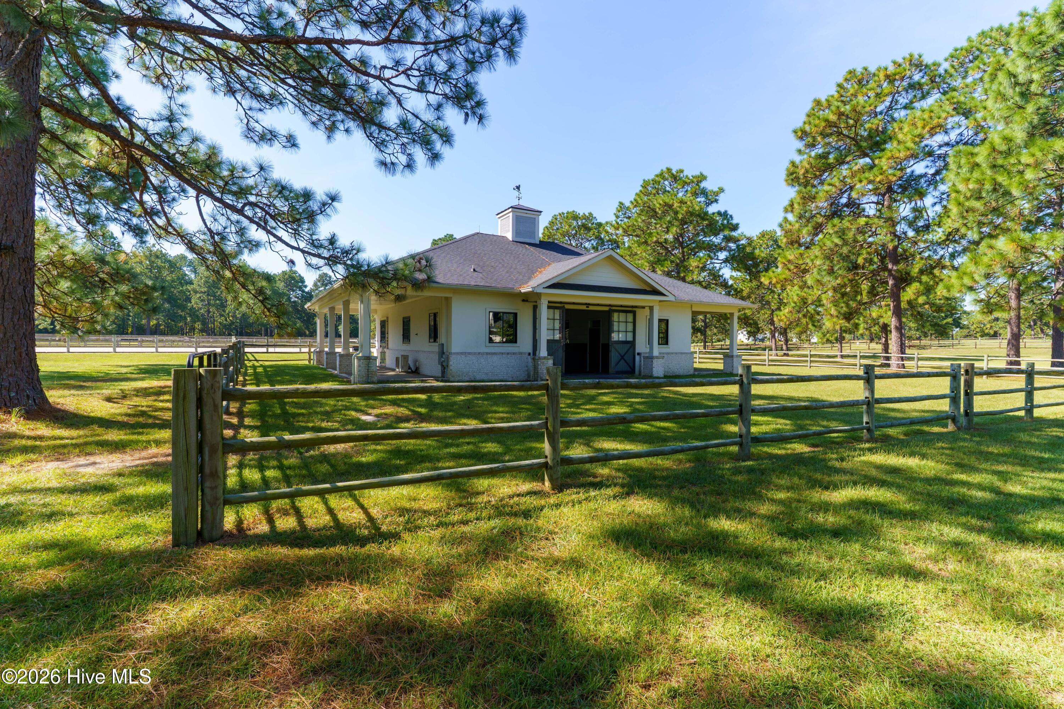
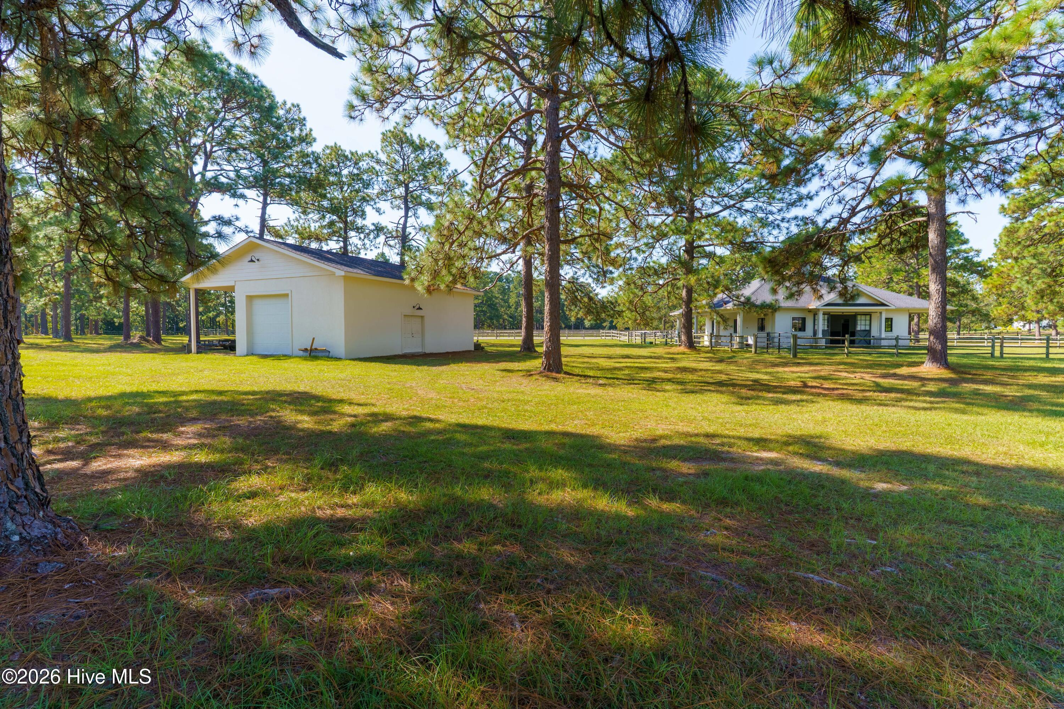
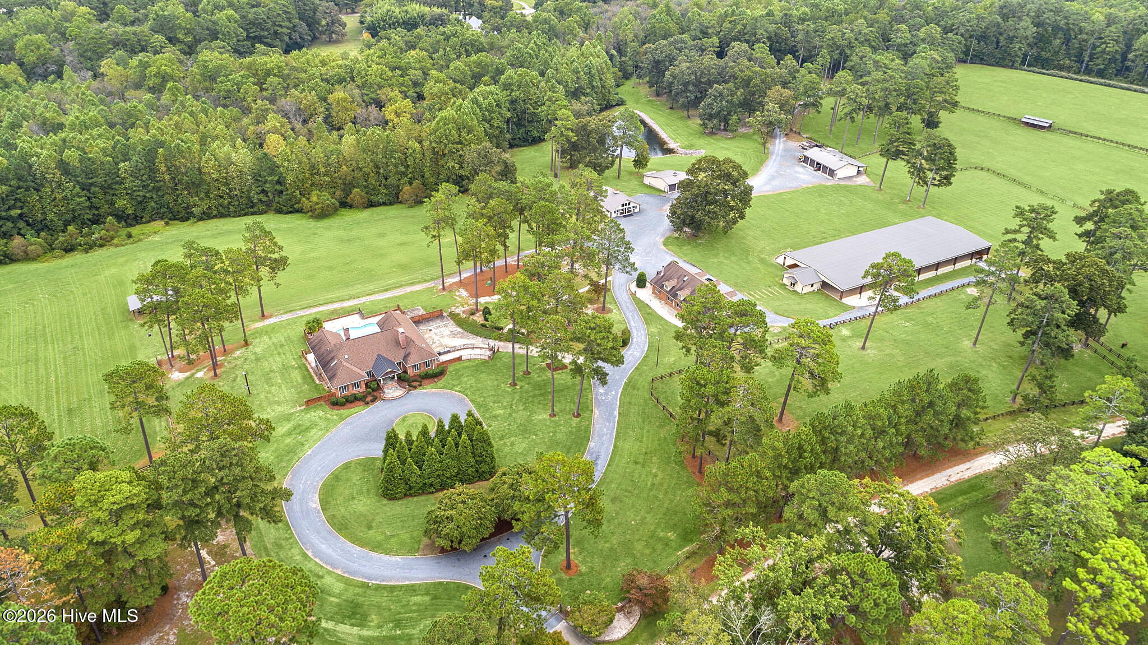
Set on just under 12 acres, this custom-built French Country-inspired two-story brick home showcases exceptional craftsmanship, soaring ceilings, extensive custom trim work, spacious bedrooms and inviting living areas, a three-car garage and high-end finishes throughout. The thoughtfully designed residence is complemented by truly exceptional equestrian facilities, including a beautifully appointed three-stall center-aisle barn. Each 12' x 14' stall features elegant arched windows that echo the architectural details of the main residence. The barn also offers a heated feed and tack room and generous 10-foot overhangs on both sides, providing valuable covered space for grooming, storage and farm equipment.
Pristine paddocks provide ample turnout, while the impressive 99' x 200' fenced riding arena features EGT footing and French drains for excellent drainage, creating an ideal environment for training, schooling and daily riding.
A substantial detached utility and garage building adds tremendous versatility, with generous ceiling heights and space for an RV or camper, large horse trailer, farm equipment and recreational toys.
With its distinctive French Country architecture, exceptional equestrian infrastructure, beautiful acreage and coveted Pine Barrens location, this is a truly special Sandhills horse farm estate offering the privacy, quality and lifestyle discerning buyers seek.
- Houzeo last checked: 5 minutes ago
- Listing updated: October 13, 2026 at 6:46 pm
- Listing Provided by: Audrey A Wiggins (910) 315-3032 DRE #195512 | Better Homes and GardensReal Estate Lifestyle Property Partners/SP (910) 315-0960
- Source: Hive MLS-NC | MLS#: 100609988

Property Details
Status
Active
Type
Single Family Residence
No. of Stories
1
County
City
Neighborhood
--
Year Built
2018
HOA Fees
$156.25/mo
Finished Area
4,587 sqft
Lot Size
11.91 acres lot
Basement Area
- sqft
MLS Name
Hive MLS
MLS Number
100609988
MLS Status
Active
Days on Market
7

Continue Your Journey in App
Find your dream home, receive real-time updates, and many more!
Download App
Continue Your Journey in App
Find your dream home, receive real-time updates, and many more!
Location
HOA Management
Pine Barrens Property Owners Association
HOA Fees
$1,875/ Annually
Amenities
 Amenities and services may be covered by one or multiple associations and service providers.
 Road Maintenance
 Security Gate
Disclaimer: Amenities are based on third-party information and may vary; buyers must independently verify all amenities, as information is deemed reliable but not guaranteed.
Facts & Features
Rooms
Bedrooms & bathrooms
Bedrooms: 4
Bathrooms: 4
Living Room
Level: First
Area: Square Feet
Dimensions: 550.00
Dining Room
Level: First
Area: Square Feet
Dimensions: 210.00
Other
Level: First
Area: Square Feet
Dimensions: 168.00
Breakfast Nook
Level: First
Area: Square Feet
Dimensions: 170.00
Other
Level: First
Area: Square Feet
Dimensions: 90.00
Bedroom 2
Level: First
Area: Square Feet
Dimensions: 180.00
Bedroom 3
Level: Second
Area: Square Feet
Dimensions: 144.00
Kitchen
Level: First
Area: Square Feet
Dimensions: 340.00
Bonus Room
Level: Second
Area: Square Feet
Dimensions: 374.00
Bedroom 4
Level: Second
Area: Square Feet
Dimensions: 210.00
Bedroom 1
Level: First
Area: Square Feet
Dimensions: 304.00
Interior
Appliances
Mini Refrigerator, Electric Cooktop, Built In Microwave, Built In Electric Oven, Refrigerator, Dishwasher
Cooling
Central Air
Flooring
Carpet, Tile, Wood
Interior Features
Master Downstairs, Walk In Closet(s), Vaulted Ceiling(s), High Ceilings, Bookcases, Kitchen Island, Ceiling Fan(s), Pantry, Walk In Shower, Wet Bar, Eat In Kitchen, Walk In Closet(s)
Heating
Electric, Forced Air, Heat Pump
Construction
Year Built
Year Built: 2018
Home type
Single Family Residence
Construction Materials
Brick, Wood Frame
Roof
Composition
Foundation Details
Crawl Space
Utilities & Energy
Association Amenities
Gated, Maintenance Roads
Parking Features
Circular Driveway, Concrete
Water Source
Public
Utilities
Natural Gas Connected
Laundry Features
Laundry Room
Other Features
Patio And Porch Features
Covered, Patio, Rear Porch
Subdivision Name
Pine Barrens
Lot Features
Interior Lot, Horse Farm, Pasture
Price History
| Date | Event | Price |
|---|---|---|
10/13/2026 Source: | Price Increased | $2,395,000 +71.68% $522/sqft |
10/13/2026 Source: | Listed for Sale | $1,395,000 $304/sqft |

Nearby Homes



Find Homes by Property Features in Southern Pines, NC
Nearby New Homes For Sale

Based on information from the Hive MLS, through Oct 20, 2026, 10:15PM. This website may not include listings or property addresses of sellers who have directed their listing brokers to withhold their listing or their property address from display on the Internet. The data relating to real estate on this web site comes in part from the Internet Data Exchange program of Hive MLS, and is updated as of Oct 20, 2026, 10:15PM. All information is deemed reliable but not guaranteed and should be independently verified. All properties are subject to prior sale, change, or withdrawal. Neither listing broker(s) nor Chosen Realty LLC nor Houzeo shall be responsible for any typographical errors, misinformation, or misprints, and shall be held totally harmless from any damages arising from reliance upon these data. IDX information is provided exclusively for personal, non-commercial use, and may not be used for any purpose other than to identify prospective properties consumers may be interested in purchasing. © 2026 Hive MLS. All Rights Reserved.
 Advertising Broker: Nicholas Huscroft | Chosen Realty
