- Overview
- Description
- Property Details
- Location
- Facts & Features
- Getting Around
- Nearby Homes
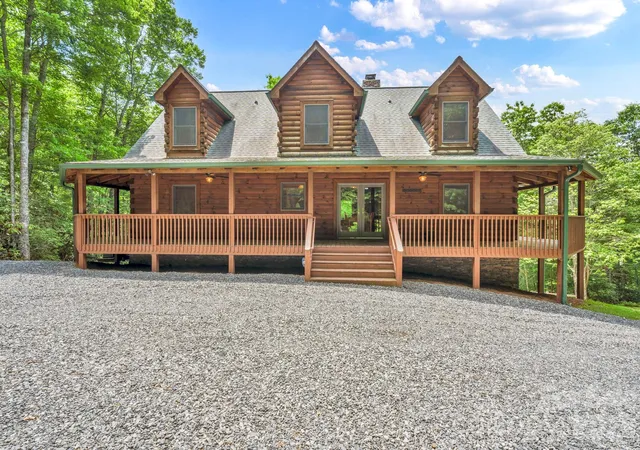

Street View
$850,000
Monthly Est:$4,231
 5 Beds
 4 Baths
4 full baths
 3,159sqft
328 Nile Park Dr, Blowing Rock, NC 28605
$850,000
$4,231/moEst:
Get Pre-Approved
Single Family Residence
Built in 2006
$-- HOA
1.9 acres lot
$269/sq.ft
Description
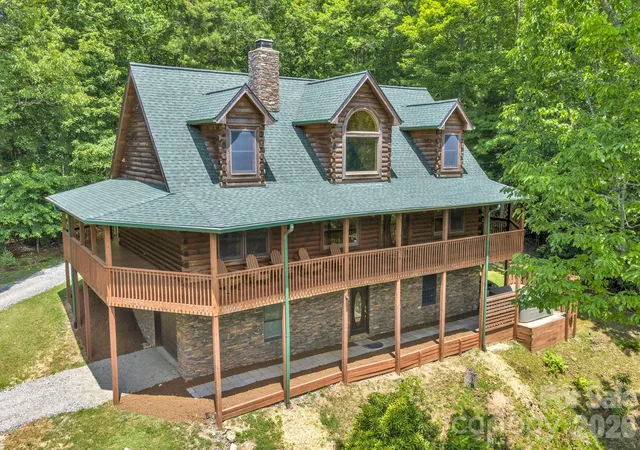
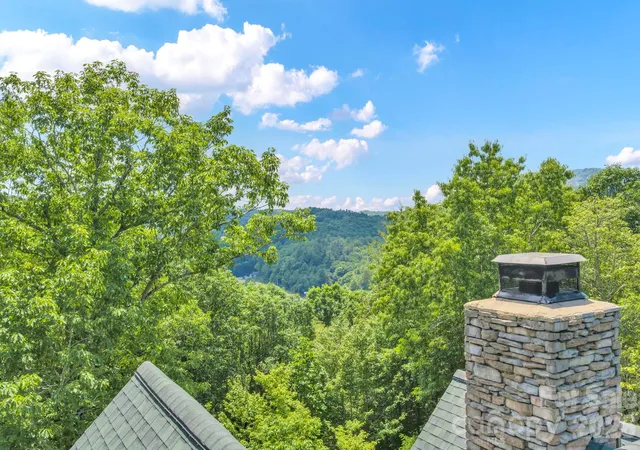
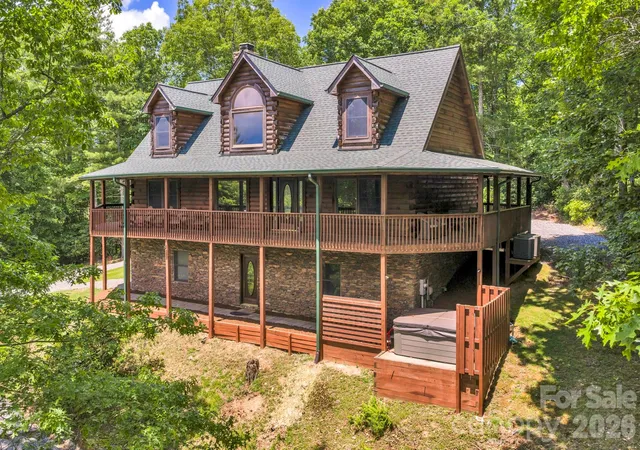
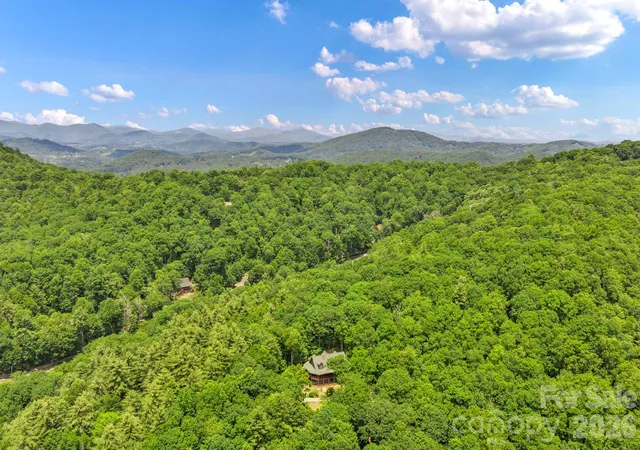
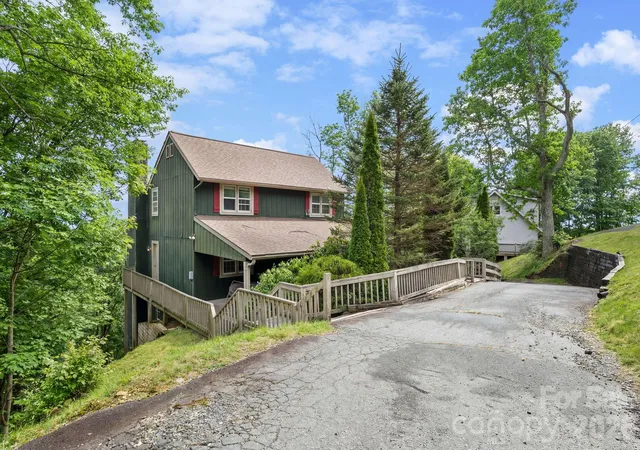
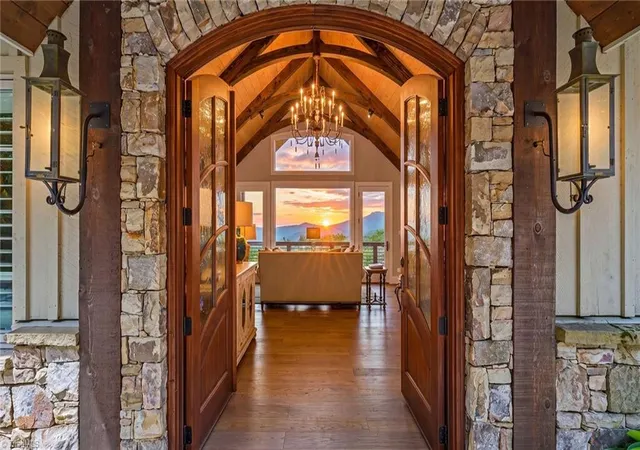
Welcome to 328 Nile Park Drive. Perched on a flat knoll atop 1.9 acres of low-maintenance, wooded land and nestled in a quiet, end-of-the-road setting, this rare 5 bedroom 4 bath cabin provides a TURN-KEY short term rental and investment opportunity, mountain getaway, or full-time residence, central to so much of what the High Country has to offer. Discover the best of both worlds: ultimate privacy and seclusion, yet easy access and close to everything!! A convenient location (just two turns off of Highway 321 between Boone and Blowing Rock) means this property rests only 6 minutes from the Blue Ridge Parkway, 7 minutes to Main Street in Blowing Rock, 12 minutes to App Ski Mountain, and less than 10 minutes to downtown Boone! Offered FURNISHED (with minor exceptions), discover living and entertaining spaces that flow from indoors to out, and a true wrap-around covered deck surrounding the entirety of the home- a perfect spot for enjoying morning coffee or the setting sun. An open floor plan brings together the kitchen, dining, and living spaces, centered around a floor-to-ceiling stacked stone fireplace- an anchor and focal point to the room. The pine and oak filled interior gives the warmth and feel of a classic and rustic cabin while tall ceilings and windows bring in natural light and an airy atmosphere. Enjoy all of the necessities on the walk-in-level, including TWO primary bed/bath suites with jetted tubs and spacious closets. A lofted second floor with vaulted ceilings offers two bedrooms and full bath while the lower level provides the 5th bedroom (currently shown/staged as an additional living space), full bath, and game room - a floorplan that offers a variety of use and layout options! Amenities include: HOT TUB, pool table, granite counters, covered decks, small yard areas, lower stone walkway, utility/storage room, high speed internet, security system, covered entry, and a high elevation (3,400+ feet!) - all in close proximity to Appalachian State University. Rental assessment available!
- Houzeo last checked: 9 minutes ago
- Listing updated: September 15, 2026 at 1:01 pm
- Listing Provided by: Jay Vincent (828) 295-0700 | Berkshire Hathaway HomeServices Vincent Properties (828) 295-0700
- Source: Canopy MLS | MLS#: 4388511

Property Details
Status
Active
Type
Single Family Residence
No. of Stories
-
County
City
Neighborhood
--
Year Built
2006
HOA Fees
-
Finished Area
3,159 sqft
Lot Size
1.9 acres lot
Basement Area
- sqft
MLS Name
Canopy MLS
MLS Number
4388511
MLS Status
Active
Days on Market
125
Cumulative Days on Market
90

Continue Your Journey in App
Find your dream home, receive real-time updates, and many more!
Download App
Continue Your Journey in App
Find your dream home, receive real-time updates, and many more!
Location
Facts & Features
Rooms
Bedrooms & bathrooms
Bedrooms: 5
Bathrooms: 4
Interior
Appliances
Dishwasher, Dryer, Electric Range, Microwave, Refrigerator, Washer
Flooring
Tile, Wood
Cooling
Central Air
Interior Features
Kitchen Island, Open Floorplan, Pantry, Storage, Walk In Closet(s)
Heating
Electric, Heat Pump
Sewer
Septic Installed
Exterior Features
Hot Tub, Other See Remarks
Construction
Year Built
Year Built: 2006
Home type
Single Family Residence
Construction Materials
Log, Stone, Wood
Foundation Details
Basement
Roof
Architectural Shingle
Utilities & Energy
Basement
Full, Partially Finished, Walk Out Access
Water Source
Well
Parking Features
Basement, Attached Garage
Laundry Features
Laundry Closet, Main Level
Fireplace Features
Great Room, Wood Burning
Security Features
Security System
Other Features
Subdivision Name
Nile Park
Patio And Porch Features
Covered, Deck, Front Porch, Wrap Around
Price History
| Date | Event | Price |
|---|---|---|
09/15/2026 Source: #CAR4388511 | Price Decreased | $850,000 -5.45% $269/sqft |
06/17/2026 Source: | Price Increased | $899,000 +5.76% $285/sqft |
06/17/2026 Source: | Listed for Sale | $850,000 $269/sqft |

Getting Around 328 Nile Park Dr
Bike Score®

Somewhat Bikeable
3/100
Walk Score®

Car-Dependent
10/100
Data provided by Redfin
Nearby Homes


Find Homes by Property Features in Blowing Rock, NC

Based on information submitted to the MLS GRID from Canopy MLS through Oct 21, 2026, 01:30AM. All data is obtained from various sources and may not have been verified by the broker or MLS GRID. Supplied Open House Information is subject to change without notice. All information should be independently reviewed and verified for accuracy. Properties may or may not be listed by the office/agent presenting the information. IDX information is provided exclusively for consumers’ personal, noncommercial use. It may not be used for any purpose other than to identify prospective properties which the consumers may be interested in purchasing. The data is deemed reliable but is not guaranteed by MLS GRID. The use of the MLS GRID Data may be subject to an end-user license agreement prescribed by the Member Participant’s applicable MLS, if any, and as amended from time to time. ©2026 Canopy MLS. All Rights Reserved.
 Advertising Broker: Nicholas Huscroft | Chosen Realty
