- Overview
- Description
- Property Details
- Location
- HOA Management
- Facts & Features
- Getting Around
- Nearby Homes

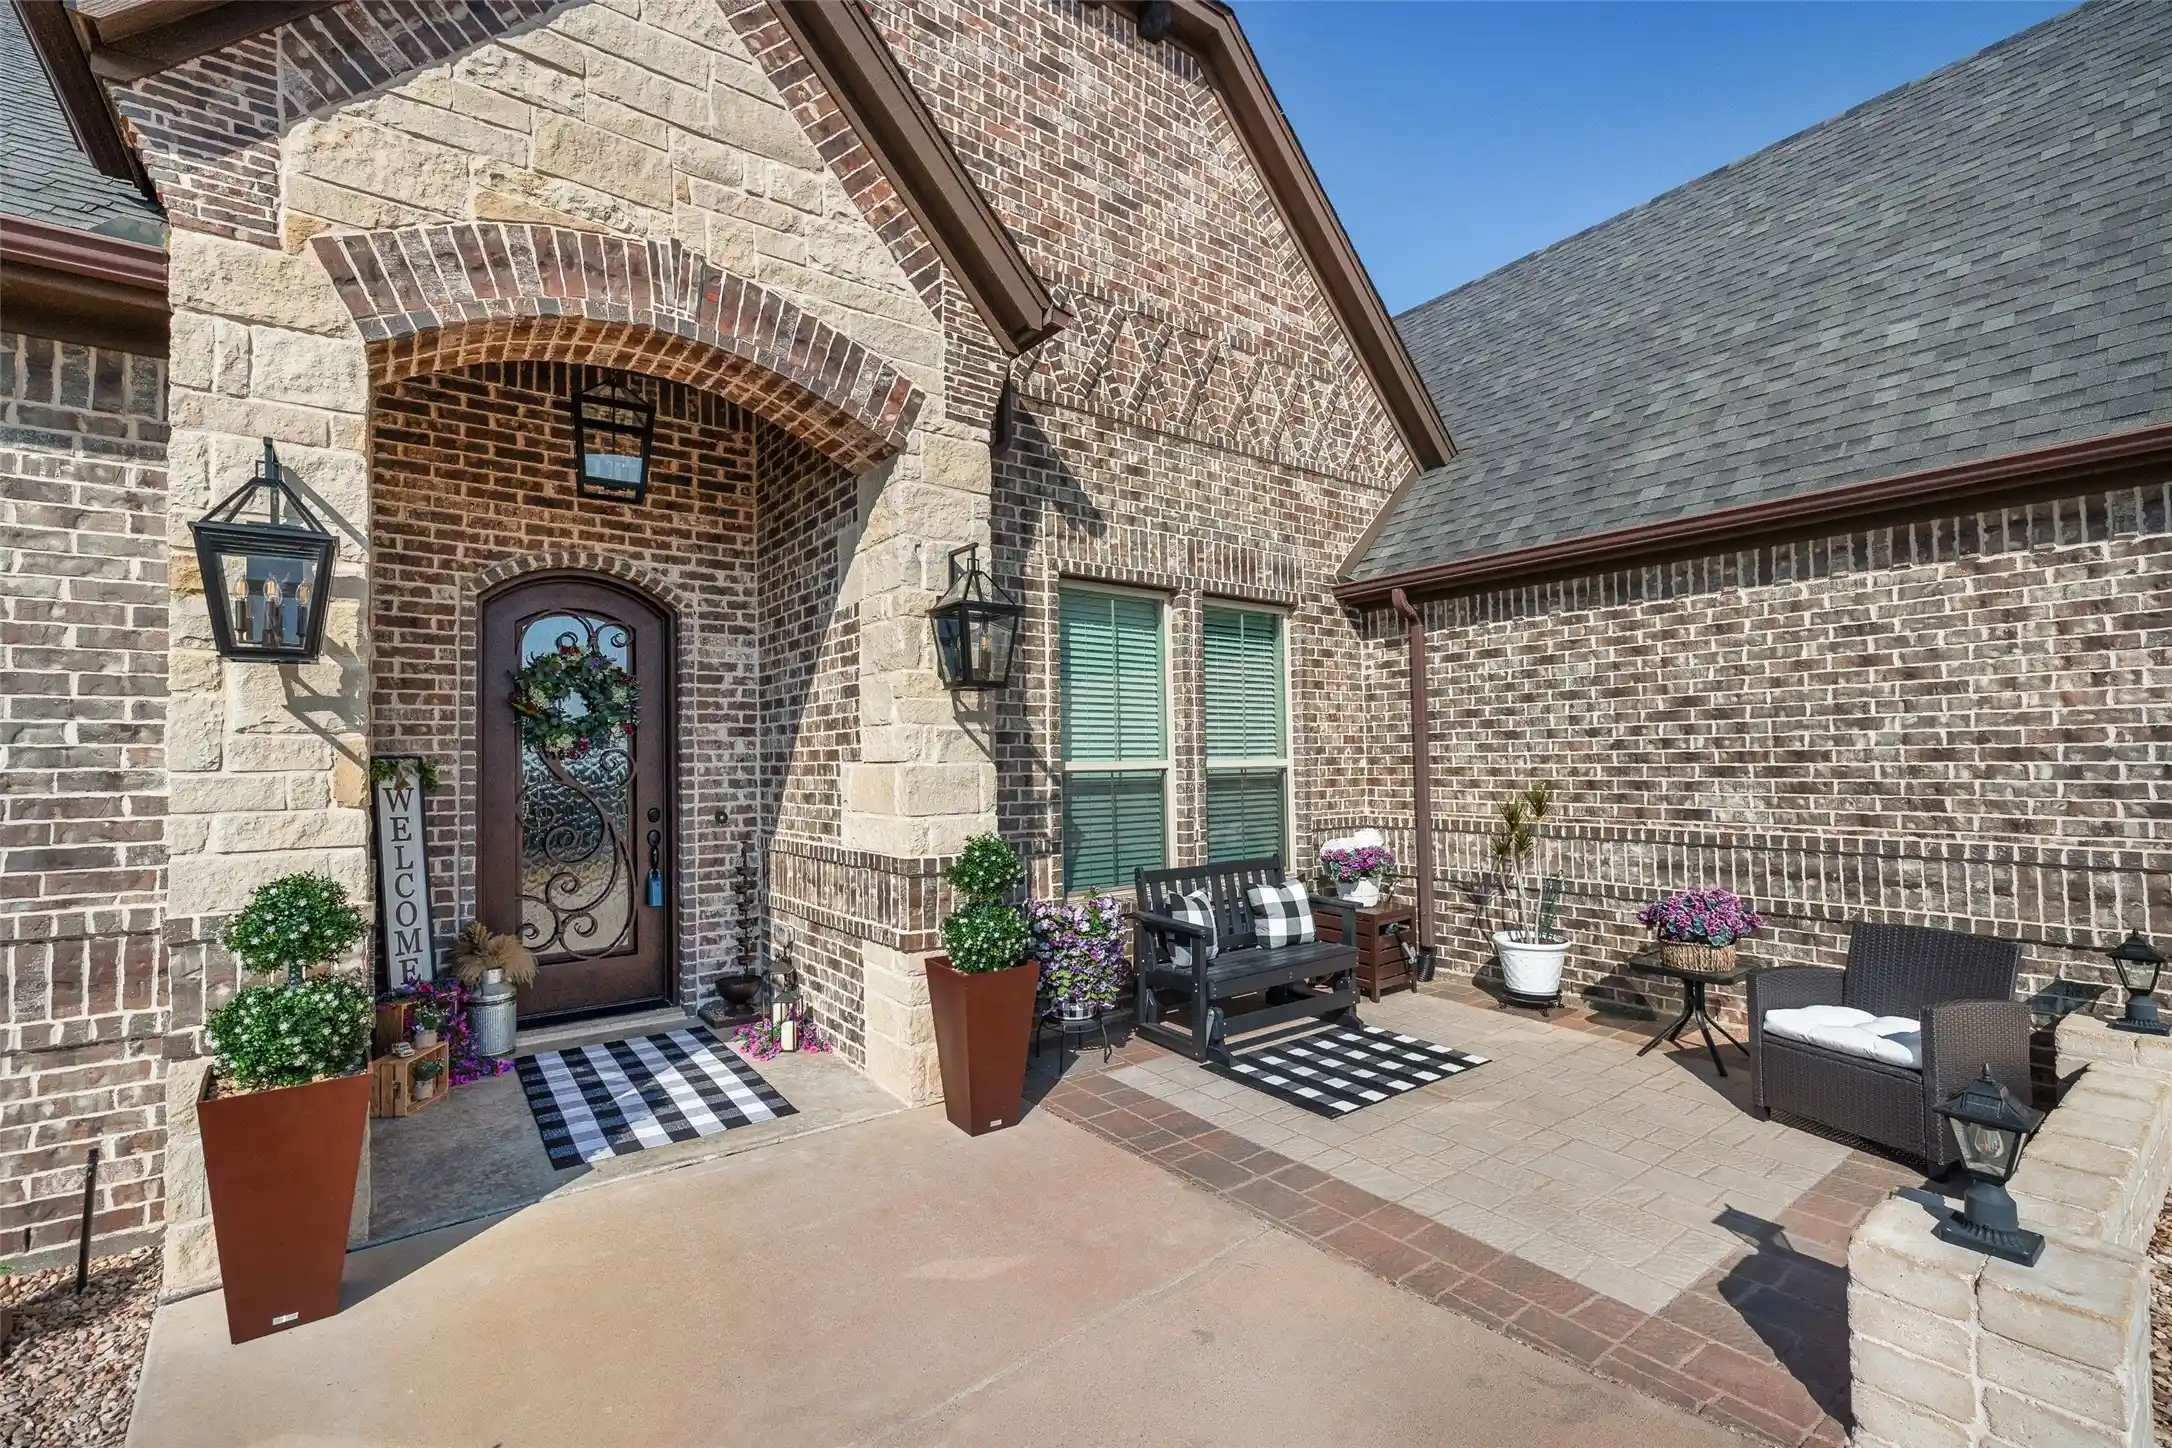


$845,000
Monthly Est:$4,206
 5 Beds
 3 Baths
3 full baths
 3,070sqft
329 Kenyon Ct, Granbury, TX 76049
$845,000
$4,206/moEst:
Get Pre-Approved
Single Family Residence
Built in 2018
$72.42/mo HOA
1.08 acres lot
$275/sq.ft
Description
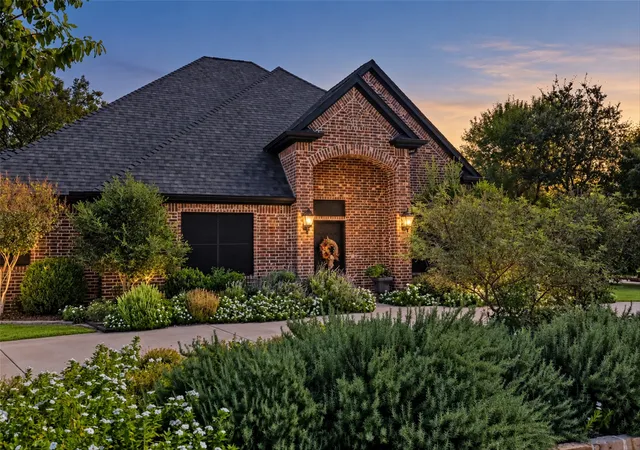
Location, Location, Location! Situated in one of the most coveted areas of Rolling Creek Ranch with a panoramic view from the front newly built courtyard. All the hard work is done and shows like new with the pride of ownership throughout. This 5 bedroom, 3 full bathrooms including a study and an open floor plan all sitting on 1.085 acres. Beautiful engineered wood flooring, gas fireplace, window treatments and the signature Couto coffered and tray ceiling. The gourmet kitchen offers a double oven, gas stove top, pantry and custom cabinetry that any chief would be proud of. Property offers a split bedroom floor plan with good size walk in closets. The primary bedroom ensuite is home to a luxurious jetted tub, double vanities, walk in shower, travertine tile, large walk in closet with an included safe. The three car garage includes an epoxied floor, a unique pull down screen door and above attic storage with included shelving. The backyard area provides resort style living with a heated pool, spa, fountain, sound system, covered pavilion, fully landscaped with mature trees and lounging area. The pool system is fully automated and controlled via smart phone. A included generator and upgraded electrical panel to accommodate such are just one of numerous improvements that this property offers. A list of all the improvements and time lines can be provided. In summary this property combines spacious indoor living with extensive outdoor amenities on a sizeable homesite. Its, clean, clean clean All the work is done, and completely TURN KEY. Schedule a private showing to experience all this home has to offer. Seller offering a contribution equal to a full percent of the purchase price toward buyers discount points. Participating lender may provide an additional half percent for qualified buyers, Subject to lender approval, and loan program guidelines. Sellers would like to see proof of funds or a preapproval letter prior to showing.
- Houzeo last checked: 13 minutes ago
- Listing updated: October 27, 2026 at 10:12 pm
- Listing Provided by: Kathy Cheek (817) 559-3109 | CENTURY 21 Judge Fite (817) 573-8801
- Source: NTREIS MLS-TX | MLS#: 21374515

Property Details
Status
Active
Type
Single Family Residence
No. of Stories
1
County
City
Neighborhood
--
Year Built
2018
HOA Fees
$72.42/mo
Finished Area
3,070 sqft
Lot Size
1.08 acres lot
Basement Area
- sqft
MLS Name
NTREIS MLS
MLS Number
21374515
MLS Status
Active
Cumulative Days on Market
57

Continue Your Journey in App
Find your dream home, receive real-time updates, and many more!
Continue Your Journey in App
Find your dream home, receive real-time updates, and many more!
Location
HOA Management
Rolling Creek Ranch Association
HOA Fees
$869/ Annually
Amenities
 Amenities and services may be covered by one or multiple associations and service providers.
 Maintenance
 AllFacilities
Disclaimer: Amenities are based on third-party information and may vary; buyers must independently verify all amenities, as information is deemed reliable but not guaranteed.
Facts & Features
Rooms
Bedrooms & bathrooms
Bedrooms: 5
Bathrooms: 3
DiningRoom
Level: First
Area: 90.00 Square Feet
Dimensions: 10 x 9
UtilityRoom
Level: First
Area: 63.00 Square Feet
Dimensions: 9 x 7
LivingRoom
Level: First
Area: 378.00 Square Feet
Dimensions: 21 x 18
Office
Level: First
Area: 144.00 Square Feet
Dimensions: 12 x 12
Bedroom
Level: First
Area: 120.00 Square Feet
Dimensions: 12 x 10
Bedroom
Level: First
Area: 143.00 Square Feet
Dimensions: 13 x 11
Bedroom
Level: First
Area: 110.00 Square Feet
Dimensions: 11 x 10
Bedroom
Level: First
Area: 289.00 Square Feet
Dimensions: 17 x 17
PrimaryBedroom
Level: First
Area: 255.00 Square Feet
Dimensions: 15 x 17
Interior
Appliances
Double Oven, Dishwasher, Electric Oven, Electric Water Heater, Gas Cooktop, Disposal, Microwave, Vented Exhaust Fan
Heating
Central, Electric
Exterior Features
Deck, Fire Pit, Rain Gutters
Cooling
Attic Fan, Central Air, Ceiling Fans, Electric
Interior Features
Decorative Designer Lighting Fixtures, Double Vanity, Granite Counters, High Speed Internet, Kitchen Island, Open Floorplan, Pantry, Cable Tv, Walk In Closets, Wired For Sound
Window Features
Window Coverings
Flooring
Carpet, Engineered Hardwood, Travertine
Sewer
Aerobic Septic
Construction
Year Built
Year Built: 2018
Home type
Single Family Residence
Construction Materials
Brick, Rock, Stone
Architectural Style
Detached
Roof
Composition
Foundation Details
Slab
Utilities & Energy
Parking Features
Door Single, Epoxy Flooring, Garage, Garage Door Opener, Oversized, Garage Faces Side
Utilities
Electricity Available, Propane, Municipal Utilities, Septic Available, Water Available, Cable Available
Pool Features
Cabana, Heated, Infinity, In Ground, Pool
Fireplace Features
Gas, Gas Log, Gas Starter
Laundry Features
Washer Hookup, Dryer Hookup, Electric Dryer Hookup, Laundry In Utility Room
Other Features
Disclosures
Municipal Utility District Disclosure
Subdivision Name
Rolling Creek Ranch Ph 1
Lot Features
Acreage
Patio And Porch Features
Rear Porch, Front Porch, Patio, Covered, Deck
Price History
| Date | Event | Price |
|---|---|---|
10/27/2026 Source: | Price Decreased | $845,000 -1.17% $275/sqft |
09/22/2026 Source: | Price Increased | $855,000 +1.18% $279/sqft |
08/31/2026 Source: | Listed for Sale | $845,000 -4.52% $275/sqft |
08/31/2026 Source: | Price Increased | $885,000 +68.57% $288/sqft |
09/12/2021 Source: | Sold | $525,000 +5.02% $171/sqft |

Show more
Nearby Homes
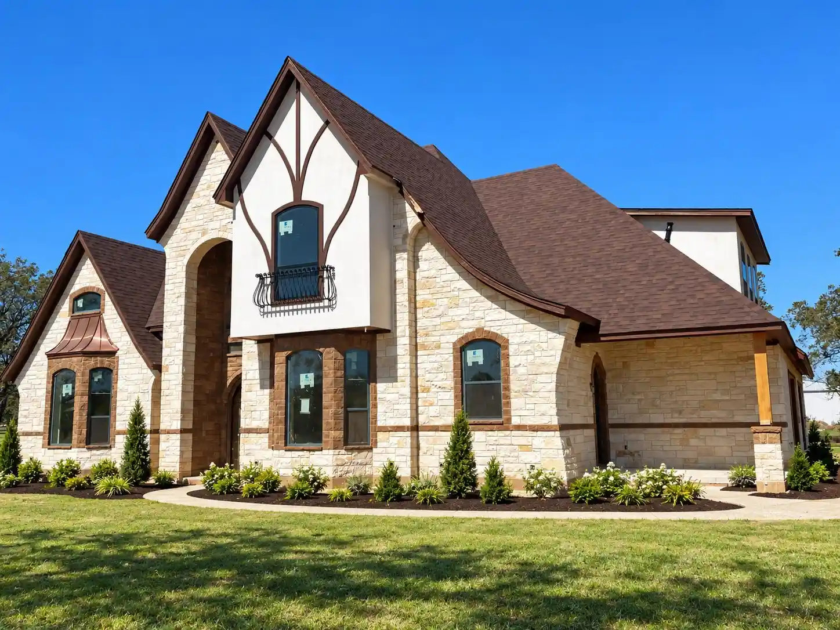
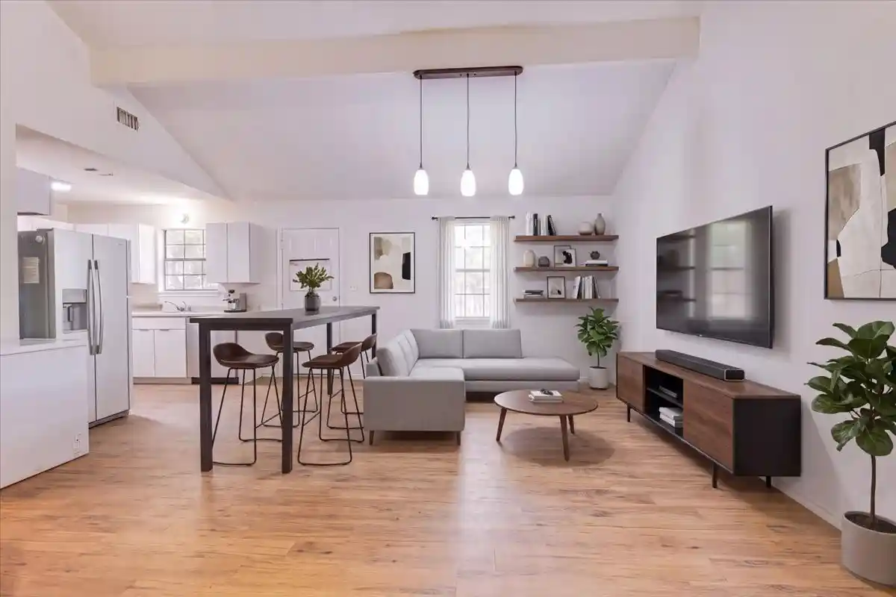
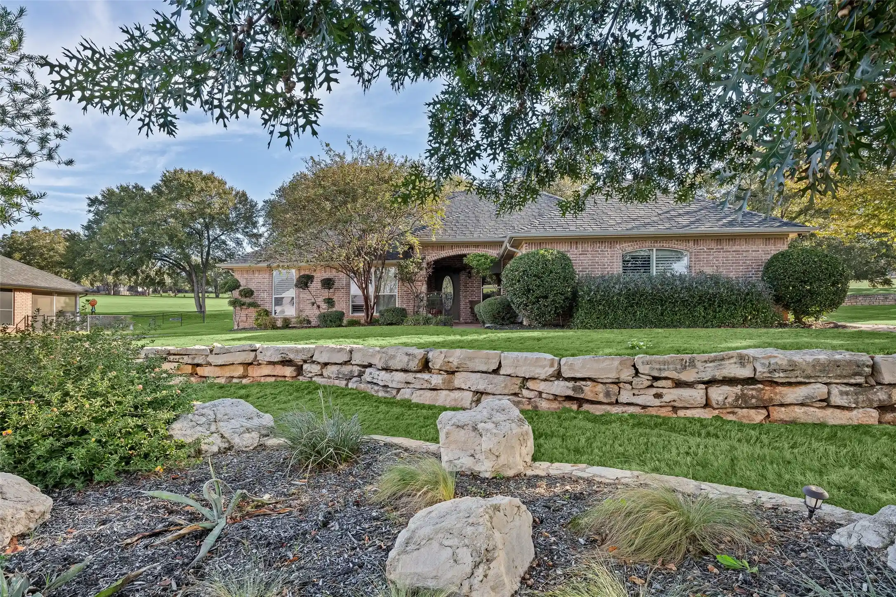
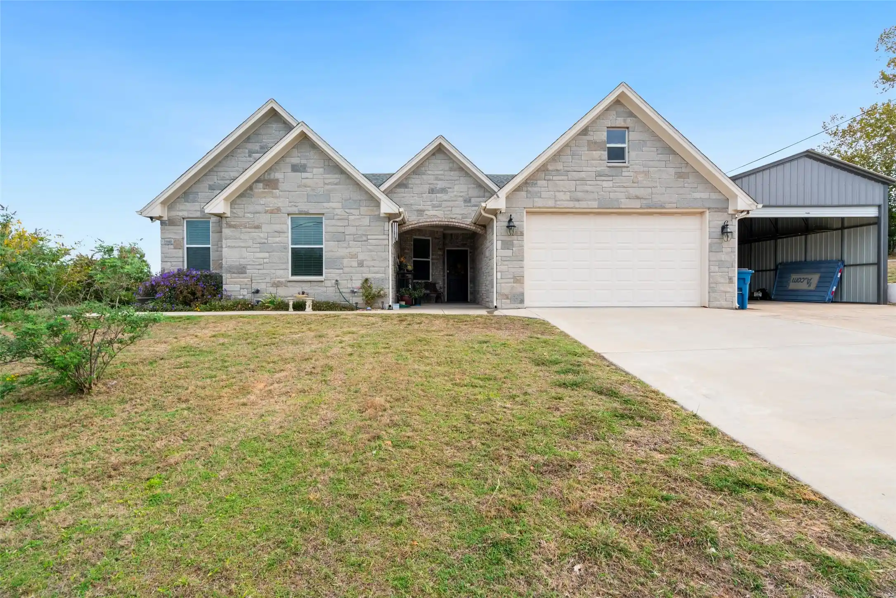
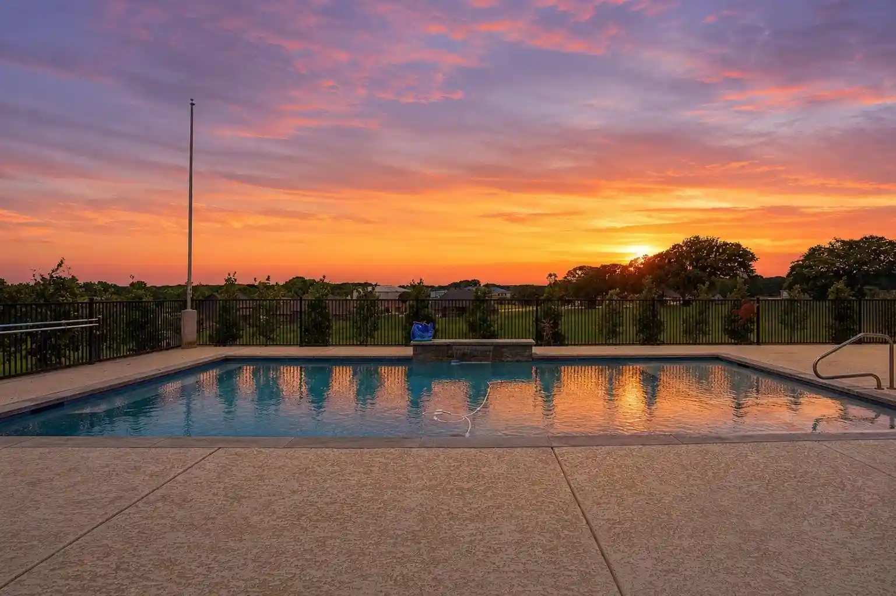
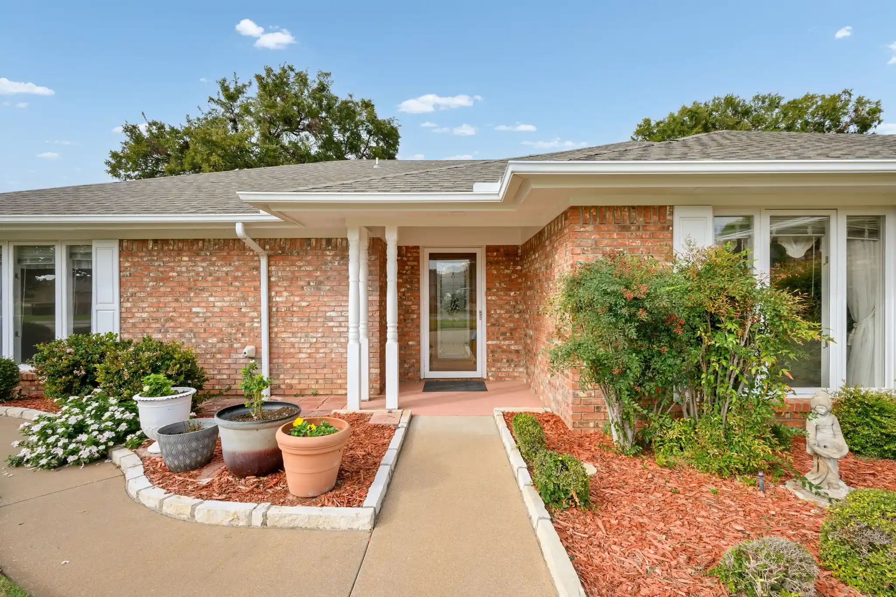
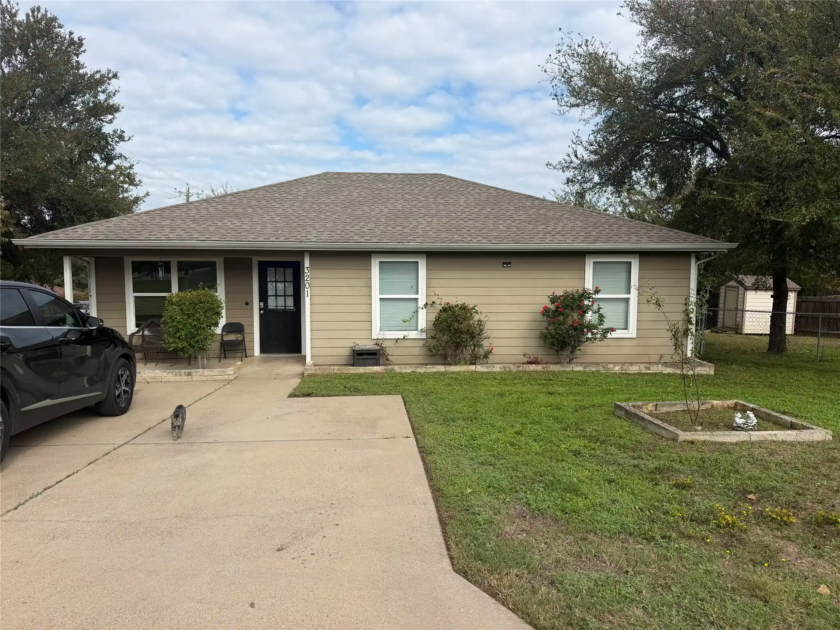
Find Homes by Property Features in Granbury, TX
Nearby New Homes For Sale

Based on information from the North Texas Real Estate Information Systems, Inc., through Nov 04, 2026, 02:30AM. Information is provided exclusively for consumers’ personal, non-commercial use. It may not be used for any purpose other than to identify prospective properties consumers may be interested in purchasing. Data is deemed reliable but is not guaranteed accurate. This website may not include listings or property addresses of sellers who have directed their listing brokers to withhold their listing or their property address from display on the Internet. ©2026 North Texas Real Estate Information Systems, Inc. All Rights Reserved.
 Advertising Broker: Michelle Brecker | Pathway To Home Realty
