- Overview
- Description
- Property Details
- Location
- HOA Management
- Facts & Features
- Getting Around
- Nearby Homes



$424,900
Monthly Est:$2,115
 3 Beds
 3 Baths
2 full baths + 1 half bath
 2,017sqft
33 Hayloft (lot 43) Dr, West Lafayette, IN 47906
$424,900
$2,115/moEst:
Get Pre-Approved
Manufactured On Land
Built in 2025
$-- HOA
10,019 sqft lot
$211/sq.ft
Description
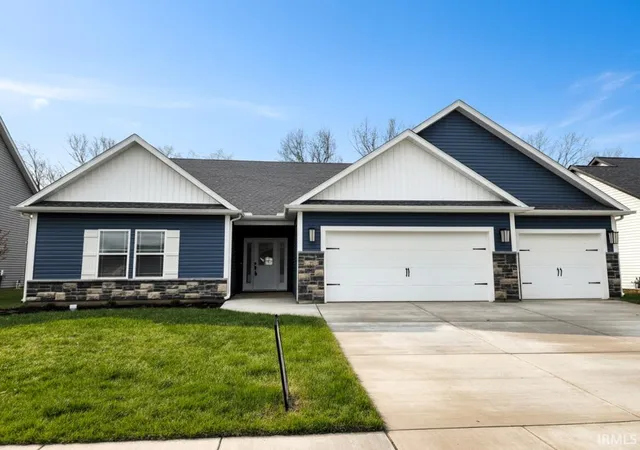
Welcome to this stunning brand-new construction home in the desirable Auburn Meadows community of West Lafayette! Offering 2,017 square feet of thoughtfully designed living space, this 3-bedroom, 2.5-bath home perfectly blends modern style with everyday functionality.
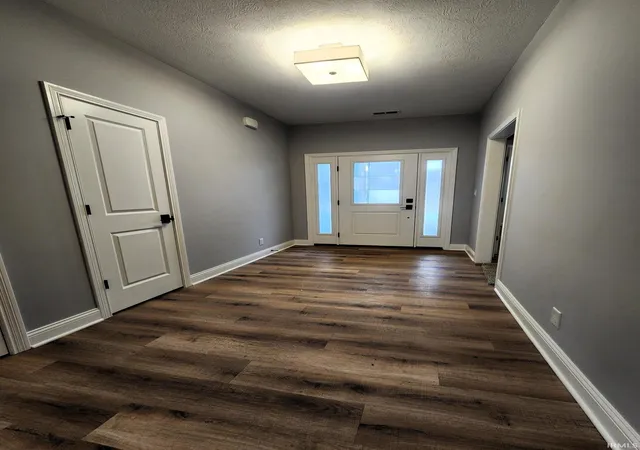
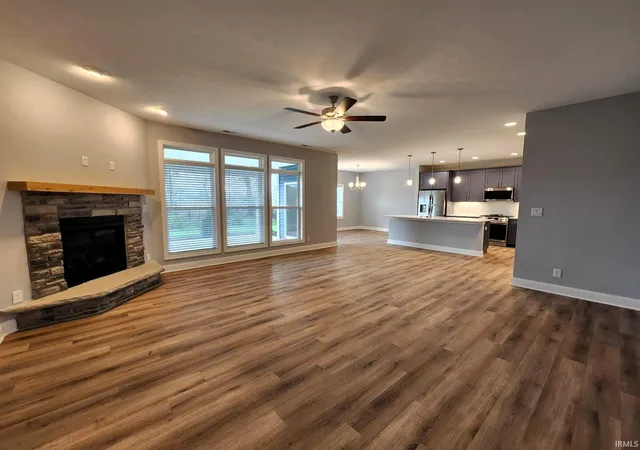
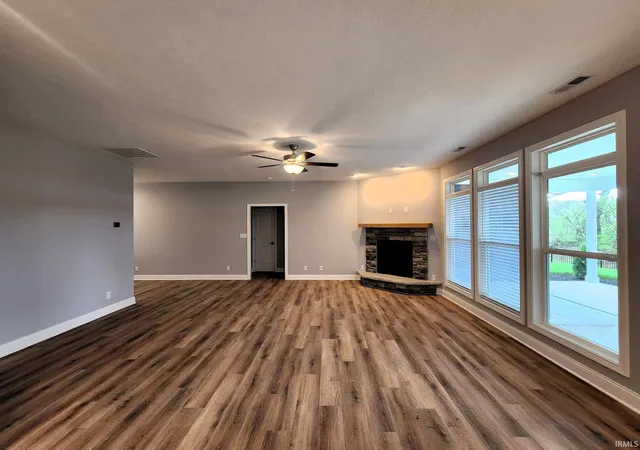
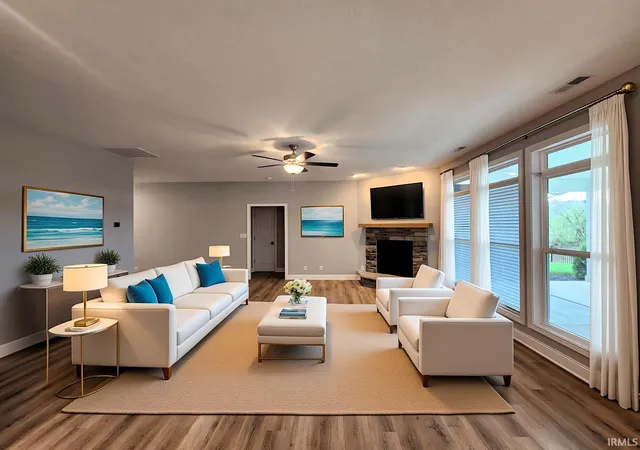
Step inside to find 9-foot ceilings and beautiful plank flooring flowing throughout the main living areas. The spacious great room serves as the heart of the home, featuring a striking stone-surround fireplace with hearth, gas insert, and a charming cedar mantle—perfect for cozy evenings or entertaining guests.
The kitchen is a true showstopper, designed with both style and convenience in mind. It boasts a large 8-foot island, quartz countertops, ceramic tile backsplash, and a walk-in pantry complete with California Closet-style shelving. You'll also enjoy upgraded custom cabinetry with crown molding, staggered design, and soft-close drawers and doors, along with under-cabinet lighting, a gas range, matching stainless steel refrigerator, dishwasher, and microwave, and a dedicated coffee bar. Stylish door hardware, light fixtures, and plumbing fixtures add a polished, high-end touch throughout.
The thoughtfully designed mudroom area off garage entry and direct access to kitchen—conveniently located near the laundry room and half bath—includes a built-in bench area for added storage, while the laundry room itself features additional cabinetry for organizational needs.
The spacious primary suite offers a relaxing retreat with a large walk-in closet outfitted with California Closet-style shelving, a dual vanity, and a beautifully finished ceramic tile shower.
Enjoy outdoor living on the covered porch, ideal for entertaining or unwinding, overlooking a backyard enclosed with a 4-foot black wrought iron fence.
Conveniently located just a couple of miles from Burnett Creek Elementary School, Battle Ground Middle School, and Harrison High School, this home is also close to the West Lafayette Wellness Center, community parks, shopping, dining, and Purdue University—making it an ideal location for both convenience and lifestyle.
Additional highlights include a full landscaping package and a builder’s warranty for peace of mind. 2" Wonderwood blinds and a Triton water softener are also included! Please note: all offers must be transferred to a builder’s agreement.
This move-in ready home offers exceptional quality, comfort, and style—don’t miss your opportunity to make it yours!
- Houzeo last checked: 1 hour ago (September 30, 2026 at 11:01 am)
- Listing updated: July 28, 2026 at 7:57 pm
- Listing Provided by: Chris Scheumann (317) 286-3091 | Timberstone Realty
- Source: Indiana Regional MLS-IN | MLS#: 202611492

Property Details
Status
Pending
Type
Manufactured Mobile Home
No. of Stories
-
County
--
City
Neighborhood
--
Year Built
2025
HOA Fees
-
Finished Area
2,017 sqft
Lot Size
10,019 sqft lot
Basement Area
- sqft
MLS Name
Indiana Regional MLS
MLS Number
202611492
MLS Status
Pending
Days on Market
178

Continue Your Journey in App
Find your dream home, receive real-time updates, and many more!
Download App
Continue Your Journey in App
Find your dream home, receive real-time updates, and many more!
Location
HOA Management
N/A
HOA Fees
$300/
Amenities
 Amenities and services may be covered by one or multiple associations and service providers.
 Walk path
Disclaimer: Amenities are based on third-party information and may vary; buyers must independently verify all amenities, as information is deemed reliable but not guaranteed.
Facts & Features
Rooms
Bedrooms & bathrooms
Bedrooms: 3
Bathrooms: 3
Interior
Appliances
Dishwasher, Microwave, Refrigerator, Gas Range, Gas Water Heater
Heating
Natural Gas, Forced Air
Cooling
Central Air
Flooring
Carpet, Vinyl
Sewer
City
Interior Features
Breakfast Bar, Cable Ready, High Ceilings, Ceiling Fan(s), Closet(s) Walk In, Countertops Solid Surf, Detector Smoke, Disposal, Dryer Hook Up Electric, Garage Door Opener, Home Warranty Included, Kitchen Island, Landscaped, Multiple Phone Lines, Open Floorplan, Patio Covered, Range/oven Hk Up Gas/elec, Twin Sink Vanity, Stand Up Shower, Tub/shower Combination, Custom Cabinetry, Garage Utilities
Construction
Year Built
Year Built: 2025
Home type
Manufactured On Land
Construction Materials
Stone, Vinyl Siding
Roof
Dimensional Shingles
Architectural Style
Traditional
Utilities & Energy
Water Source
City
Association Amenities
Sidewalks
Fireplace Features
Great Room, Gas Starter, Vented
Parking Features
Concrete
Basement
None
Other Features
Subdivision Name
Auburn Meadows
Lot Features
0 2.9999
Price History
| Date | Event | Price |
|---|---|---|
07/27/2026 Source: | Pending | $424,900 $211/sqft |
06/23/2026 Source: | Contingent (Active Under Contract) | $424,900 $211/sqft |

Nearby Homes










Find Homes by Property Features in West Lafayette, IN


IDX information is provided exclusively for consumer's personal, non-commercial use and may not be used for any purpose other than to identify prospective properties that consumers may be interested in purchasing. Data is deemed reliable but is not guaranteed accurate by the MLS.
 Advertising Broker: Jonah Hartsburg | Hoosier Hub Realty