- Overview
- Description
- Property Details
- Location
- HOA Management
- Facts & Features
- Getting Around
- Nearby Homes


Street View
$1,670,000
Monthly Est:$8,312
 4 Beds
 5 Baths
4 full baths + 1 half bath
 --sqft
33 Southview Ledge Rd, Landrum, SC 29356
$1,670,000
$8,312/moEst:
Get Pre-Approved
Single Family Residence
Built in 1996
$173.33/mo HOA
4.5 acres lot
--/sqft
Description
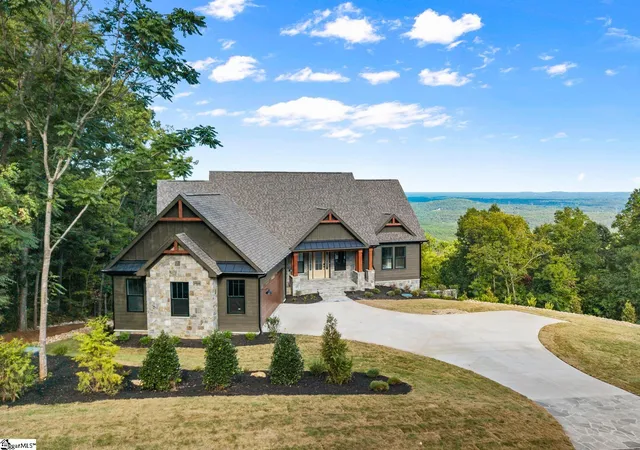
This European-inspired mountain estate is defined by a rare combination of architectural drama and uninterrupted, long-range views, stretching across miles of the Carolina foothills. From the moment the front door opens, the experience is immediate: a two-story foyer, a hand-carved staircase with sculptural presence, and a living room where ceilings rise over 30 feet, framing the horizon like a work of art. The home was designed for those who value both scale and intimacy. The main living area flows naturally from grand entertaining to quiet retreat, with expansive windows pulling light deep into the interior and keeping the mountains in constant view. Just beyond, a sunroom becomes a daily ritual space, morning coffee suspended above the landscape, evening light settling across the ridge-line. At the center of the home, the kitchen is built for both serious cooking and effortless hosting. A Sub-Zero refrigeration system, gas cooktop, double ovens, and a well-appointed butler’s pantry with wine chiller allow the space to function seamlessly whether for two or twenty. The layout keeps everything connected, never removed from the energy of the home. The primary suite, positioned on the main level, offers a true sense of retreat. A private fireplace, bay windows capturing miles of view, and a scale rarely found in mountain homes create a space that feels both elevated and deeply personal. The ensuite bath extends the experience with dual vanities, a jetted soaking tub, separate shower, bringing a spa-like element into daily life. The lower level expands the home’s versatility in a way few properties achieve. With a full walkout design, this level includes a recreation room, second office, workshop space, wine cellar, and full bath, easily adapting into a guest suite, private quarters, or multi-generational living environment without compromise. Outdoor living is layered and intentional. A series of decks, patios, and balconies are positioned to capture shifting light and panoramic views throughout the day, while professionally designed landscaping, a water feature, and mature trees create both beauty and privacy. The sloped homesite enhances the sense of elevation, one of the most sought-after features in homes for sale in The Cliffs at Glassy. Located within one of the premier gated golf communities in Landrum SC, residents have access through optional membership to seven championship golf courses, clubhouses, wellness centers, tennis, hiking trails, and a full suite of lifestyle amenities across The Cliffs communities. This flexibility continues to drive demand among buyers searching luxury homes in Landrum SC, golf community homes in Upstate South Carolina, and mountain view homes near Greenville SC. This is not simply a home defined by square footage, it is defined by perspective, elevation, and the way it lives from one space to the next. A true standout within Landrum SC real estate and The Cliffs at Glassy homes for sale.
- Houzeo last checked: 12 hours ago
- Listing updated: October 31, 2026 at 3:50 am
- Listing Provided by: Raymond Mack (864) 546-0189 | Blackstream International RE (864) 920-0303
- Source: Greater Greenville MLS-SC | MLS#: 1589622

Property Details
Status
Active
Type
Single Family Residence
No. of Stories
2
County
City
Neighborhood
--
Year Built
1996
HOA Fees
$173.33/mo
Finished Area
- sqft
Lot Size
4.5 acres lot
Basement Area
- sqft
MLS Name
Greater Greenville MLS
MLS Number
1589622
MLS Status
Active
Days on Market
190

Continue Your Journey in App
Find your dream home, receive real-time updates, and many more!
Continue Your Journey in App
Find your dream home, receive real-time updates, and many more!
Location
HOA Management
N/A
HOA Fees
$2,080/ Annually
Amenities
 Amenities and services may be covered by one or multiple associations and service providers.
 Street Light
Restrictive Covenants
By-Laws
Disclaimer: Amenities are based on third-party information and may vary; buyers must independently verify all amenities, as information is deemed reliable but not guaranteed.
Facts & Features
Rooms
Bedrooms & bathrooms
Bedrooms: 4
Bathrooms: 5
Interior
Sewer
Septic Tank
Appliances
Trash Compactor, Gas Cooktop, Dishwasher, Disposal, Refrigerator, Electric Oven, Double Oven, Microwave, Electric Water Heater
Exterior Features
Balcony, Water Feature
Flooring
Carpet, Ceramic Tile
Interior Features
2 Story Foyer, High Ceilings, Ceiling Fan(s), Vaulted Ceiling(s), Ceiling Smooth, Tray Ceiling(s), Granite Counters, Walk In Closet(s), Wet Bar, Split Floor Plan, Pantry
Heating
Forced Air, Propane
Cooling
Attic Fan, Central Air
Construction
Year Built
Year Built: 1996
Home type
Single Family Residence
Construction Materials
Stucco
Property Condition
21 30
Architectural Style
European
Roof
Architectural
Foundation Details
Basement
Utilities & Energy
Utilities
Underground Utilities, Cable Available
Fireplace Features
Gas Log
Water Source
Public
Parking Features
Attached, Concrete, Courtyard Entry
Security Features
Smoke Detector(s)
Basement
Finished, Full, Walk Out Access, Interior Entry
Laundry Features
Sink, 1st Floor, Walk In
Other Features
Subdivision Name
The Cliffs At Glassy
Patio And Porch Features
Deck, Patio, Front Porch
Lot Features
2 5 Acres, Sloped, Few Trees, Sprklr In Grnd Full Yard
Community Features
Clubhouse, Common Areas, Gated, Golf, Street Lights, Recreational Path, Playground, Pool, Security Guard, Walking Trails, Community Center
Price History
| Date | Event | Price |
|---|---|---|
07/25/2026 Source: | Listed for Sale | $1,670,000 -6.72% $0/sqft |
04/05/2026 Source: | Off Market | $1,790,356 $0/sqft |
03/09/2026 Source: | Price Decreased | $1,790,356 -3.24% $0/sqft |
09/16/2025 Source: | Listed for Sale | $1,850,356 -6.78% $0/sqft |
05/14/2015 Source: | Price Increased | $1,985,000 +42.29% $0/sqft |

Show more
Nearby Homes




Find Homes by Property Features in Landrum, SC
Nearby New Homes For Sale

Based on information from the Multiple Listing Service of Greenville, South Carolina, Inc. through Nov 02, 2026, 02:15PM. IDX information is provided exclusively for consumers’ personal, non-commercial use, it may not be used for any purpose other than to identify prospective properties consumers may be interested in purchasing, and that the data is deemed reliable but is not guaranteed accurate by the MLS. The listing broker’s offer of compensation is made only to participants of the MLS where the listing is filed.
 Advertising Broker: Nicholas Huscroft | Chosen Realty
