Realty Solution
Powered by 
- 3
- Overview
- Description
- Property Details
- Location
- Facts & Features
- Getting Around
- Nearby Homes




Listed by: Sam Mu (949) 258-2228 DRE #01921557 | Pinnacle Real Estate Group (626) 888-9808
$1,750,000
Monthly Est:$8,710
 4 Beds
 3 Baths
2 full baths + 1 half bath
 2,100sqft
33 Winterfield Rd, Irvine, CA 92602
$1,750,000
$8,710/moEst:
Get Pre-Approved
Single Family Residence
Built in 1999
$-- HOA
4,200 sqft lot
$833/sq.ft
Description
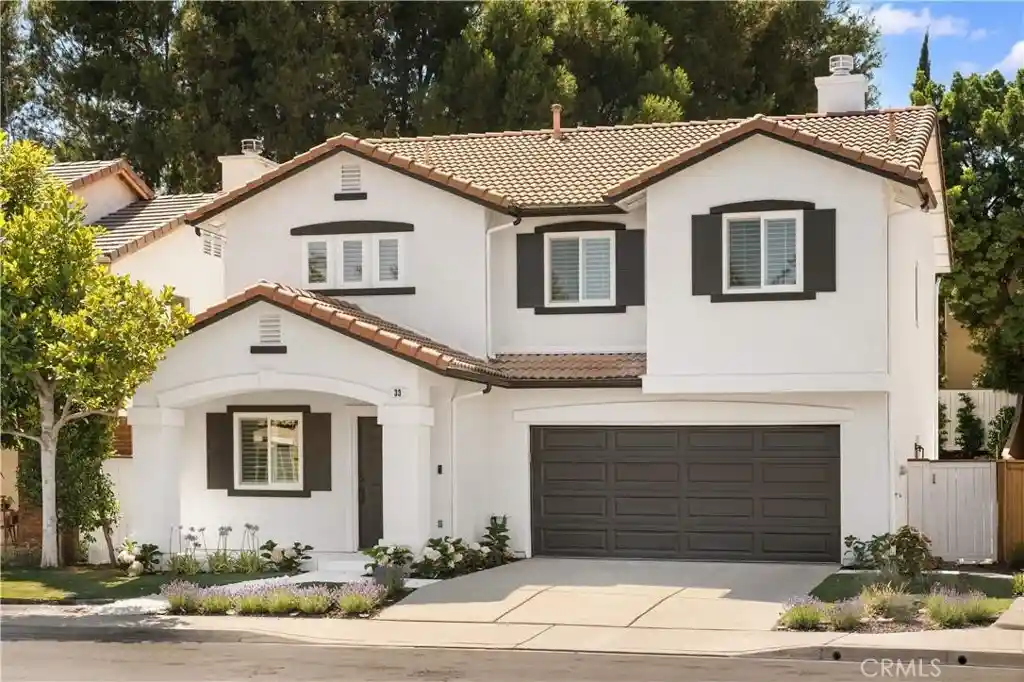
A Rare Find in Irvine – Designer-Renovated, Never Lived-In, and Truly Turnkey. If your budget is under $2 million and you're tired of the cookie-cutter quality of typical tract homes, don’t miss this rare opportunity. Completely reimagined by a professional designer and never occupied since its transformation, this home offers everything you’ve dreamed of — natural elegance, modern functionality, and luxury in every thoughtful detail. Enjoy the ease of low ownership costs — No HOA and No Mello-Roos. Situated in the hidden gem of West Irvine, this home backs to a picturesque park and is framed by tree-lined streets and a serene community atmosphere. Step through the lush, flower-filled front yard into a sunlit and welcoming living space featuring wide plank wood flooring. The home is outfitted with energy-efficient upgrades throughout, including all-new double-pane windows and sliding doors, LED lighting, and smart switches—blending sustainability with style. The gourmet kitchen is a chef’s dream, equipped with top-of-the-line GE Café appliances and custom cabinetry topped with Taj Mahal quartz — the perfect combination of sophistication and durability. The open layout connects seamlessly to the dining area and a potential island or breakfast nook, all leading to a clean and private backyard ideal for entertaining under the covered California room. Upstairs, the expansive primary suite serves as a true retreat, with a spa-inspired bathroom featuring a freestanding soaking tub, Italian tile, and dual closets. Three additional bedrooms, a beautifully updated bathroom, a large laundry room, and a flexible loft/study complete the upper level. Located within walking distance to a top-rated elementary school in the acclaimed Tustin Unified School District, and offering easy access to major freeways, The Marketplace, dining, and more — this location truly delivers. Priced to sell — see it before it’s gone!
- Houzeo last checked: 12 hours ago
- Listing updated: August 4, 2026 at 8:42 pm
- Source: California Regional MLS-CA | MLS#: OC26087131

Property Details
Status
Active Under Contract
Type
Single Family Residence
No. of Stories
2
County
City
Neighborhood
--
Year Built
1999
HOA Fees
-
Finished Area
2,100 sqft
Lot Size
4,200 sqft lot
Basement Area
- sqft
MLS Name
California Regional MLS
MLS Number
OC26087131
MLS Status
ActiveUnderContract
Days on Market
195
Cumulative Days on Market
397

Continue Your Journey in App
Find your dream home, receive real-time updates, and many more!
Continue Your Journey in App
Find your dream home, receive real-time updates, and many more!
Location
Facts & Features
Rooms
Bedrooms & bathrooms
Bedrooms: 4
Bathrooms: 3
Interior
Interior Features
All Bedrooms Up, Attic, Galley Kitchen, Primary Suite, Walk In Closets
Sewer
Public Sewer
Cooling
Central Air
Utilities & Energy
Fireplace Features
Family Room
Water Source
Public
Laundry Features
Laundry Room
Pool Features
None
Other Features
Lot Features
Zero To One Unit Acre
Subdivision Name
Glen Willows (glnw)
Community Features
Park, Storm Drains, Street Lights, Suburban
Price History
| Date | Event | Price |
|---|---|---|
08/04/2026 Source: | Contingent (Active Under Contract) | $1,750,000 $833/sqft |
07/01/2026 Source: | Price Increased | $1,750,000 +2.94% $833/sqft |
04/22/2026 Source: | Price Decreased | $1,700,000 -4.49% $810/sqft |
04/22/2026 Source: | Price Decreased | $1,780,000 -1.11% $848/sqft |
02/19/2026 Source: | Price Decreased | $1,799,900 -2.71% $857/sqft |

Show more
Nearby Homes
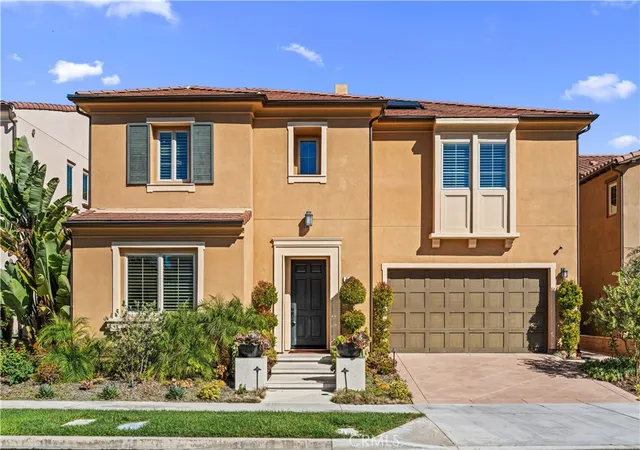
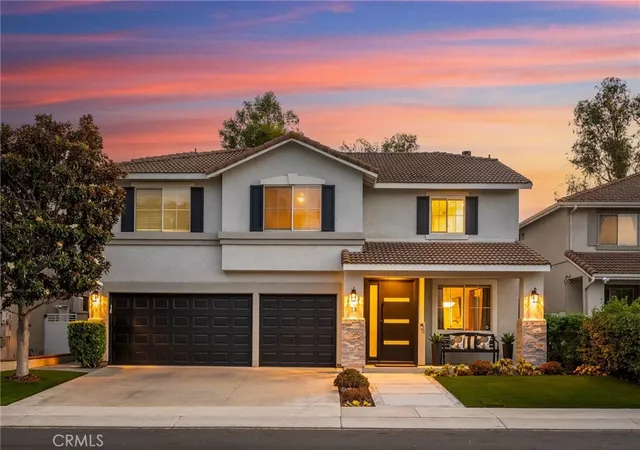
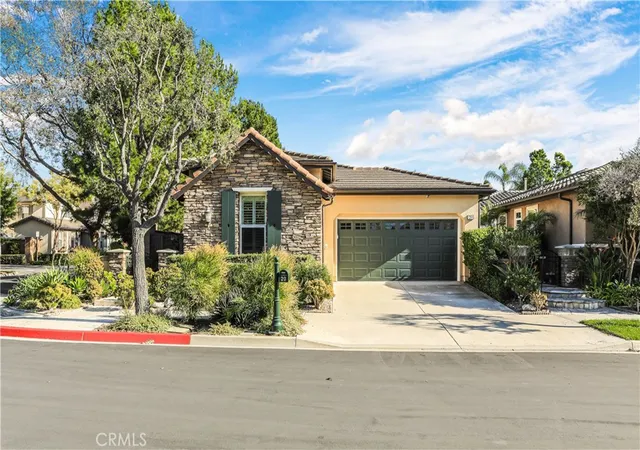
Find Homes by Property Features in Irvine, CA


Based on information from California Regional Multiple Listing Service, Inc. as of Nov 02, 2026, 02:15PM and /or other sources. All data, including all measurements and calculations of area, is obtained from various sources and has not been, and will not be, verified by broker or MLS. All information should be independently reviewed and verified for accuracy. Properties may or may not be listed by the office/agent presenting the information. Information being provided is for consumers’ personal, non-commercial use and may not be used for any purpose other than to identify prospective properties consumers may be interested in purchasing. This website may not include listings or property addresses of sellers who have directed their listing brokers to withhold their listing or their property address from display on the Internet. © 2026 California Regional Multiple Listing Service. All Rights Reserved.
 Advertising Broker: William Johnson DRE #01463271 | William Johnson Brokerage
