Realty Solution
Powered by 
- 13
- Overview
- Description
- Property Details
- Location
- Facts & Features
- Getting Around
- Nearby Homes




Listed by: Daniel Sanchez (818) 450-2046 DRE #01258134 | Engel & Volkers Burbank (818) 843-7100
$5,395,000
Monthly Est:$26,853
 8 Beds
 11 Baths
8 full baths + 3 half baths
 7,711sqft
330 Kempton Rd, Glendale, CA 91202
$5,395,000
$26,853/moEst:
Get Pre-Approved
Single Family Residence
Built in 1929
$-- HOA
29,922 sqft lot
$700/sq.ft
Description
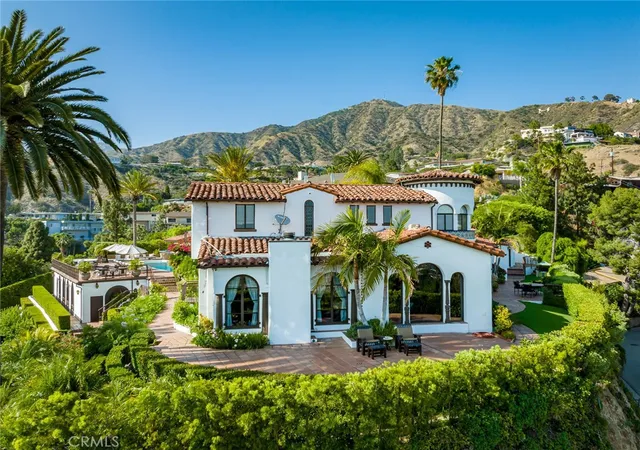
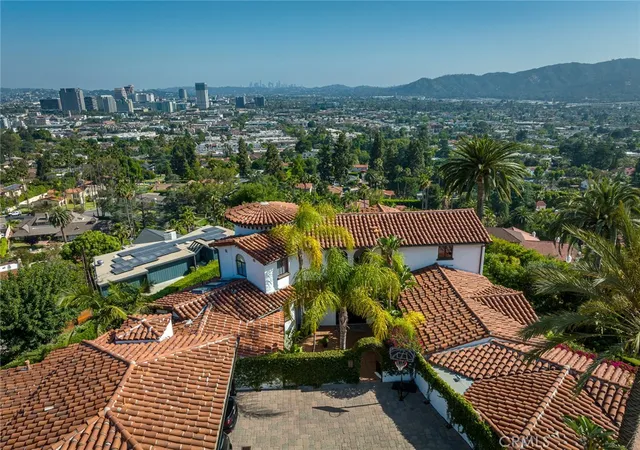
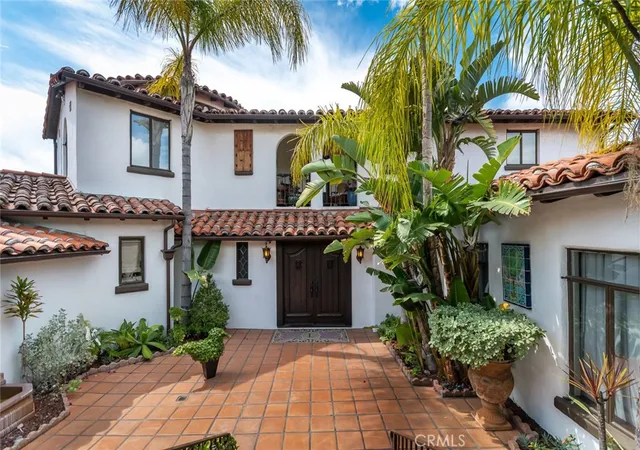
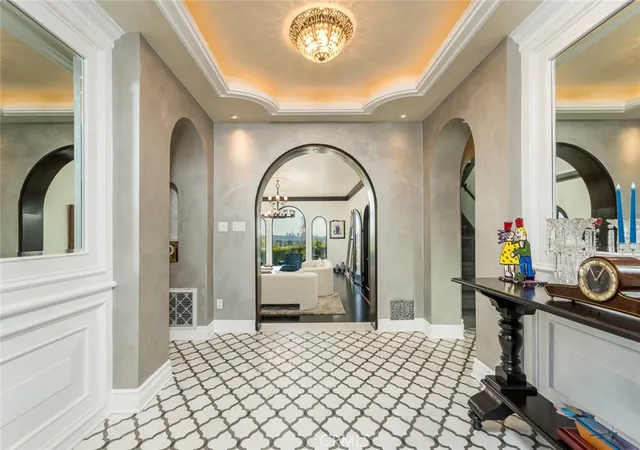
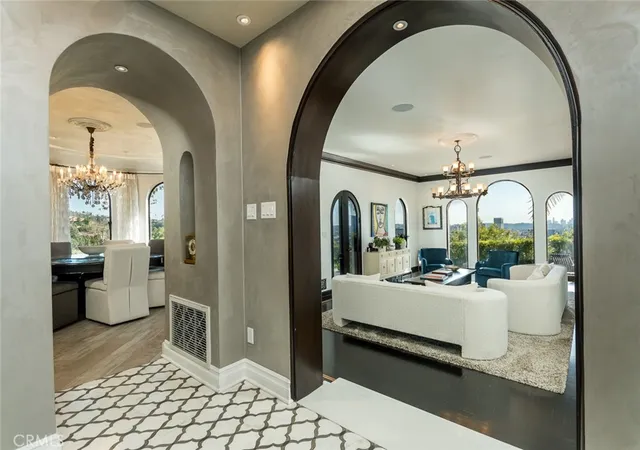
Perched above historic Verdugo Viejo, Lorelei is a rare and commanding Spanish Revival estate offering timeless architecture, exceptional privacy, and sweeping panoramic views stretching from downtown Los Angeles across Glendale and Burbank to the San Gabriel Mountains—and, on clear days, the Pacific Ocean. Originally constructed in 1929 by renowned architect Peter Damm, the main residence spans approximately 7,700 square feet and is thoughtfully designed to honor its historic character while accommodating modern living. A grand gated courtyard with hand-painted Spanish tile and a tranquil fountain sets an unforgettable arrival. Inside, arched doorways, Venetian plaster walls, trellis-pattern marble floors, and rich hardwoods define the home’s authentic craftsmanship. The formal living room is anchored by dramatic windows framing the skyline, while the adjacent family room features an original hand-carved stone fireplace. Entertaining spaces flow effortlessly into a refined formal dining area and a sunlit gourmet kitchen equipped with high-end appliances, breakfast nook, and garden views. The primary suite is a private retreat with commanding vistas, balcony, walk-in closet, spa-inspired bath, and adjacent office or nursery. A private gym and dance studio, discreetly located below, completes the owner’s wing. The estate functions as a true compound, offering a spacious guest house with kitchen and living room, an additional pool house or office, and separate staff or guest accommodations—ideal for extended stays or multigenerational living. Outdoors, lush multi-tiered grounds surround a resort-style pool and spa, multiple dining terraces, and an expansive cabana featuring a full outdoor kitchen, heaters, and built-in entertainment—perfect for intimate gatherings or large-scale events. A private wine cellar and adjoining game room add a final layer of character, reinforcing the home’s legacy as a residence designed for both elegance and enjoyment. A rare opportunity to own a historically significant, view-driven Spanish estate—private, cinematic, and truly irreplaceable.
- Houzeo last checked: 5 minutes ago
- Listing updated: September 18, 2026 at 1:19 pm
- Source: California Regional MLS-CA | MLS#: BB26204219

Property Details
Status
Active
Type
Single Family Residence
No. of Stories
2
County
City
Neighborhood
Year Built
1929
HOA Fees
-
Finished Area
7,711 sqft
Lot Size
29,922 sqft lot
Basement Area
- sqft
MLS Name
California Regional MLS
MLS Number
BB26204219
MLS Status
Active
Days on Market
47
Cumulative Days on Market
212

Continue Your Journey in App
Find your dream home, receive real-time updates, and many more!
Continue Your Journey in App
Find your dream home, receive real-time updates, and many more!
Location
Facts & Features
Rooms
Bedrooms & bathrooms
Bedrooms: 8
Bathrooms: 11
Interior
Flooring
Tile, Wood
Interior Features
Breakfast Area, Separate Formal Dining Room, Pantry, Recessed Lighting, Wired For Sound, Entrance Foyer, Main Level Primary, Primary Suite, Walk In Pantry, Wine Cellar, Walk In Closets
Sewer
Public Sewer
Appliances
Double Oven, Dishwasher, Gas Oven, Gas Range, Refrigerator, Water Heater
Cooling
Central Air
Heating
Central
Construction
Year Built
Year Built: 1929
Home type
Single Family Residence
Property Condition
Updated Remodeled
Architectural Style
Spanish
Roof
Spanish Tile
Utilities & Energy
Security Features
Carbon Monoxide Detectors, Security Gate, Smoke Detectors
Laundry Features
In Garage, Laundry Room
Utilities
Electricity Connected, Natural Gas Connected, Sewer Connected, Water Connected
Pool Features
Gunite, In Ground, Private
Water Source
Public
Fireplace Features
Family Room
Parking Features
Door Multi, Driveway Down Slope From Street, Driveway, Garage
Other Features
Disclosures
Historical
Community Features
Curbs, Foothills
Lot Features
Irregular Lot
Patio And Porch Features
Patio, Tile
Price History
| Date | Event | Price |
|---|---|---|
09/17/2026 Source: | Price Decreased | $5,395,000 -6.90% $700/sqft |
08/10/2026 Source: | Listed for Sale | $5,795,000 $752/sqft |
02/11/2026 Source: | Off Market | $5,795,000 -3.34% $752/sqft |
06/04/2025 Source: | Listed for Sale | $5,995,000 $777/sqft |
06/04/2025 Source: | Off Market | $5,995,000 +31.76% $777/sqft |

Show more
Nearby Homes
Find Homes by Property Features in Glendale, CA


Based on information from California Regional Multiple Listing Service, Inc. as of Nov 04, 2026, 08:30PM and /or other sources. All data, including all measurements and calculations of area, is obtained from various sources and has not been, and will not be, verified by broker or MLS. All information should be independently reviewed and verified for accuracy. Properties may or may not be listed by the office/agent presenting the information. Information being provided is for consumers’ personal, non-commercial use and may not be used for any purpose other than to identify prospective properties consumers may be interested in purchasing. This website may not include listings or property addresses of sellers who have directed their listing brokers to withhold their listing or their property address from display on the Internet. © 2026 California Regional Multiple Listing Service. All Rights Reserved.
 Advertising Broker: William Johnson DRE #01463271 | William Johnson Brokerage
