- Overview
- Description
- Property Details
- Location
- Facts & Features
- Getting Around
- Nearby Homes




$439,900
Monthly Est:$2,190
 3 Beds
 5 Baths
4 full baths + 1 half bath
 3,531sqft
330 Potts Dr, Waynesville, NC 28785
$439,900
$2,190/moEst:
Get Pre-Approved
Single Family Residence
Built in 2005
$-- HOA
1.59 acres lot
$125/sq.ft
Description
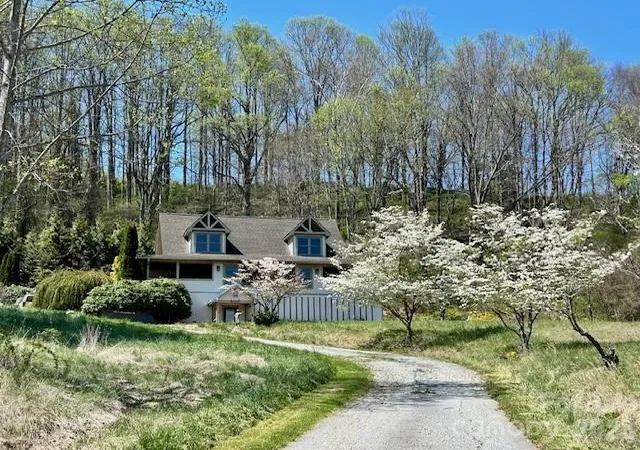
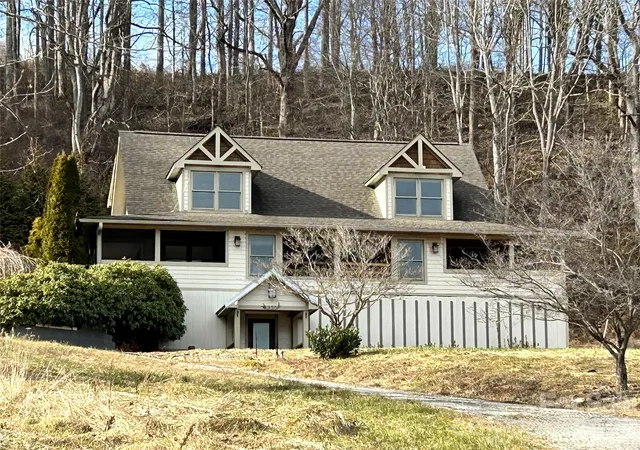
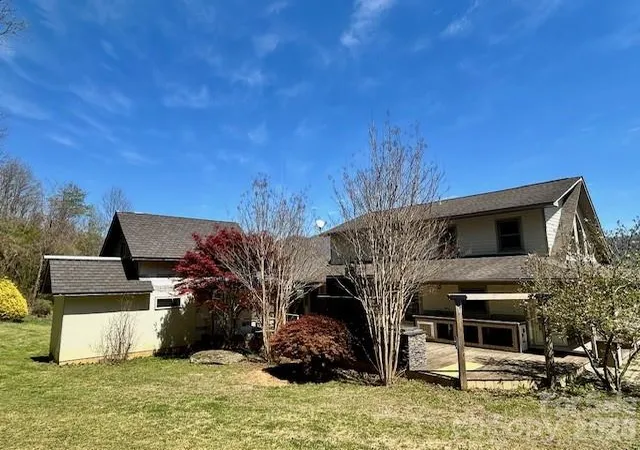
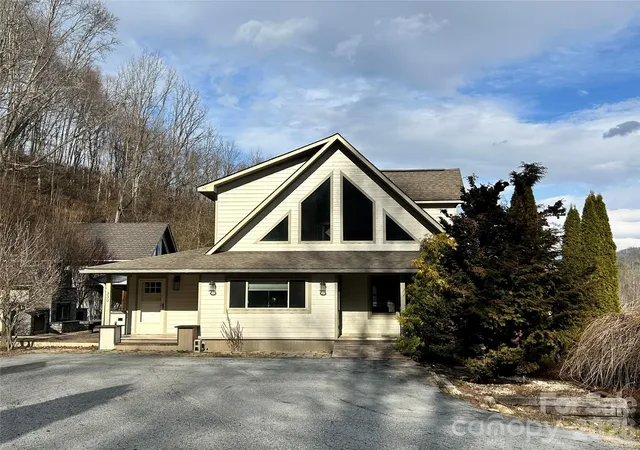
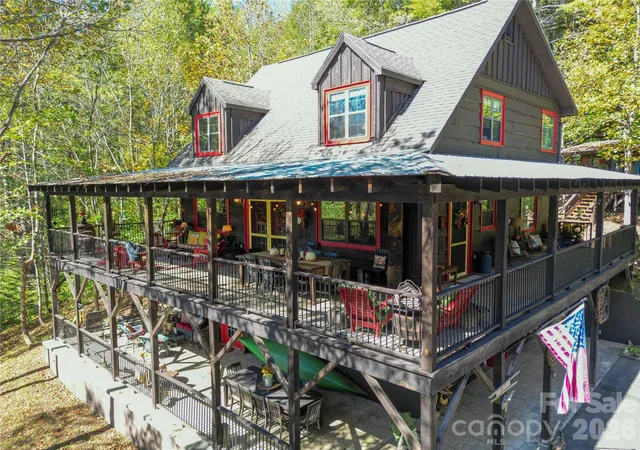
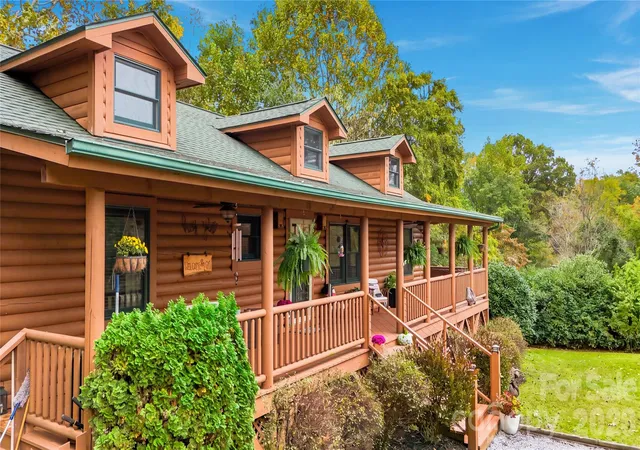
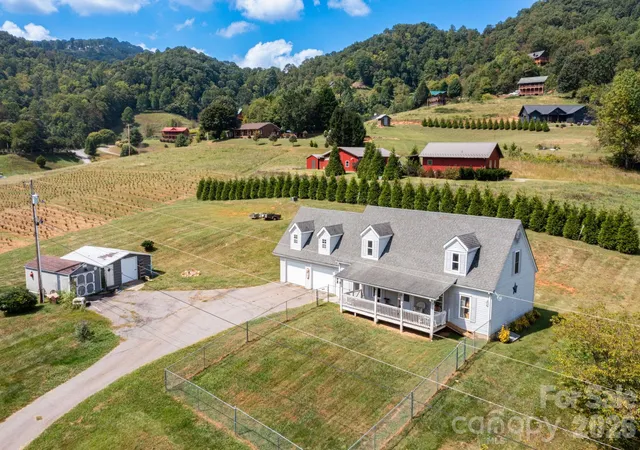
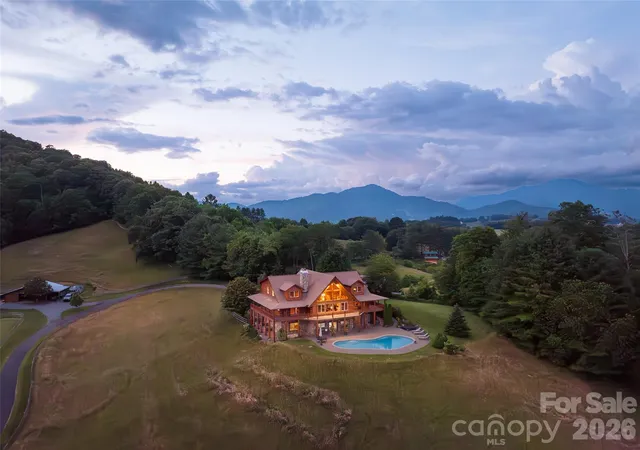
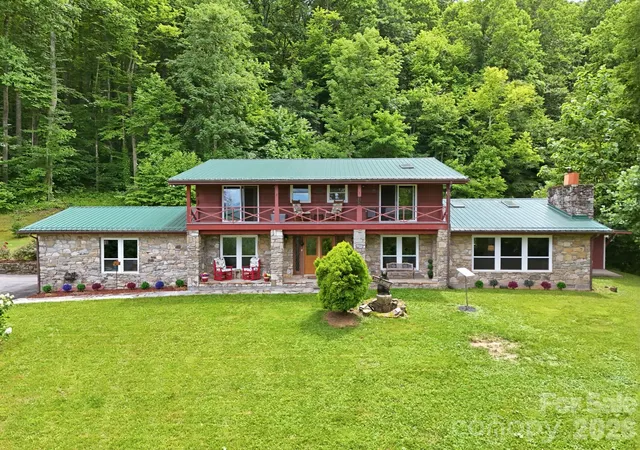
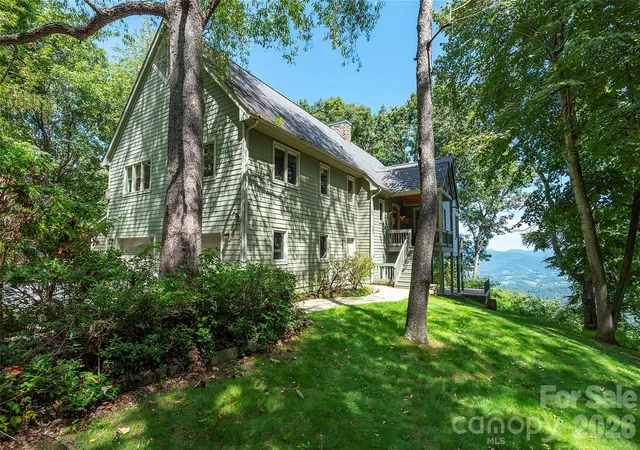
This knoll-top Contemporary Cape Cod home sits on a 1.59 acre lot with east-facing year round mountain views. The timeless design and functional layout provide a foundation with considerable potential. This three-bedroom, four-and-a-half-bathroom home presents an exceptional investment opportunity with stunning mountain panorama views and sunrise vistas. The covered mountain-view porch provides an ideal outdoor retreat, while mature evergreen borders to the rear and a private patio fire pit area enhance the property's natural appeal. Other features include an outdoor kitchen, sunroom, unique enclosed grill room, unfinished detached guest house with loft and its own full bathroom. Partially finished basement has a wet bar/rec room, mudroom, bonus room, playroom, laundry, full bathroom and workshop space. There is an outdoor shower and a private enclosed firepit patio area. The home features mountain view windows and a sun-filled 2 story living room that showcase the seasonal foliage display throughout the year. Located close to Lake Junaluska Golf Course, with convenient access to Lake Junaluska Recreation Area and Maggie Valley Festival Grounds, this property offers both recreational amenities and location advantages. With solid structural foundation and classic architectural elements, this home provides an excellent canvas for transformation. The combination of natural beauty, recreational access, and generous bathroom count establishes strong potential for a successful renovation project with substantial upside value for discerning investors. This is a Fannie Mae HomePath property.
- Houzeo last checked: 4 minutes ago
- Listing updated: October 10, 2026 at 6:01 pm
- Listing Provided by: Gregory Sullins (828) 258-3737 | Asheville Realty & Associates (828) 258-3737
- Source: Canopy MLS | MLS#: 4356254

Property Details
Status
Active
Type
Single Family Residence
No. of Stories
-
County
City
Neighborhood
--
Year Built
2005
HOA Fees
-
Finished Area
3,531 sqft
Lot Size
1.59 acres lot
Basement Area
- sqft
MLS Name
Canopy MLS
MLS Number
4356254
MLS Status
Active
Days on Market
214
Cumulative Days on Market
213

Continue Your Journey in App
Find your dream home, receive real-time updates, and many more!
Download App
Continue Your Journey in App
Find your dream home, receive real-time updates, and many more!
Location
Facts & Features
Rooms
Bedrooms & bathrooms
Bedrooms: 3
Bathrooms: 5
Interior
Appliances
Dishwasher, Refrigerator, Wall Oven
Sewer
Septic Installed
Interior Features
Breakfast Bar, Built In Features, Entrance Foyer, Pantry, Walk In Closet(s), Wet Bar
Window Features
Insulated Window(s)
Flooring
Tile, Vinyl, Wood
Cooling
None
Heating
None
Exterior Features
Fire Pit, Outdoor Kitchen, Outdoor Shower
Construction
Year Built
Year Built: 2005
Home type
Single Family Residence
Foundation Details
Basement, Crawl Space
Roof
Architectural Shingle
Construction Materials
Hardboard Siding
Architectural Style
Cape Cod, Contemporary
Utilities & Energy
Parking Features
Driveway
Utilities
Electricity Connected
Basement
Basement Shop, Exterior Entry, Interior Entry, Partially Finished, Walk Out Access, Walk Up Access
Fireplace Features
Outside, Wood Burning
Laundry Features
Electric Dryer Hookup, In Basement, Washer Hookup
Water Source
None
Other Features
Lot Features
Level, Rolling Slope, Steep Slope, Wooded, Views
Subdivision Name
None
Patio And Porch Features
Covered, Deck, Front Porch, Patio, Rear Porch, Side Porch, Wrap Around
Price History
| Date | Event | Price |
|---|---|---|
06/29/2026 Source: | Price Decreased | $439,900 -4.35% $125/sqft |
05/29/2026 Source: | Price Decreased | $459,900 -3.18% $130/sqft |
05/02/2026 Source: | Price Decreased | $475,000 -1.04% $135/sqft |
04/01/2026 Source: | Price Decreased | $480,000 -2.04% $136/sqft |
03/11/2026 Source: | Price Increased | $490,000 +11.39% $139/sqft |

Show more
Nearby Homes
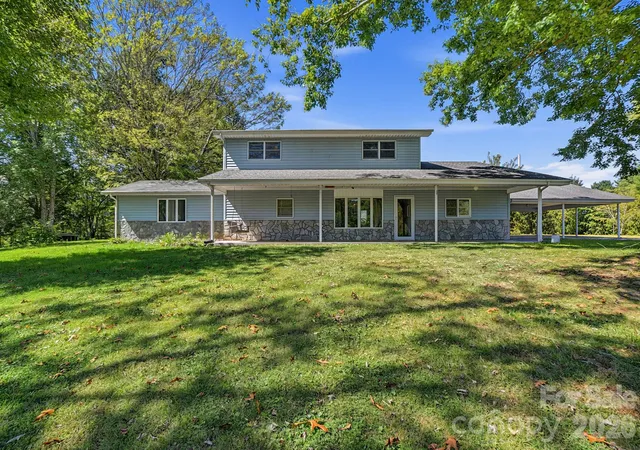
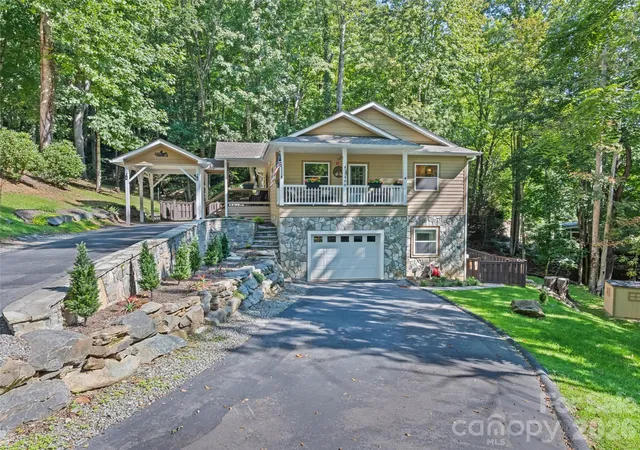
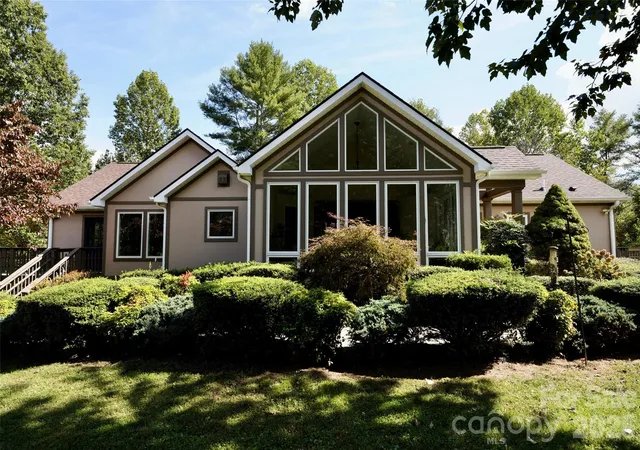
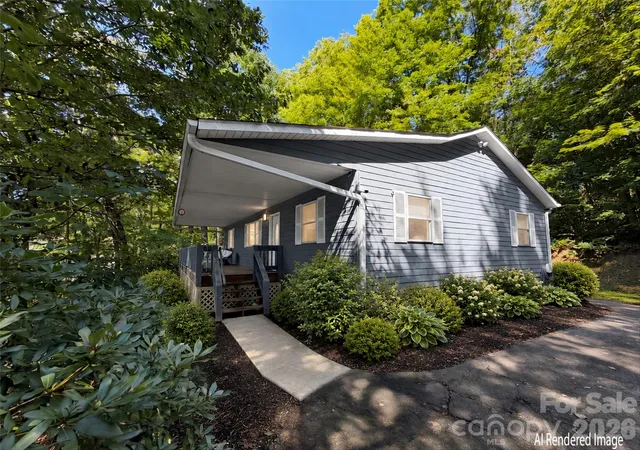
Find Homes by Property Features in Waynesville, NC
Nearby New Homes For Sale

Based on information submitted to the MLS GRID from Canopy MLS through Oct 11, 2026, 05:45AM. All data is obtained from various sources and may not have been verified by the broker or MLS GRID. Supplied Open House Information is subject to change without notice. All information should be independently reviewed and verified for accuracy. Properties may or may not be listed by the office/agent presenting the information. IDX information is provided exclusively for consumers’ personal, noncommercial use. It may not be used for any purpose other than to identify prospective properties which the consumers may be interested in purchasing. The data is deemed reliable but is not guaranteed by MLS GRID. The use of the MLS GRID Data may be subject to an end-user license agreement prescribed by the Member Participant’s applicable MLS, if any, and as amended from time to time. ©2026 Canopy MLS. All Rights Reserved.
 Advertising Broker: Nicholas Huscroft | Chosen Realty