- Overview
- Description
- Property Details
- Location
- HOA Management
- Facts & Features
- Getting Around
- Nearby Homes



$649,000
Monthly Est:$3,230
 3 Beds
 2 Baths
2 full baths
 1,898sqft
3300 Meadow View Ln, Palm Harbor, FL 34683
$649,000
$3,230/moEst:
Get Pre-Approved
Single Family Residence
Built in 1983
$64.58/mo HOA
19,271 sqft lot
$342/sq.ft
Description
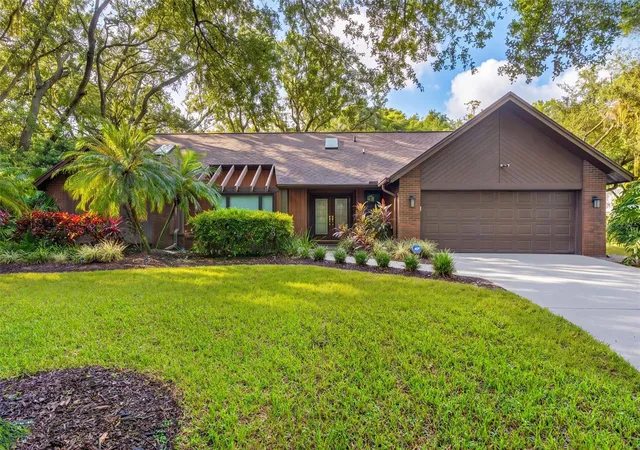
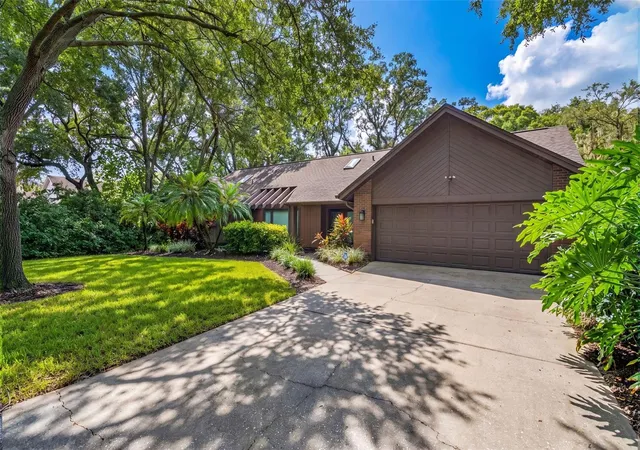
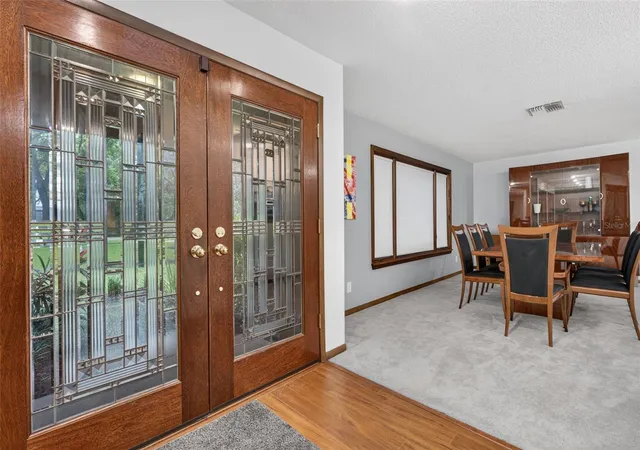
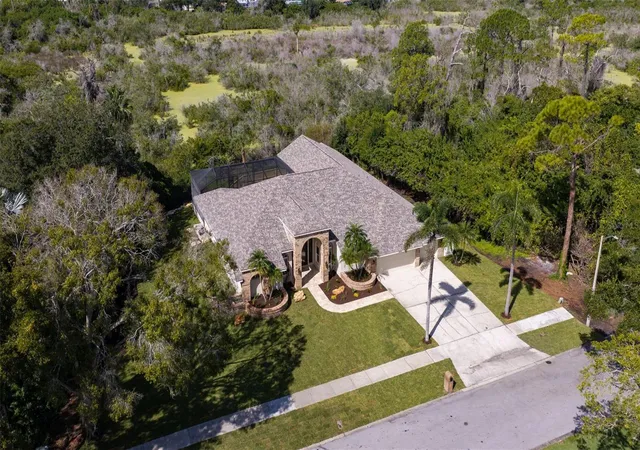
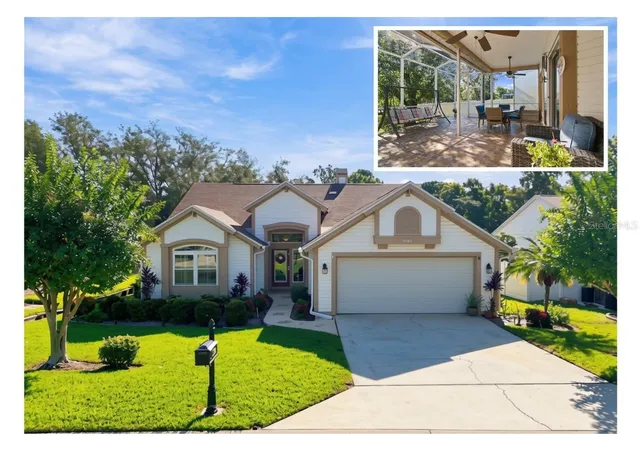
Under contract-accepting backup offers. Welcome to this stunning contemporary 3-bedroom, 2-bath home in the desirable Autumn Woods community of Palm Harbor! Situated on an impressive 19,271-square-foot lot, just under half an acre, this beautiful property offers a wonderful blend of style, comfort, privacy, and Florida living, surrounded by gorgeous mature landscaping.
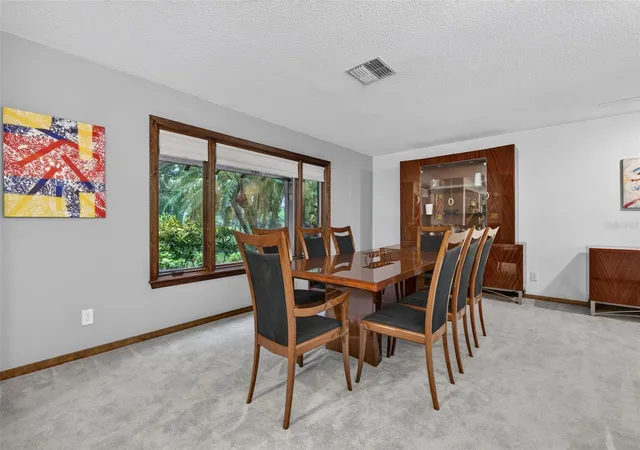
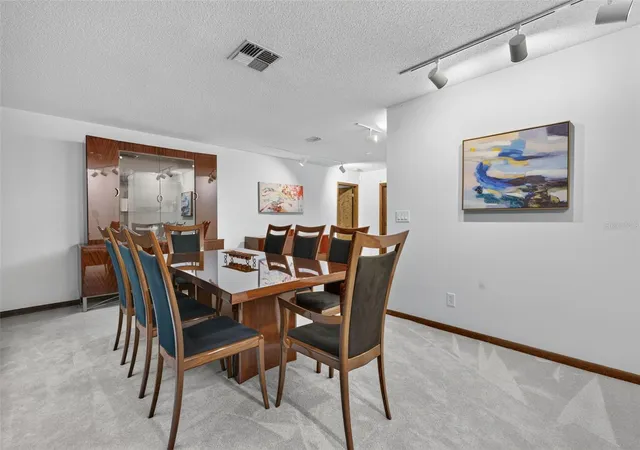
The striking contemporary double-door entry features elegant glass accents and opens to a welcoming foyer with a large skylight that fills the space with natural light. Inside, the spacious living room boasts vaulted ceilings and a wood-burning fireplace, creating a warm and inviting atmosphere. The thoughtfully designed floor plan features a centrally located kitchen with under-cabinet lighting, a large pantry, and a desirable split-bedroom layout for added privacy. Pella windows and doors, complemented by beautiful solid-wood trim throughout, add timeless character, with the Pella doors installed in 2019. Custom Bali honeycomb shades and convenient pull-down shades provide comfort and style, while recessed lighting and accent spotlights enhance the living and dining areas.
Enjoy added peace of mind with a whole-home generator. Step outside to discover the beautiful real red-brick patio and screened-in porch, creating an inviting setting for relaxing, dining, and entertaining friends and family. The attractive brick and wood exterior blends beautifully with the lush surroundings, and the yard features an irrigation system to help maintain the mature landscaping.
The spacious two-car garage offers exceptional functionality, featuring a built-in tool cabinet system, an automatic coded garage door, an extra refrigerator, and a mini-split system for added comfort. An ADT alarm system is available for added security.
Autumn Woods offers wonderful community amenities, including ponds, walking trails, a community park, a private recreation area, a dog park, and a playground and picnic area. Conveniently located in Palm Harbor near shopping, dining, recreation, and area attractions, this inviting home combines distinctive architectural details, practical upgrades, generous outdoor space, and excellent entertaining areas. Come experience the comfort and charm of this special property and enjoy the Florida lifestyle!
- Houzeo last checked: 7 minutes ago
- Listing updated: October 21, 2026 at 7:22 pm
- Listing Provided by: Teri DeSadier (301) 861-7220 | FOREVER FLORIDA REAL ESTATE (727) 440-6444
- Source: Stellar MLS-FL as distributed by MLS GRID | MLS#: TB8555221

Property Details
Status
Active Under Contract
Type
Single Family Residence
No. of Stories
-
County
City
Neighborhood
--
Year Built
1983
HOA Fees
$64.58/mo
Finished Area
1,898 sqft
Lot Size
19,271 sqft lot
Basement Area
- sqft
MLS Name
Stellar MLS
MLS Number
TB8555221
MLS Status
Pending
Days on Market
22
Cumulative Days on Market
6

Continue Your Journey in App
Find your dream home, receive real-time updates, and many more!
Continue Your Journey in App
Find your dream home, receive real-time updates, and many more!
Location
HOA Management
Theresa Ronayne
HOA Fees
$775/ Annually
Disclaimer: Amenities are based on third-party information and may vary; buyers must independently verify all amenities, as information is deemed reliable but not guaranteed.
Facts & Features
Rooms
Bedrooms & bathrooms
Bedrooms: 3
Bathrooms: 2
Interior
Window Features
Blinds, Double Pane Windows, Shades
Cooling
Central Air, Mini Split Unit(s)
Interior Features
Cathedral Ceiling(s), High Ceilings, Kitchen/family Room Combo, Open Floorplan, Solid Surface Counters, Solid Wood Cabinets, Split Bedroom, Thermostat, Vaulted Ceiling(s), Walk In Closet(s), Window Treatments
Heating
Central, Electric
Sewer
Public Sewer
Exterior Features
Garden, Lighting, Private Yard
Appliances
Built In Oven, Dishwasher, Disposal, Dryer, Exhaust Fan, Ice Maker, Refrigerator, Washer
Flooring
Carpet, Ceramic Tile, Laminate
Construction
Year Built
Year Built: 1983
Home type
Single Family Residence
Roof
Shingle
Construction Materials
Frame, Wood Siding
Foundation Details
Slab
Architectural Style
Contemporary
Utilities & Energy
Security Features
Security System, Security System Owned, Smoke Detector(s)
Fireplace Features
Living Room, Wood Burning
Parking Features
Driveway, Garage Door Opener, Ground Level, Workshop In Garage
Laundry Features
In Garage
Utilities
Cable Available, Cable Connected, Electricity Available, Electricity Connected, Public, Sewer Connected, Sprinkler Recycled, Water Available, Water Connected
Water Source
Public
Other Features
Subdivision Name
Autumn Woods Unit Iii
Patio And Porch Features
Covered, Enclosed, Patio, Porch, Rear Porch, Screened
Community Features
Street Lights
Vegetation
Mature Landscaping, Trees/landscaped
Lot Features
Conservation Area, Oversized Lot, Private, Paved
Price History
| Date | Event | Price |
|---|---|---|
10/21/2026 Source: | Contingent (Active Under Contract) | $649,000 $342/sqft |
10/15/2026 Source: | Listed for Sale | $649,000 +3.02% $342/sqft |
05/31/2022 Source: | Price Increased | $630,000 +5.18% $332/sqft |
05/31/2022 Source: | Sold | $599,000 $316/sqft |

Nearby Homes
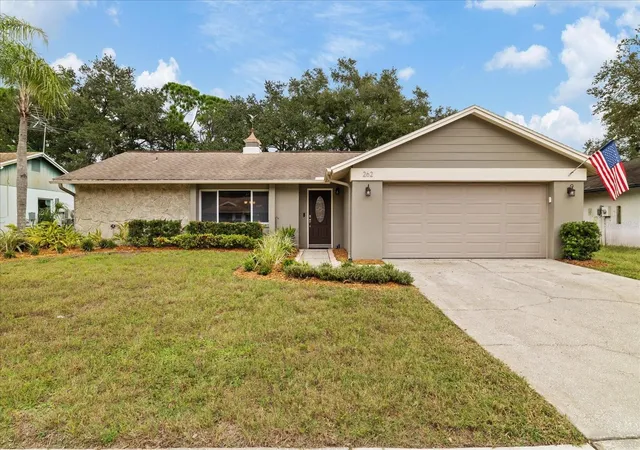
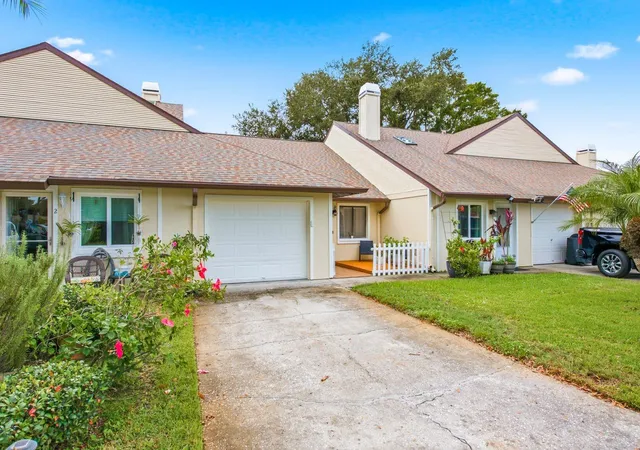
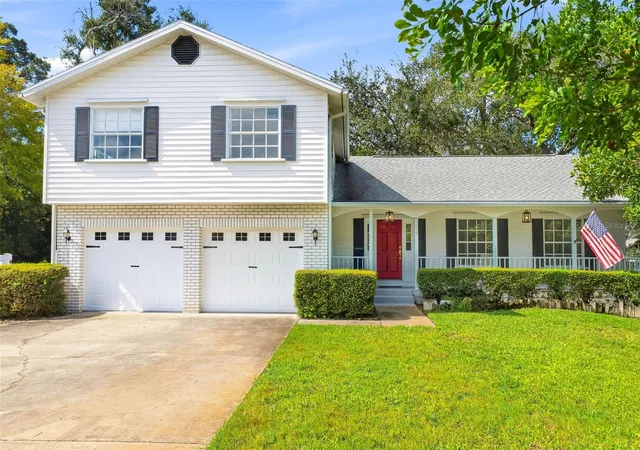
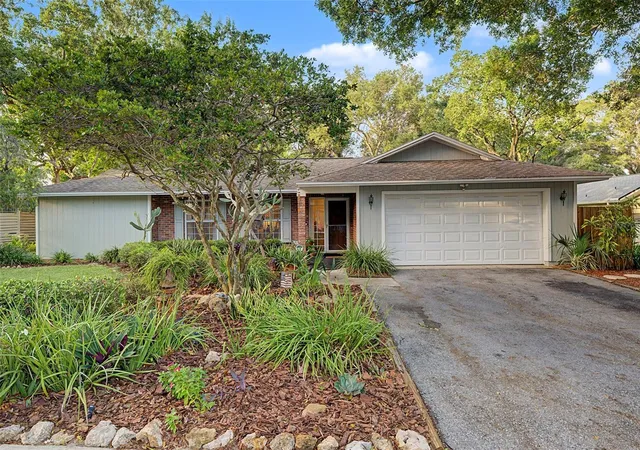
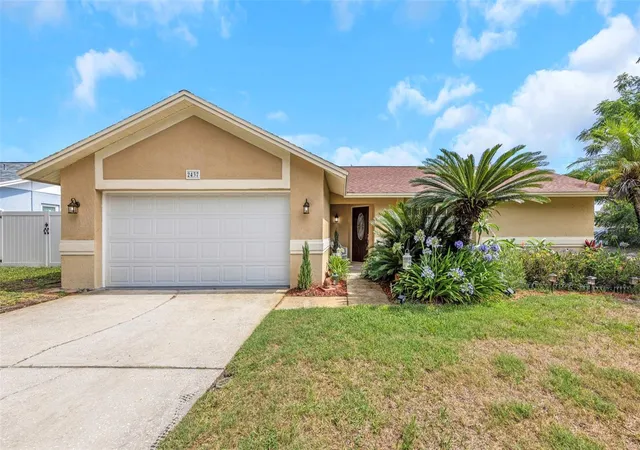
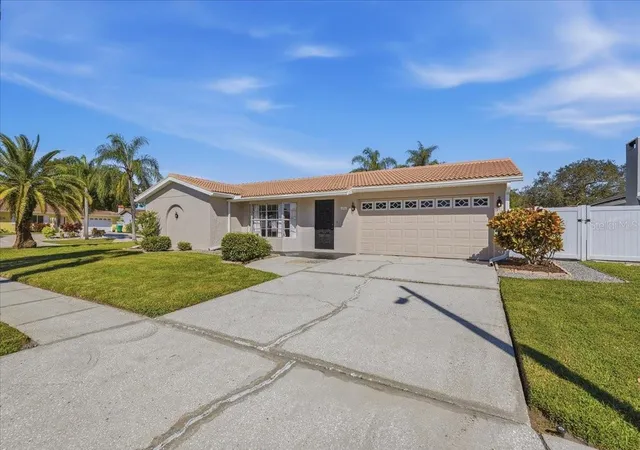
Find Homes by Property Features in Palm Harbor, FL
Nearby New Homes For Sale

Based on information from Stellar MLS® through Nov 07, 2026, 08:45AM as submitted to and distributed by MLS GRID. All data is obtained from various sources and may not have been verified by the broker or MLS GRID. Supplied Open House Information is subject to change without notice. All information should be independently reviewed and verified for accuracy. Properties may or may not be listed by the office/agent presenting the information. IDX information is provided exclusively for consumers’ personal non-commercial use. It may not be used for any purpose other than to identify prospective properties consumers may be interested in purchasing. The data is deemed reliable but is not guaranteed by MLS GRID. The use of the MLS GRID Data may be subject to an end-user license agreement prescribed by the Member Participant’s applicable MLS, if any, and as amended from time to time. © 2026 Stellar MLS. All Rights Reserved.
 Advertising Broker: Fred McGill | Simple Showing, Inc
