- Overview
- Description
- Property Details
- Location
- HOA Management
- Facts & Features
- Getting Around
- Nearby Homes




$260,000
Monthly Est:$1,294
 3 Beds
 3 Baths
2 full baths + 1 half bath
 1,612sqft
3306 Primrose Dr, Leland, NC 28451
$260,000
$1,294/moEst:
Get Pre-Approved
Townhouse
Built in 2023
$200/mo HOA
0.05 acre lot
$161/sq.ft
Description
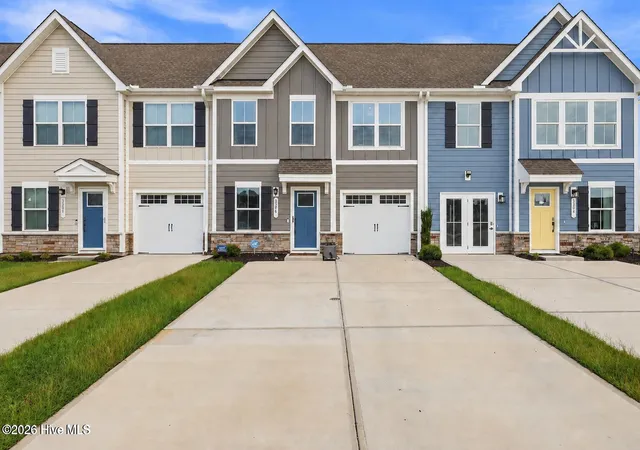
Why wait to build when you can have better than new? Skip the construction delays, upgrade costs, and unfinished landscaping. This home is already complete, meticulously cared for, and enhanced with thoughtful improvements that make it even better than the day it was built.
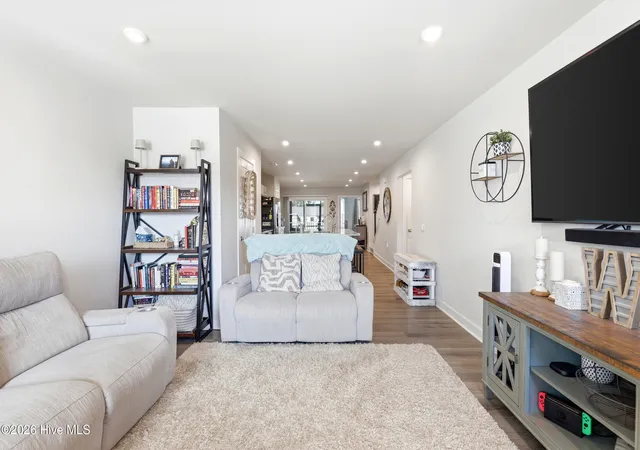
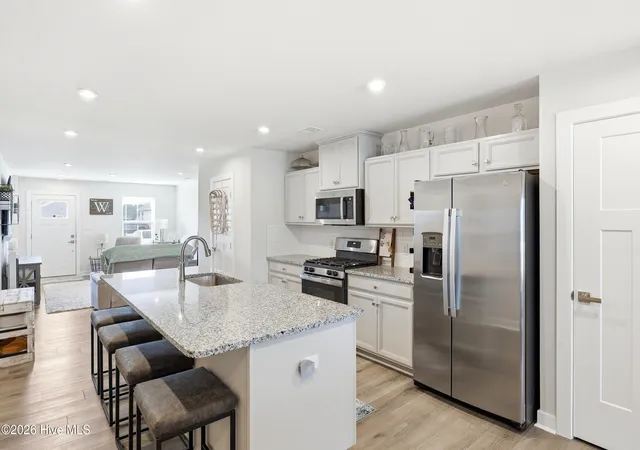
Step inside this 3-bedroom, 2.5-bath townhome and you'll immediately appreciate the bright, open-concept layout where the kitchen, dining, and living areas flow effortlessly together. The beautifully appointed kitchen features a large island, GE stainless steel appliances, abundant cabinetry, a pantry, and generous prep space, while luxury vinyl plank flooring adds warmth and durability throughout the main living areas.
The sought-after first-floor primary suite offers a private retreat with a spacious walk-in closet and ensuite bath. Upstairs, two generously sized bedrooms and a full bath provide flexible space for guests, family, hobbies, or a home office.
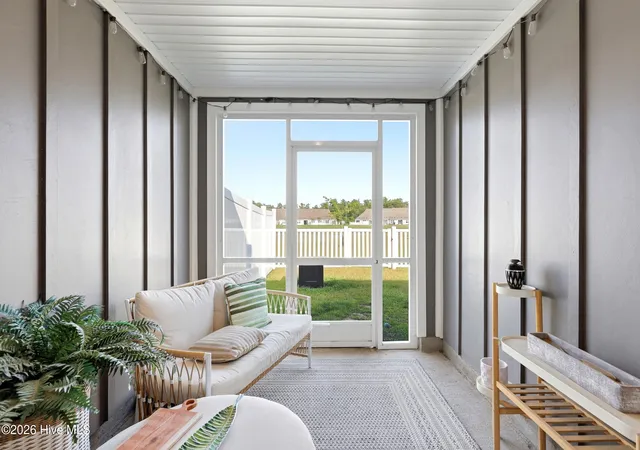
One of the home's standout upgrades is the screened-in back porch, creating the perfect place to enjoy your morning coffee, unwind after a long day, or entertain year-round. The fenced backyard offers just enough outdoor space to enjoy while remaining wonderfully low maintenance.
Built in 2024, every major system- including the roof, HVAC, tankless water heater, and appliances, was installed when the home was completed, offering years of worry-free ownership. Natural gas powers the tankless water heater, gas range, and heating system, with service provided by Piedmont Natural Gas. For added peace of mind, the sellers are including a $475 America's Preferred Home Warranty in addition to the remaining Ryan Homes 10-year structural warranty. The ADT security system is transferable, and Diamond Pest Control has professionally serviced the home with quarterly preventative treatments, reflecting the exceptional care this home has received.
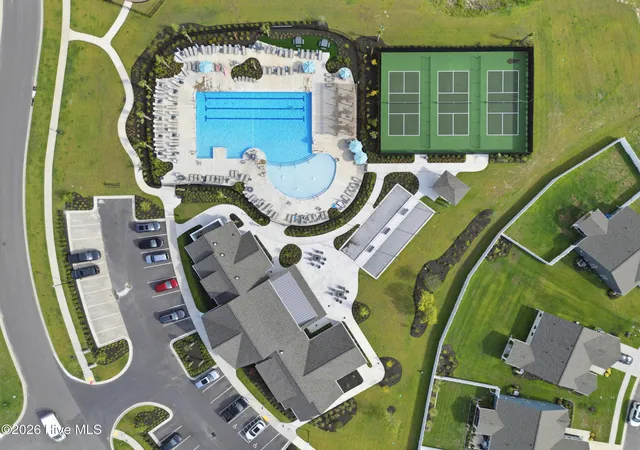
Life at Lakes at Riverbend means spending less time maintaining your home and more time enjoying it. The HOA covers common area maintenance, exterior maintenance, landscaping, termite bond, trash service, master insurance, the community clubhouse, resort-style pool, and pickleball courts, creating a true lock-and-leave lifestyle.
One of the greatest advantages of living in Leland is its unbeatable location. You're just 15 minutes from downtown Wilmington's Riverwalk, 20 minutes from Wilmington International Airport (ILM), approximately 30 minutes from Southport, 35 minutes from Oak Island and Wrightsville Beach, and 40 minutes from Carolina Beach. Whether you're enjoying waterfront dining, spending the day at the beach, catching a flight, or exploring everything the Cape Fear region has to offer, you'll love being perfectly positioned to experience the very best of coastal North Carolina.
- Houzeo last checked: 3 minutes ago
- Listing updated: October 19, 2026 at 4:29 pm
- Listing Provided by: Uncharted Realty Group (910) 899-1002 | Keller Williams Innovate-Wilmington (910) 777-2200
- Source: Hive MLS-NC | MLS#: 100593028

Property Details
Status
Active Under Contract
Type
Townhouse
No. of Stories
2
County
City
Neighborhood
--
Year Built
2023
HOA Fees
$200/mo
Finished Area
1,612 sqft
Lot Size
0.05 acre lot
Basement Area
- sqft
MLS Name
Hive MLS
MLS Number
100593028
MLS Status
Pending with Showings
Days on Market
95

Continue Your Journey in App
Find your dream home, receive real-time updates, and many more!
Continue Your Journey in App
Find your dream home, receive real-time updates, and many more!
Location
HOA Management
Lakes at River Bend
HOA Fees
$960/ Annually
Lakes at River Bend - Townhome Association
HOA Fees
$1,440/ Annually
Amenities
 Amenities and services may be covered by one or multiple associations and service providers.
 Club House
 Pest Control
 Common Area
 Maintenance
 Pool
 Road Maintenance
 Insurance
 Roof Maintenance
Sports Court
Street Light
Walk path
Disclaimer: Amenities are based on third-party information and may vary; buyers must independently verify all amenities, as information is deemed reliable but not guaranteed.
Facts & Features
Rooms
Bedrooms & bathrooms
Bedrooms: 3
Bathrooms: 3
Interior
Appliances
Built In Microwave, Washer, Refrigerator, Dryer, Dishwasher, Gas Range
Cooling
Central Air
Interior Features
Master Downstairs, Walk In Closet(s), Kitchen Island, Pantry, Walk In Shower, Blinds/shades, Eat In Kitchen, Smart Thermostat, Walk In Closet(s)
Flooring
Lvt/lvp, Carpet
Heating
Heat Pump, Natural Gas
Exterior Features
Irrigation System, Cluster Mailboxes, Storm Doors
Construction
Year Built
Year Built: 2023
Home type
Townhouse
Foundation Details
Slab
Roof
Architectural Shingle
Construction Materials
Stone, Fiber Cement, Wood Frame
Utilities & Energy
Laundry Features
Dryer Hookup, Washer Hookup, Laundry Room
Parking Features
Garage Faces Front, Concrete, Garage Door Opener, Garage
Security Features
Security System Leased
Water Source
County Water
Association Amenities
Roof Maintenance, Clubhouse, Community Pool, Maintenance Common Areas, Maintenance Grounds, Maintenance Roads, Master Insure, Pickleball, Sidewalks, Street Lights, Termite Bond
Utilities
Natural Gas Connected, Sewer Connected, Water Connected, High Speed Internet
Other Features
Patio And Porch Features
Covered, Screened, Rear Porch
Subdivision Name
Lakes At Riverbend
Price History
| Date | Event | Price |
|---|---|---|
10/19/2026 Source: | Contingent (Active Under Contract) | $260,000 $161/sqft |
09/18/2026 Source: | Price Decreased | $260,000 -3.70% $161/sqft |
07/31/2026 Source: | Listed for Sale | $270,000 $167/sqft |

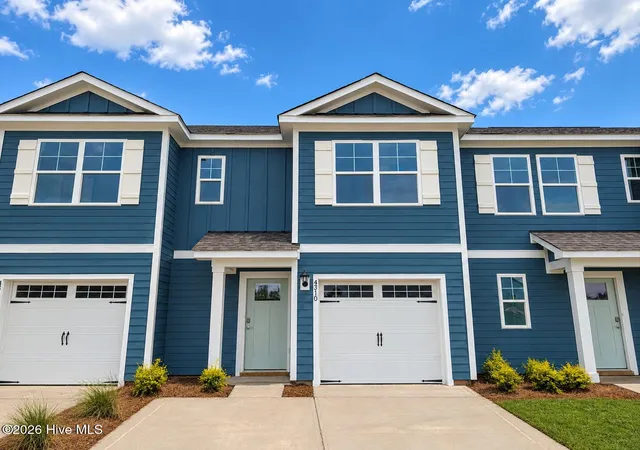
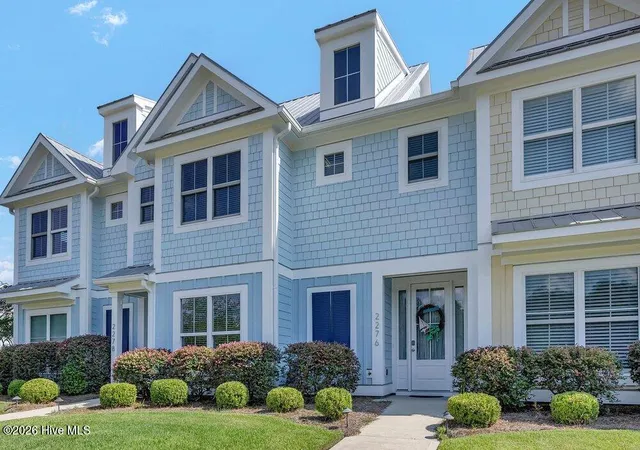
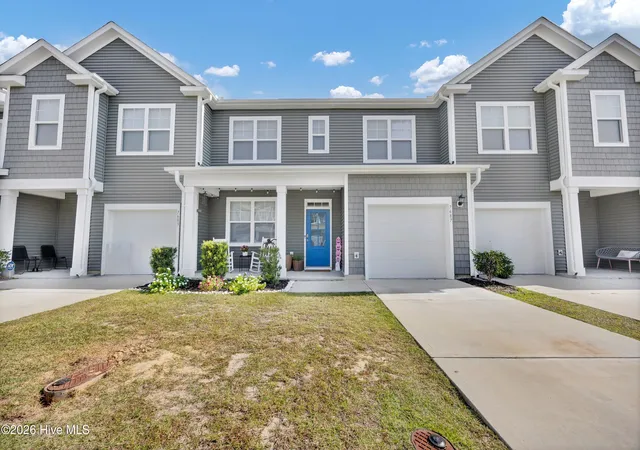
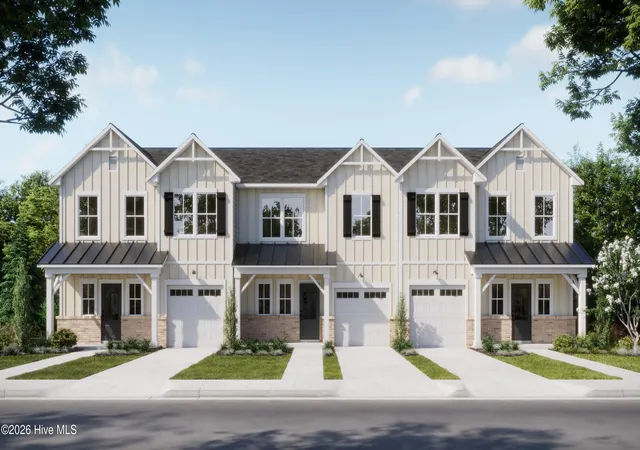
Nearby Homes

Find Homes by Property Features in Leland, NC
Nearby New Homes For Sale

Based on information from the Hive MLS, through Nov 04, 2026, 05:15AM. This website may not include listings or property addresses of sellers who have directed their listing brokers to withhold their listing or their property address from display on the Internet. The data relating to real estate on this web site comes in part from the Internet Data Exchange program of Hive MLS, and is updated as of Nov 04, 2026, 05:15AM. All information is deemed reliable but not guaranteed and should be independently verified. All properties are subject to prior sale, change, or withdrawal. Neither listing broker(s) nor Chosen Realty LLC nor Houzeo shall be responsible for any typographical errors, misinformation, or misprints, and shall be held totally harmless from any damages arising from reliance upon these data. IDX information is provided exclusively for personal, non-commercial use, and may not be used for any purpose other than to identify prospective properties consumers may be interested in purchasing. © 2026 Hive MLS. All Rights Reserved.
 Advertising Broker: Nicholas Huscroft | Chosen Realty
