- 0
- 8
- Overview
- Description
- Property Details
- Location
- Facts & Features
- Getting Around
- Nearby Homes




$399,900
Monthly Est:$1,990
 4 Beds
 3 Baths
2 full baths + 1 half bath
 3,472sqft
3306 Walton Way, Kokomo, IN 46902
$399,900
$1,990/moEst:
Get Pre-Approved
Manufactured On Land
Built in 1979
$-- HOA
32,670 sqft lot
$115/sq.ft
Description
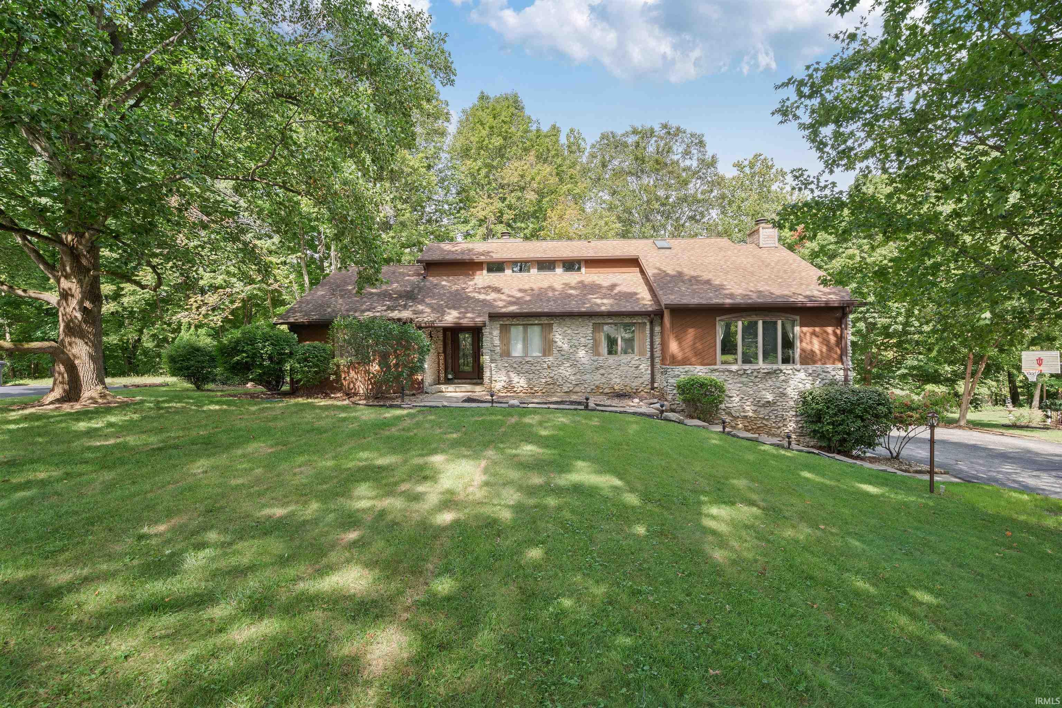
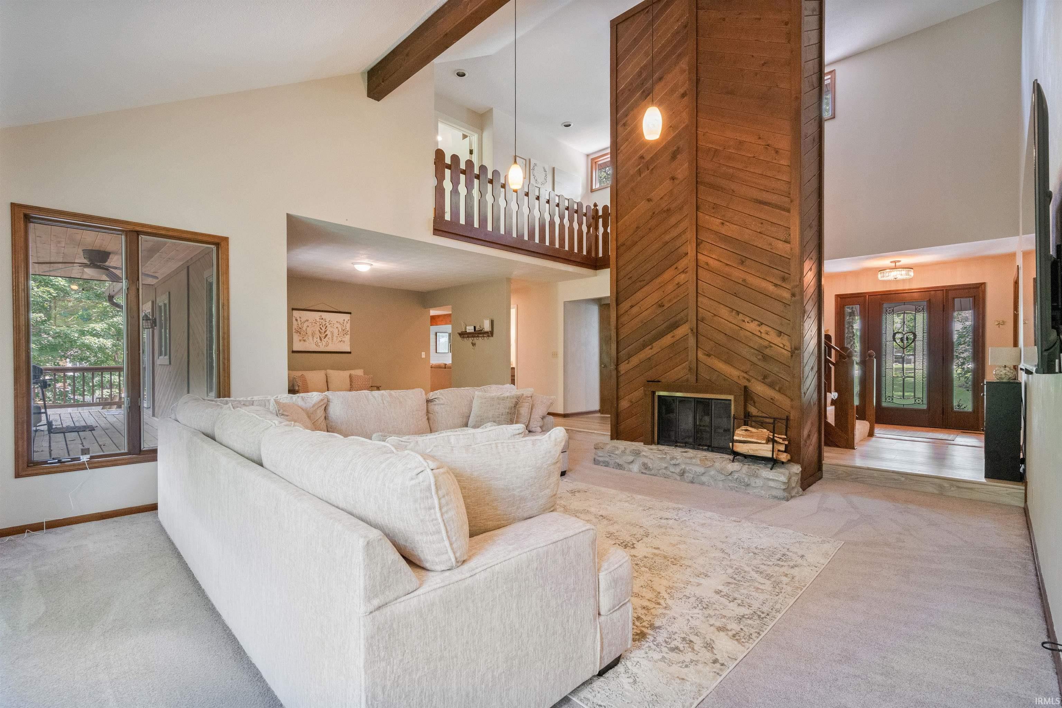
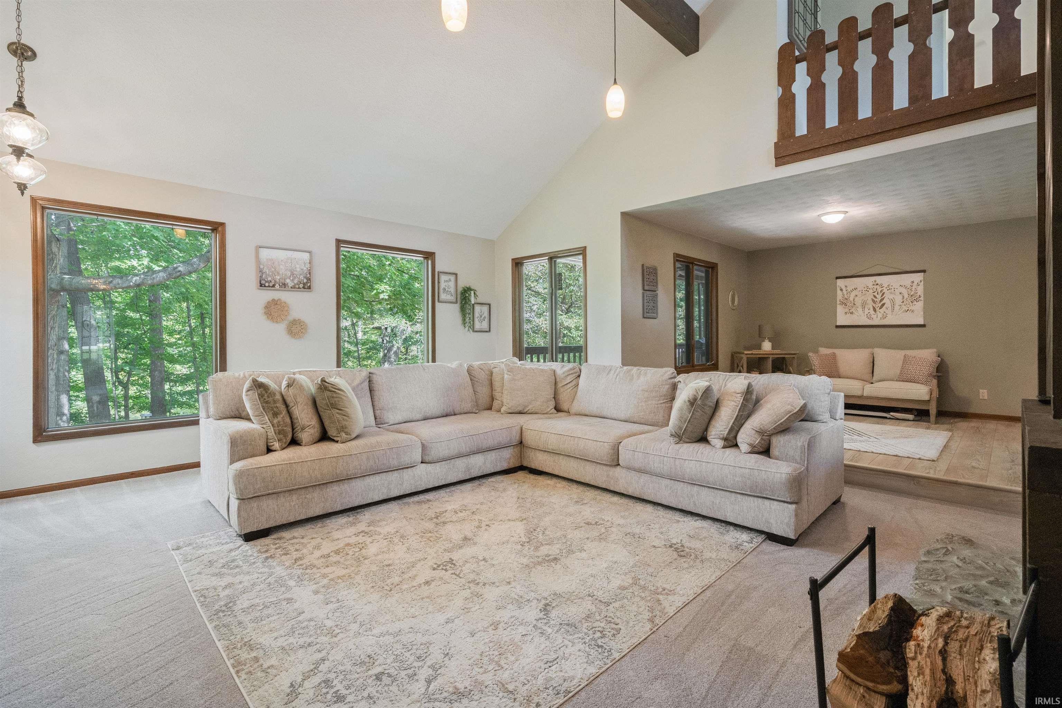
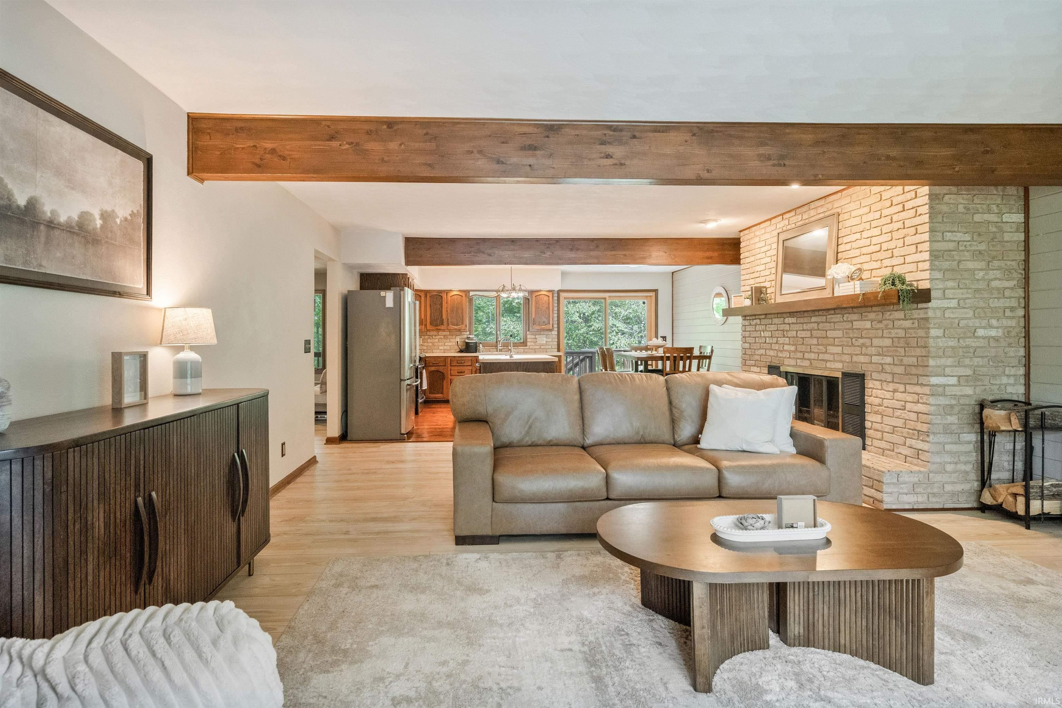
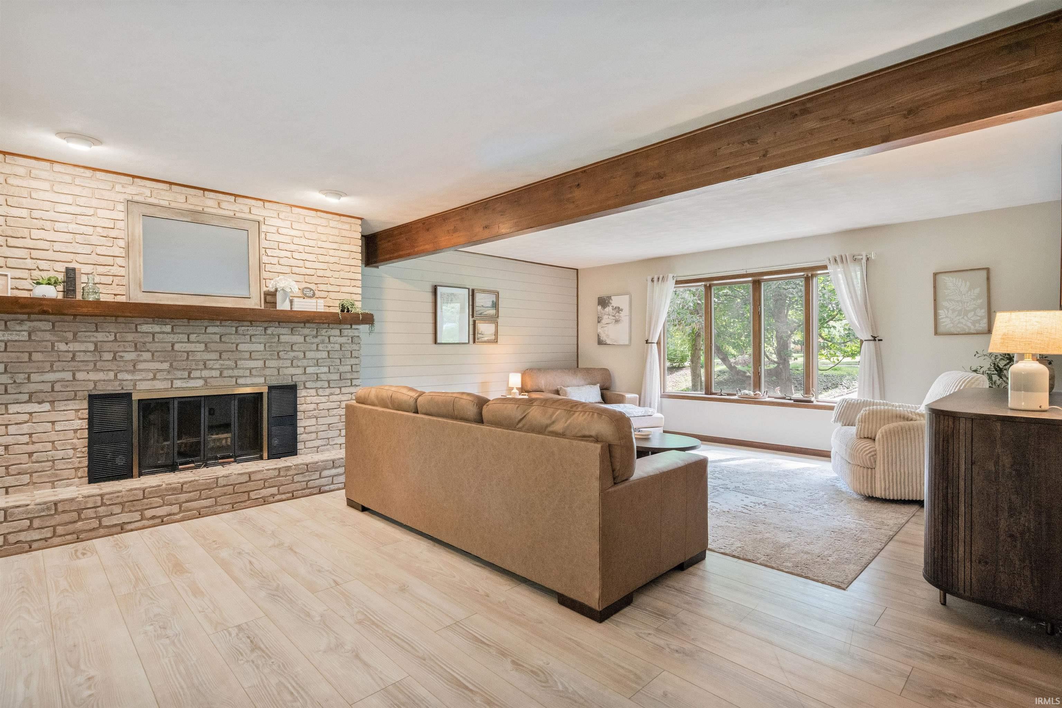
Beautiful custom-built home offering over 3,400 finished sq ft of thoughtfully designed living space! Warm tones, inviting finishes, and plenty of room to live, relax, and entertain. The main level features a spacious eat-in kitchen with island, a formal dining room, and two separate living spaces, both featuring beautiful fireplaces and wooden beams that add character and ambiance throughout the home. Upstairs, discover a private suite with access to the upper deck and complete with its own, sitting area, full bath and walk-in closet, creating a comfortable and secluded getaway. Three additional bedrooms, laundry room with an abundance of storage and 1 & 1/2 baths on the...
Continue Reading- Houzeo last checked: 14 minutes ago (September 19, 2026 at 7:16 pm)
- Listing updated: September 18, 2026 at 7:02 pm
- Listing Provided by: Paul Wyman (765) 419-1021 | The Wyman Group
- Source: Indiana Regional MLS-IN | MLS#: 202638715

Property Details
Status
Active
Type
Manufactured Mobile Home
No. of Stories
-
County
--
City
Neighborhood
--
Year Built
1979
HOA Fees
-
Finished Area
3,472 sqft
Lot Size
32,670 sqft lot
Basement Area
- sqft
MLS Name
Indiana Regional MLS
MLS Number
202638715
MLS Status
Active
Days on Market
1

Continue Your Journey in App
Find your dream home, receive real-time updates, and many more!
Download App
Continue Your Journey in App
Find your dream home, receive real-time updates, and many more!
Location
Facts & Features
Rooms
Bedrooms & bathrooms
Bedrooms: 4
Bathrooms: 3
Interior
Interior Features
High Ceilings, Beamed Ceilings, Closet(s) Walk In, Laminate Counters, Deck Covered, Deck Open, Dryer Hook Up Electric, Eat In Kitchen, Entrance Foyer, Garage Door Opener, Kitchen Island, Landscaped, Formal Dining Room, Main Floor Laundry, Washer Hook Up, Custom Cabinetry
Flooring
Hardwood, Tile, Vinyl
Cooling
Geothermal
Appliances
Dishwasher, Microwave, Refrigerator, Washer, Electric Cooktop, Dryer Electric, Electric Oven
Sewer
Septic Tank
Heating
Geothermal
Construction
Year Built
Year Built: 1979
Home type
Manufactured On Land
Roof
Shingle
Construction Materials
Stone, Wood Siding
Utilities & Energy
Water Source
Well
Parking Features
Asphalt
Basement
Partially Finished
Fireplace Features
Great Room, 5th Bdrm, Wood Burning, Two
Other Features
Lot Features
Partially Wooded, 0 2.9999
Subdivision Name
Walton Woods
Price History
| Date | Event | Price |
|---|---|---|
01/01/2025 Source: | Price Increased | $360,000 +125.14% $87/sqft |
05/30/2017 Source: | Sold | $159,900 $38/sqft |


Nearby Homes
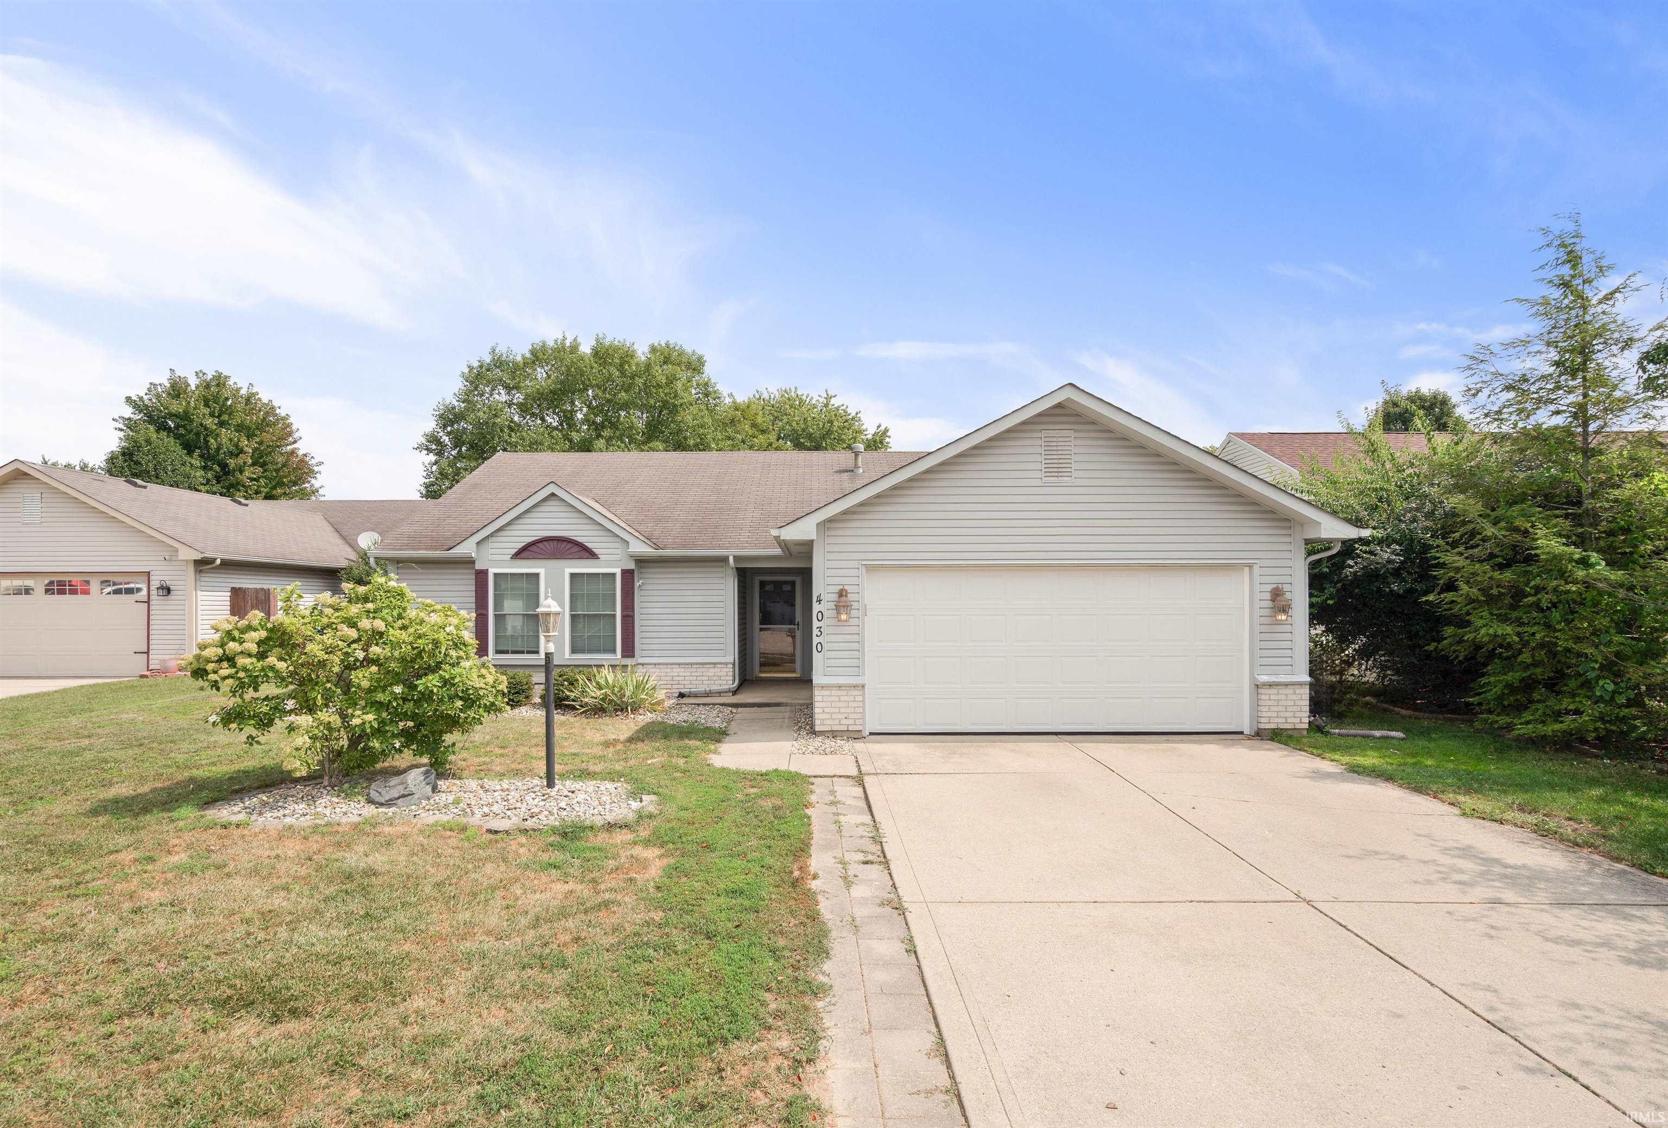
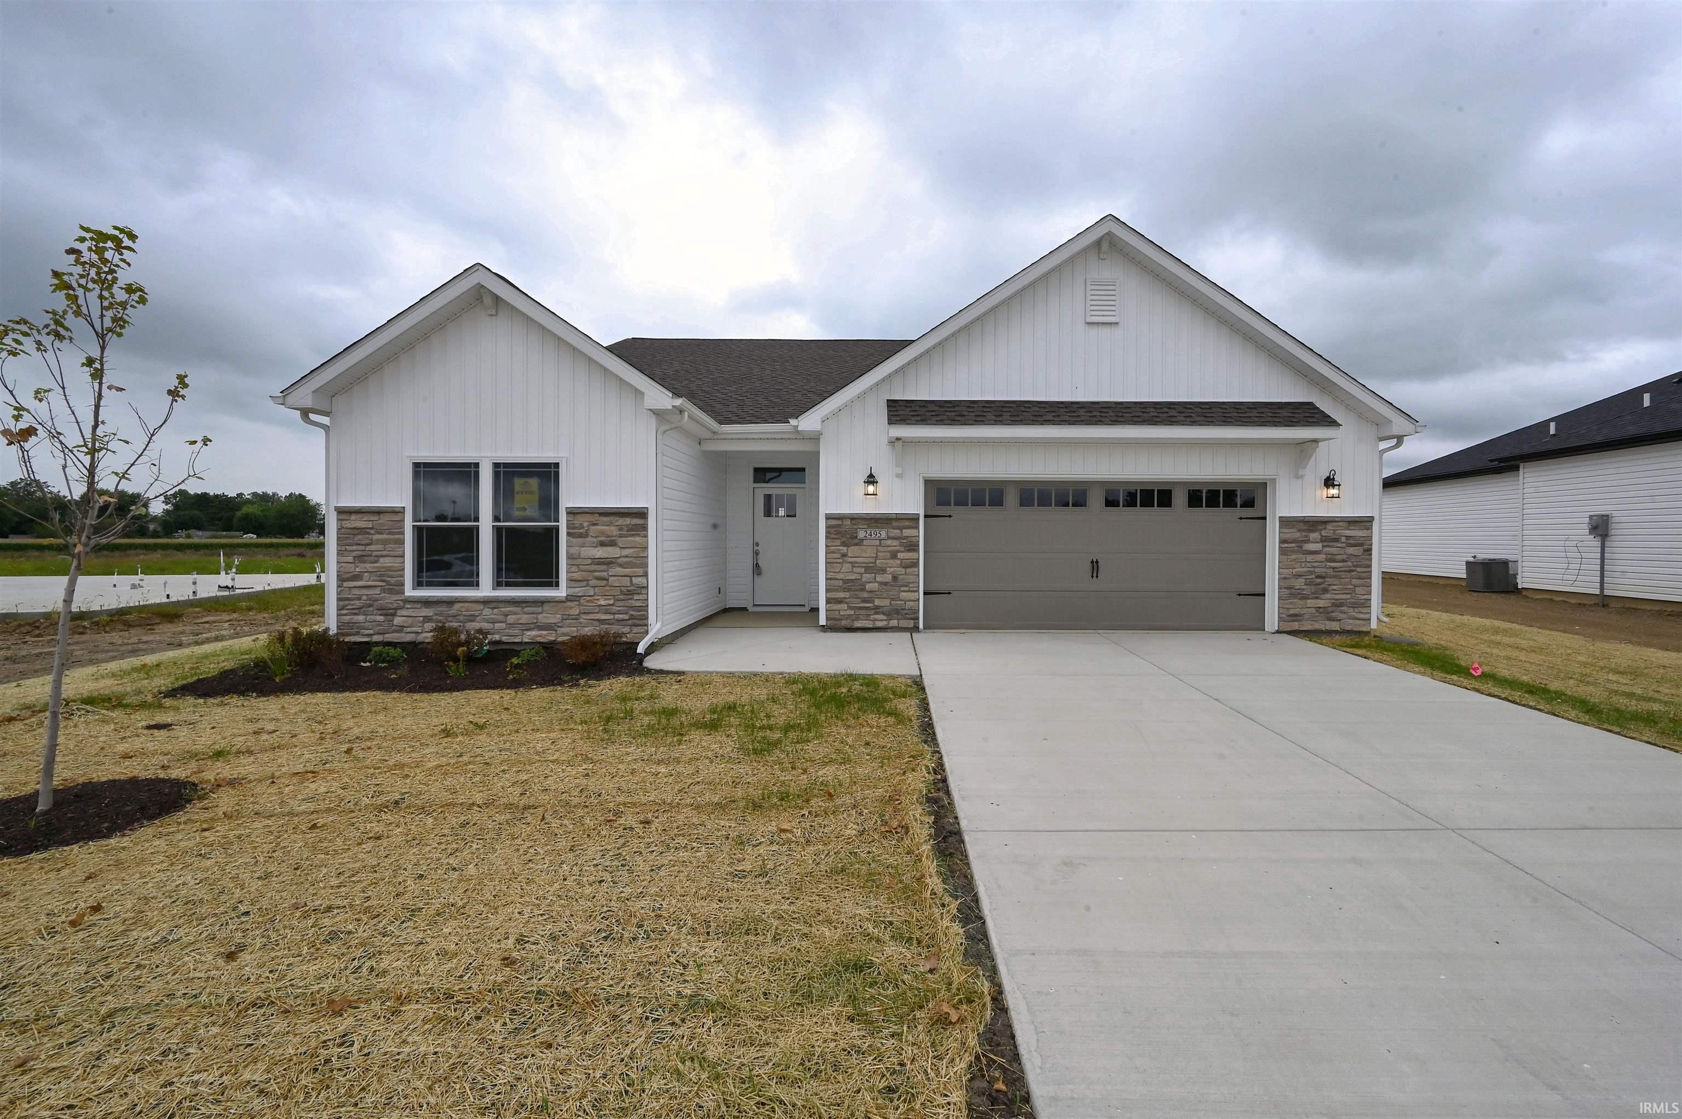
Find Homes by Property Features in Kokomo, IN


IDX information is provided exclusively for consumer's personal, non-commercial use and may not be used for any purpose other than to identify prospective properties that consumers may be interested in purchasing. Data is deemed reliable but is not guaranteed accurate by the MLS.
 Advertising Broker: Jonah Hartsburg | Hoosier Hub Realty

Love this home?
Here's 4 things you can do

Your local real estate expert. Speak directly with agent about the home & pricing.

Book your private tour
as early as Today at 05:30 PM

Rates starting from 6.3%. Secure financing early to move quickly when you're ready.

Fastest way to get your offer in. Speak directly with agent to negotiate the offer.
Houzeo Corp. holds real estate brokerage licenses in Alabama (License No. 000157023 - 0) and Texas (License No. 9013396)
TREC: Info About Brokerage Services, Consumer Protection Notice.
§ 442‑H New York Standard Operating Procedure.
New York State Fair Housing Notice.


