- Overview
- Description
- Property Details
- Location
- Facts & Features
- Getting Around
- Nearby Homes
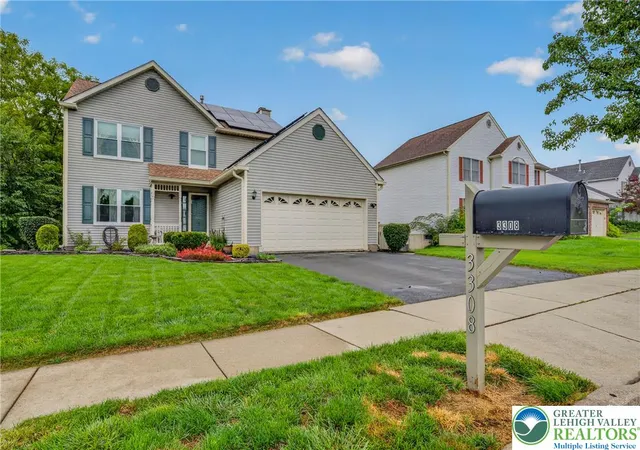
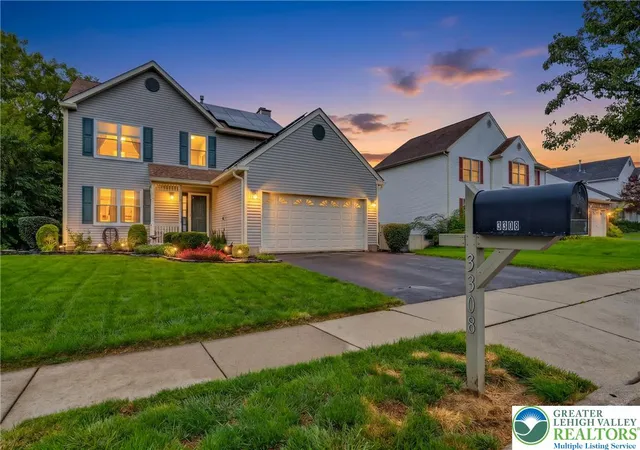
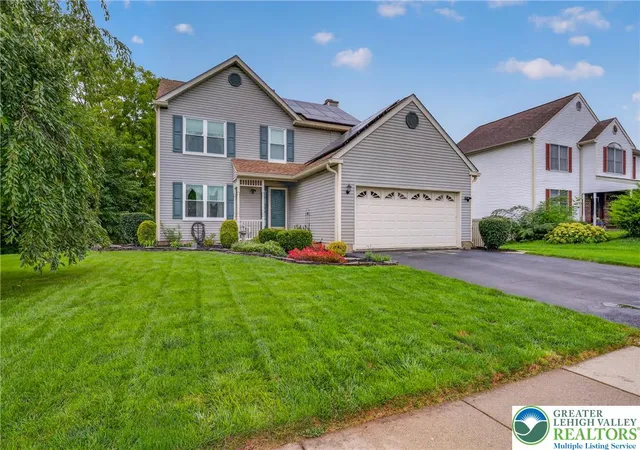
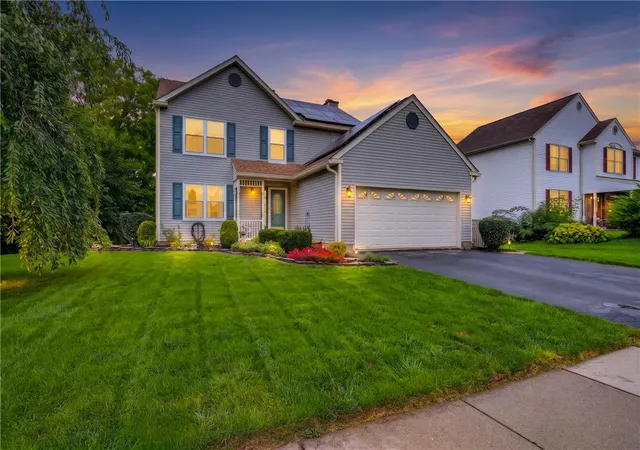
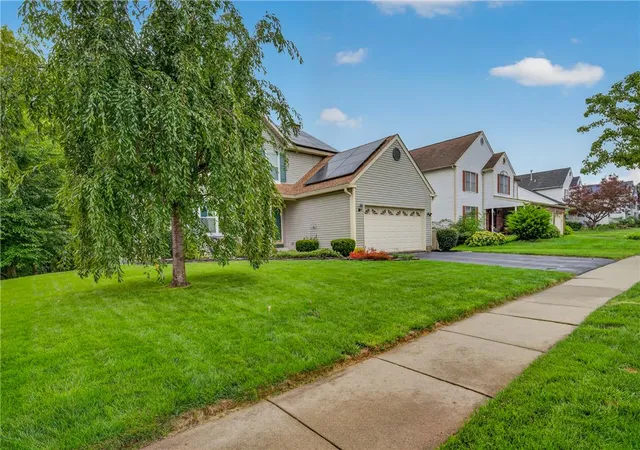

Street View
$525,000
Monthly Est:$2,613
 4 Beds
 3 Baths
2 full baths + 1 half bath
 2,355sqft
3308 S Ruch St, Whitehall, PA 18052
$525,000
$2,613/moEst:
Get Pre-Approved
Single Family Residence
Built in 1993
$-- HOA
17,583 sqft lot
$223/sq.ft
Description
This well-maintained, move-in ready, 4 bedroom, 2 1/2 bathroom home on nearly a half acre lot in Whitehall is just anxiously awaiting its new owner. Upon entry you're greeted by a foyer area complete with tile flooring, and just off the foyer is the open concept family room and dining room area w/ gleaming wood floors and airy feel. Off the dining room is the kitchen equipped with modern appliances, oak cabinets and breakfast nook area w/ lots of natural light. Next to the kitchen is the huge living room space featuring a wood-burning fireplace, pristine flooring and French doors out to the spectacular covered, composite deck area featuring recessed lighting and views of the serene backyard space. A half bathroom, laundry/mudroom area and 2-car garage round out the main level. Upstairs you'll love the huge primary bedroom complete with a large walk-in closet and ensuite bathroom featuring a large soaking tub, walk-in shower and double sinks. Three more generously sized bedrooms and a 2nd full bathroom complete the upstairs. But wait, there's more...the lower level includes a nearly 400 sq ft finished 3-season room space with loads of natural light which could be used in a multitude of ways, and there's plenty of unfinished basement space to either finish off for more living space or use for additional storage. Outside the 3-season room is the wrap-around patio area complete with swim spa - a great space for entertaining. And the backyard features ample trees and plenty of space to use as you see fit. And if that wasn't enough, the home features energy-efficient owned solar panels keeping your electricity bills at a minimum, even zero depending on usage. Pride of ownership is evident and the owners have made many updates to the home over the years such as a new roof (2022), new windows and gutters (2025), new furnace (2022), new central AC (2025), three season room, composite deck and swim spa (2021), and so much more! Located in Whitehall-Coplay SD in a quiet, peaceful neighborhood where homes sell quickly, so don't delay - schedule your showing today!
- Houzeo last checked: 4 hours ago
- Listing updated: September 14, 2026 at 12:45 am
- Listing Provided by: Eric Huber (484) 375-7592 | IronValley RE of Lehigh Valley (610) 766-7200
- Source: Greater Lehigh Valley MLS-PA | MLS#: 783731

Property Details
Status
Pending
Type
Single Family Residence
No. of Stories
2
County
City
Neighborhood
--
Year Built
1993
HOA Fees
-
Finished Area
2,355 sqft
Lot Size
17,583 sqft lot
Basement Area
- sqft
MLS Name
Greater Lehigh Valley MLS
MLS Number
783731
MLS Status
Pending
Days on Market
36

Continue Your Journey in App
Find your dream home, receive real-time updates, and many more!
Download App
Continue Your Journey in App
Find your dream home, receive real-time updates, and many more!
Location
Facts & Features
Rooms
Bedrooms & bathrooms
Bedrooms: 4
Bathrooms: 3
Recreation
Level: Lower
Area: 357.00 Square Feet
Dimensions: 21.00 x 17.00
FullBath
Level: Second
Area: 40.00 Square Feet
Dimensions: 8.00 x 5.00
Bedroom
Level: Second
Area: 130.00 Square Feet
Dimensions: 13.00 x 10.00
Bedroom
Level: Second
Area: 120.00 Square Feet
Dimensions: 12.00 x 10.00
Bedroom
Level: Second
Area: 110.00 Square Feet
Dimensions: 11.00 x 10.00
PrimaryBathroom
Level: Second
Area: 80.00 Square Feet
Dimensions: 10.00 x 8.00
PrimaryBedroom
Level: Second
Area: 204.00 Square Feet
Dimensions: 17.00 x 12.00
Laundry
Level: First
Area: 42.00 Square Feet
Dimensions: 7.00 x 6.00
HalfBath
Level: First
Area: 21.00 Square Feet
Dimensions: 7.00 x 3.00
BreakfastRoomNook
Level: First
Area: 100.00 Square Feet
Dimensions: 10.00 x 10.00
Foyer
Level: First
Area: 104.00 Square Feet
Dimensions: 13.00 x 8.00
LivingRoom
Level: First
Area: 209.00 Square Feet
Dimensions: 19.00 x 11.00
Kitchen
Level: First
Area: 80.00 Square Feet
Dimensions: 10.00 x 8.00
DiningRoom
Level: First
Area: 143.00 Square Feet
Dimensions: 13.00 x 11.00
FamilyRoom
Level: First
Area: 168.00 Square Feet
Dimensions: 14.00 x 12.00
Interior
Appliances
Dryer, Gas Oven, Gas Range, Gas Water Heater, Microwave, Refrigerator, Washer
Cooling
Central Air
Sewer
Public Sewer
Heating
Forced Air, Gas
Interior Features
Dining Area, Separate Formal Dining Room
Construction
Year Built
Year Built: 1993
Home type
Single Family Residence
Roof
Asphalt, Fiberglass
Architectural Style
Colonial
Construction Materials
Vinyl Siding
Utilities & Energy
Water Source
Public
Parking Features
Attached, Garage
Fireplace Features
Family Room, Wood Burning
Electric
Amps200or More, Circuit Breakers
Basement
Full, Partially Finished, Sump Pump, Walk Out Access
Other Features
Subdivision Name
Parkview Estates
Price History
| Date | Event | Price |
|---|---|---|
09/13/2026 Source: | Pending | $525,000 $223/sqft |
09/01/2026 Source: | Listed for Sale | $525,000 $223/sqft |

Nearby Homes




Find Homes by Property Features in Whitehall, PA
Nearby New Homes For Sale


Based on information from the Greater Lehigh Valley Realtors, Inc. (GLVR) from the Multiple Listing Service through Oct 08, 2026, 11:00AM. MLS Listing Information has not been verified and is not guaranteed by MLS. Information is provided exclusively for consumers’ personal, non-commercial use, it may not be used for any purpose other than to identify prospective properties consumers may be interested in purchasing. The data is deemed reliable but is not guaranteed to be accurate by the MLS. This website may not include listings or property addresses of sellers who have directed their listing brokers to withhold their listing or their property address from display on the Internet. The data relating to real estate for sale on this website comes in part from the IDX program of the GLVR MLS. Real estate listings held by brokerage firms other than Sell Your Home Services.com include the name of the listing broker. © 2026 Greater Lehigh Valley REALTORS® Multiple Listing Service - All Rights Reserved.
 Advertising Broker: Daniel Demers | Sell Your Home Services