- Overview
- Description
- Property Details
- Location
- Facts & Features
- Getting Around
- Nearby Homes
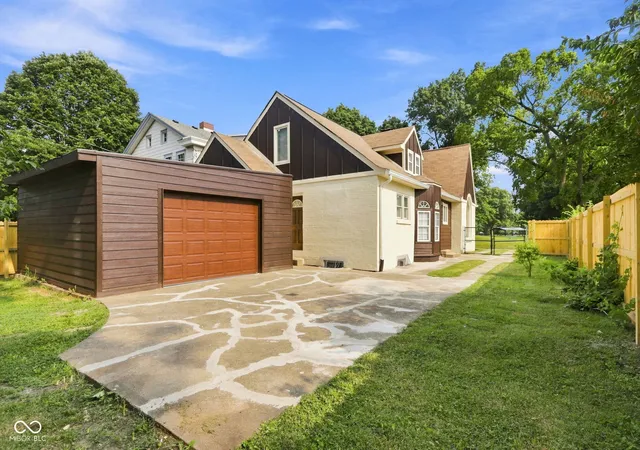

Street View
$314,900
Monthly Est:$1,567
 3 Beds
 2 Baths
2 full baths
 2,280sqft
3309 Brookside Pkwy S Dr, Indianapolis, IN 46201
$314,900
$1,567/moEst:
Get Pre-Approved
Single Family Residence
Built in 1925
$-- HOA
6,403 sqft lot
$138/sq.ft
Description
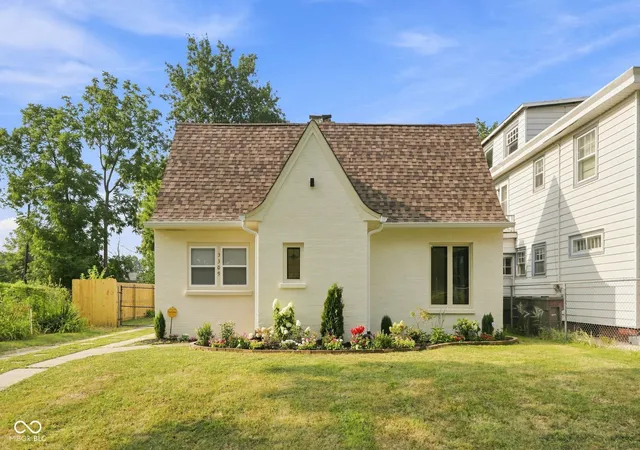
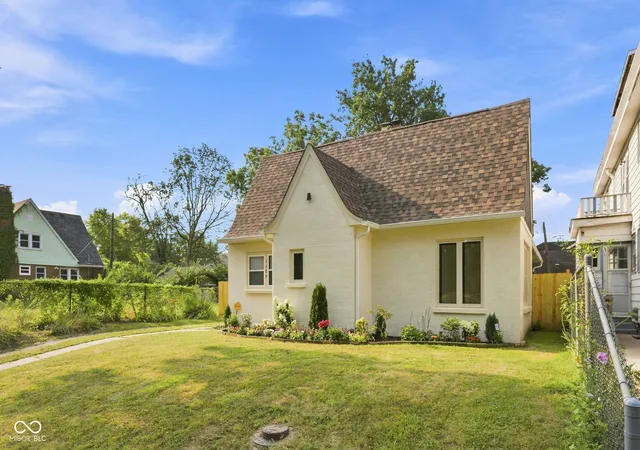
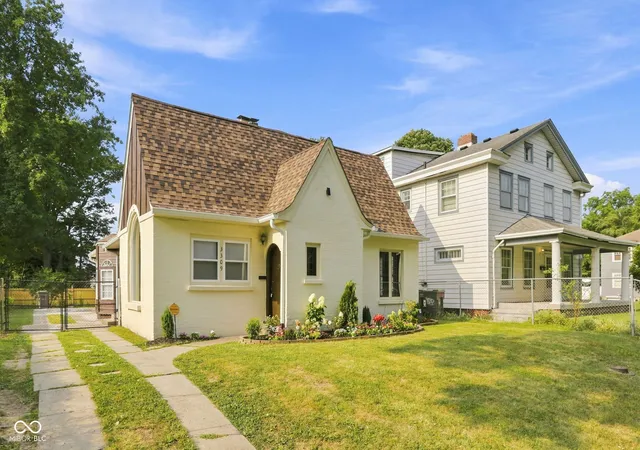
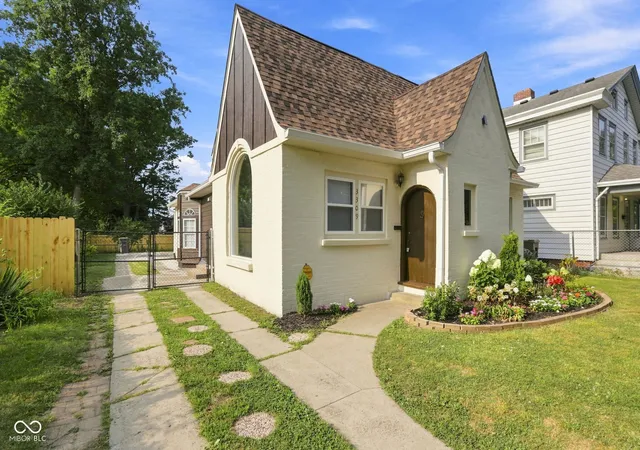
A rare 2nd chance to own a timeless Tudor with charm that meets modern luxury in one of Indianapolis' most picturesque neighborhoods! Overlooking the scenic beauty of Brookside Park, this stunning 3,688 sqft home has been extensively renovated while preserving the architectural character that makes these homes so special. From the moment you step through the original arched entry, you'll be welcomed by soaring vaulted ceilings, with exposed beams, a dramatic arched picture window, and a spacious living room centered around the home's beautifully preserved fireplace. Every update was thoughtfully selected to compliment the home's timeless design. The completely renovated kitchen features new cabinetry, quartz countertops, stainless steel appliances, and an open layout that flows effortlessly into the main living spaces. The main level offers two generous sized bedrooms with large closets, and a beautifully updated full bath. Upstairs, the expansive attic has been transformed into a private primary retreat, creating an impressive owner's suite with abundant space and privacy. The updated basement provides even more flexible space, perfect for a gym, recreation, storage, or even additional living space! Nearly every major system has been updated for peace of mind, including: Brand new HVAC system, Brand new water heater, foundation repairs and additional support. Updated plumbing, electrical, and roof. New LVP flooring throughout the home. A Beautiful new staircase, and a brand new detached garage! Located directly across from Brookside Park, you'll enjoy tree-lined views, walking trails, recreation, and one of Indianapolis' most charming historic streets- all while being just minutes from Downtown, Mass Ave, Bottleworks, and the best entertainment the city has to offer! This is an opportunity to own a piece of Indianapolis history!
- Houzeo last checked: 2 minutes ago
- Listing updated: October 12, 2026 at 11:01 am
- Listing Provided by: Kylie Brooke , Austin Lipking | Epique Inc (888) 893-3537
- Source: Metropolitan Indianapolis Board of REALTORS (MIBOR) MLS-IN | MLS#: 22101611

Property Details
Status
Pending
Type
Single Family Residence
No. of Stories
-
County
City
Neighborhood
Year Built
1925
HOA Fees
-
Finished Area
2,280 sqft
Lot Size
6,403 sqft lot
Basement Area
- sqft
MLS Name
Metropolitan Indianapolis Board of REALTORS (MIBOR) MLS
MLS Number
22101611
MLS Status
Pending
Days on Market
93
Cumulative Days on Market
43

Continue Your Journey in App
Find your dream home, receive real-time updates, and many more!
Continue Your Journey in App
Find your dream home, receive real-time updates, and many more!
Location
Facts & Features
Rooms
Bedrooms & bathrooms
Bedrooms: 3
Bathrooms: 2
Master Bedroom
Level: Upper
Area: 238.00 Square Feet
Dimensions: 17x14
Bedroom 2
Level: Main
Area: 182.00 Square Feet
Dimensions: 13x14
Bedroom 3
Level: Main
Area: 192.00 Square Feet
Dimensions: 16x12
Great Room
Level: Main
Area: 330.00 Square Feet
Dimensions: 22x15
Dining Room
Level: Main
Area: 210.00 Square Feet
Dimensions: 14x15
Breakfast Room
Level: Main
Area: 70.00 Square Feet
Dimensions: 7x10
Sun Room
Level: Main
Area: 96.00 Square Feet
Dimensions: 8x12
Kitchen
Level: Main
Area: 110.00 Square Feet
Dimensions: 11x10
Interior
Heating
Forced Air, Gas
Exterior Features
Balcony
Window Features
Bay Window(s)
Appliances
Electric Cooktop, Dishwasher, Disposal, Gas Water Heater, Electric Oven, Water Heater, Washer, Refrigerator, Dryer, Range Hood
Cooling
Central Air
Flooring
Hardwood
Interior Features
Attic Stairway, Vaulted Ceiling(s), Walk In Closet(s), Supplemental Storage, Paddle Fan, Entrance Foyer, Pantry, Bath Sinks Double Main, Breakfast Bar, Cathedral Ceiling(s)
Construction
Year Built
Year Built: 1925
Home type
Single Family Residence
Foundation Details
Block, Brick
Architectural Style
Tudor
Construction Materials
Brick
Property Condition
Updated/remodeled
Utilities & Energy
Fireplace Features
Great Room, Wood Burning
Basement
Full, Roughed In, Storage Space
Water Source
Public
Parking Features
Detached, Concrete
Laundry Features
In Unit, In Basement
Other Features
Subdivision Name
Fletchers S K South Brookside Addition
Lot Features
Not Applicable
Price History
| Date | Event | Price |
|---|---|---|
10/12/2026 Source: | Pending | $314,900 $138/sqft |
09/13/2026 Source: | Listed for Sale | $314,900 +214.90% $138/sqft |
03/30/2026 Source: | Sold | $100,000 -13.79% $44/sqft |
03/25/2026 Source: | Pending | $116,000 $51/sqft |
03/07/2026 Source: | Listed for Sale | $116,000 $51/sqft |

Nearby Homes
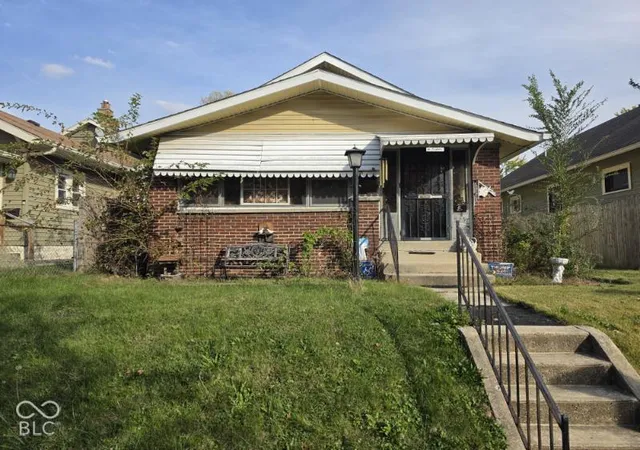
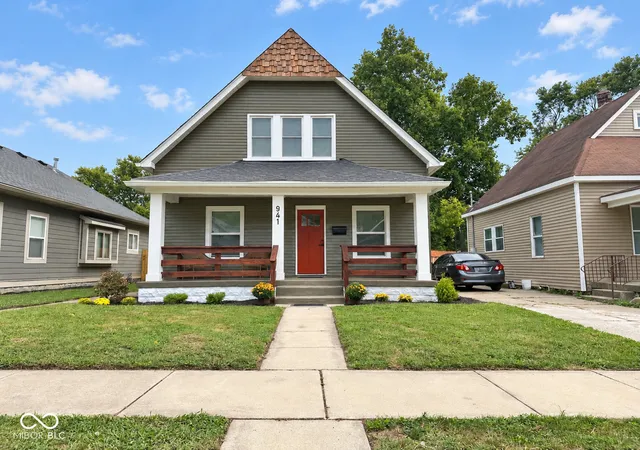
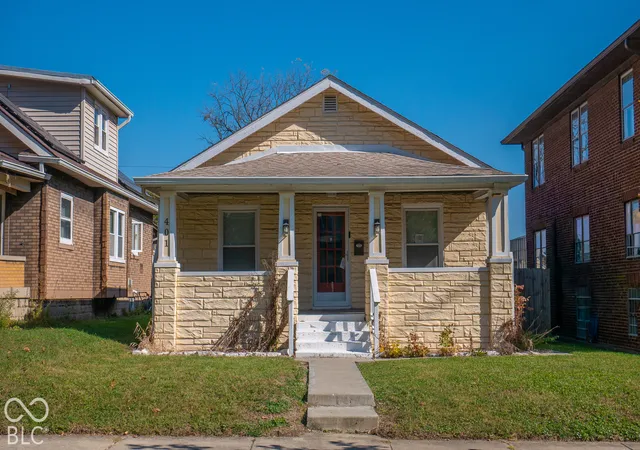

Find Homes by Property Features in Indianapolis, IN
Nearby New Homes For Sale

Based on information from MIBOR REALTOR® Association through Oct 29, 2026, 09:00PM. The Broker Listing Cooperative® listing service's Listing information is deemed reliable but is not guaranteed accurate by the Broker Listing Cooperative® listing service. All data is obtained from various sources and may not have been verified by broker or Broker Listing Cooperative listing service. Supplied Open House Information is subject to change without notice. All information should be independently reviewed and verified for accuracy. Properties may or may not be listed by the office/agent presenting the information.. All Rights Reserved. © 2026 MIBOR REALTOR® Association.
 Advertising Broker: Jonah Hartsburg | Hoosier Hub Realty
