- Overview
- Description
- Property Details
- Location
- Facts & Features
- Getting Around
- Nearby Homes




$1,990,000
Monthly Est:$9,905
 6 Beds
 3 Baths
2 full baths + 1 half bath
 5,810sqft
331 S Gore Ave, Saint Louis, MO 63119
$1,990,000
$9,905/moEst:
Get Pre-Approved
Single Family Residence
Built in 1906
$-- HOA
24,350.04 sqft lot
$343/sq.ft
Description
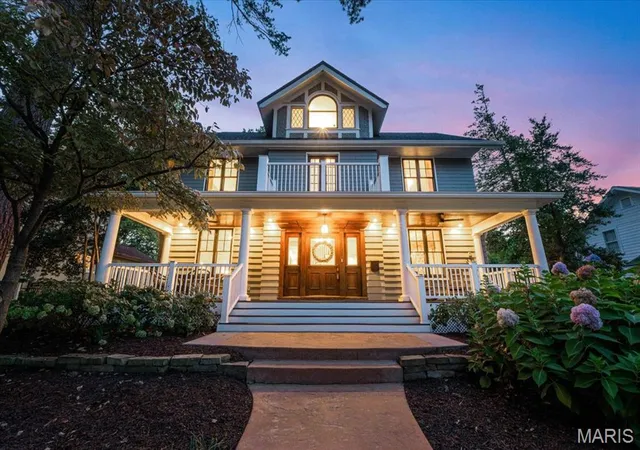
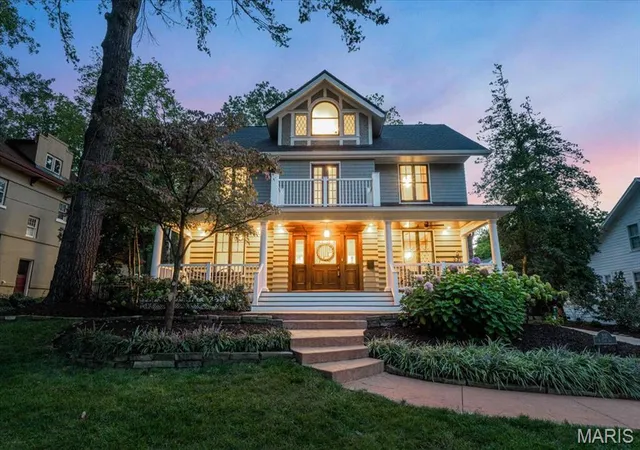
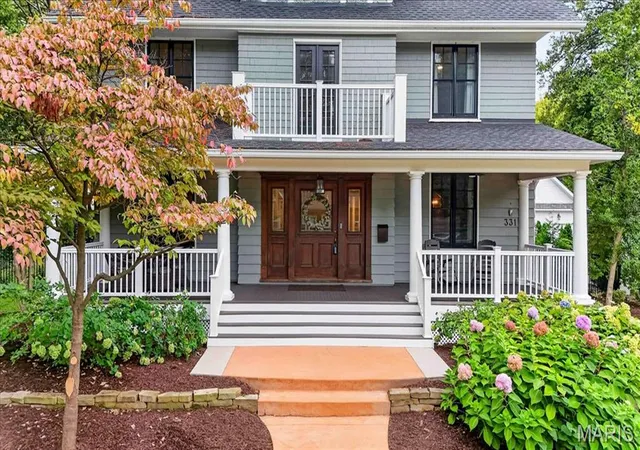
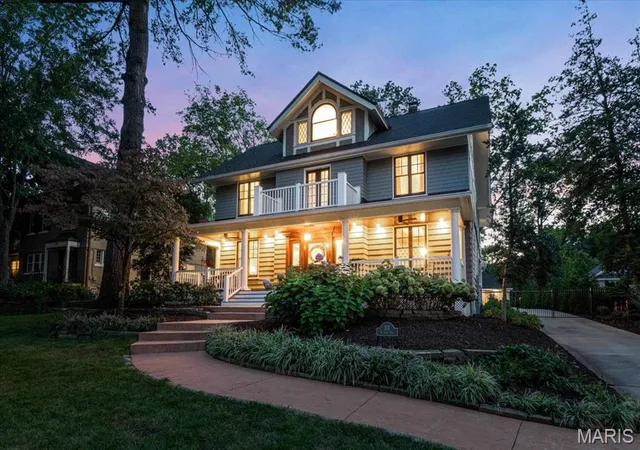
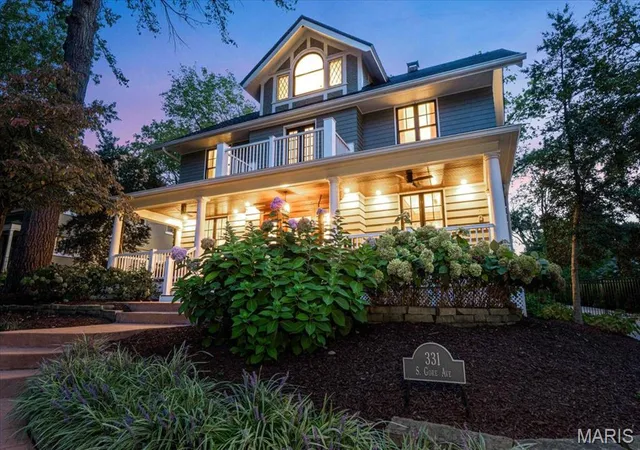
On Old Webster's South Gore Avenue, right on the Fourth of July parade route, this 1906 home has been reimagined through a three-year, fully permitted, architect-designed rebuild (Naismith Allen, 2022–2026). It was taken to the framing and rebuilt with two new two-story additions on new reinforced foundations, new structure, new plumbing, new electrical service and a new envelope. The character stayed: original interior doors, hardwood floors and millwork, and the rare original fire hose cabinets on both levels.
There are 4,706 sq ft above grade (ANSI) plus a 1,104 sq ft finished lower level. The kitchen has an oversized island, a Dacor 48" professional gas range under a custom copper hood, panel-ready Dacor refrigeration and a walk-in butler's pantry, with a breakfast room, mudroom and powder room nearby. There's also a beamed-ceiling dining room. Andersen quad sliders open the kitchen and hearth room to the patio, and the covered patio has a gas fireplace and five overhead heaters.
The second floor has five bedrooms (one currently set up as a playroom) and laundry. The 556 sq ft third floor adds an open family room with the original brick chimney and a sixth bedroom. The primary suite has a fireplace, an oversized walk-in closet, a freestanding tub and a separate shower. The finished lower level has a rec room, a wet bar and a media room set up for a golf simulator.
Outside are a new 3-car detached garage, a concrete drive with extra parking, aluminum fencing and a lawn and play area on a deep 0.56-acre lot. A purchased dumbwaiter conveys for the buyer to install.
All of this is in Webster Groves, steps from Old Webster's shops and restaurants, with tree-lined streets, Turkey Day, Community Days and the Webster Groves School District. Full construction set available.
- Houzeo last checked: 9 minutes ago
- Listing updated: October 5, 2026 at 7:31 am
- Listing Provided by: Ryan Patton (314) 952-4233 , Kevin Lemons | Patton Properties (314) 821-8900
- Source: MARIS MLS-MO | MLS#: MIS26061946

Property Details
Status
Active
Type
Single Family Residence
No. of Stories
-
County
City
Neighborhood
--
Year Built
1906
HOA Fees
-
Finished Area
5,810 sqft
Lot Size
24,350.04 sqft lot
Basement Area
- sqft
MLS Name
MARIS MLS
MLS Number
MIS26061946
MLS Status
Active
Days on Market
6

Continue Your Journey in App
Find your dream home, receive real-time updates, and many more!
Download App
Continue Your Journey in App
Find your dream home, receive real-time updates, and many more!
Location
Facts & Features
Rooms
Bedrooms & bathrooms
Bedrooms: 6
Bathrooms: 3
Living Room
Level: Main
Area: 266.00 Square Feet
Dimensions: 14x19
Dining Room
Level: Main
Area: 208.00 Square Feet
Dimensions: 16x13
Other
Level: Main
Area: 24.00 Square Feet
Dimensions: 4x6
Kitchen
Level: Main
Area: 304.00 Square Feet
Dimensions: 16x19
Family Room
Level: Main
Area: 390.00 Square Feet
Dimensions: 30x13
Mud Room
Level: Main
Area: 91.00 Square Feet
Dimensions: 7x13
Primary Bedroom
Level: Upper
Area: 377.00 Square Feet
Dimensions: 29x13
Primary Bathroom
Level: Upper
Area: 156.00 Square Feet
Dimensions: 13x12
Bedroom 2
Level: Upper
Area: 130.00 Square Feet
Dimensions: 13x10
Bedroom 3
Level: Upper
Area: 208.00 Square Feet
Dimensions: 13x16
Bedroom 4
Level: Upper
Area: 120.00 Square Feet
Dimensions: 12x10
Bedroom 5
Level: Upper
Area: 210.00 Square Feet
Dimensions: 14x15
Bathroom
Level: Upper
Media Room
Level: Lower
Area: 338.00 Square Feet
Dimensions: 26x13
Recreation Room
Level: Lower
Area: 252.00 Square Feet
Dimensions: 18x14
Family Room
Level: Third
Area: 252.00 Square Feet
Dimensions: 14x18
Bedroom
Level: Third
Interior
Window Features
Wood Frames
Heating
Forced Air, Natural Gas
Sewer
Public Sewer
Interior Features
Bar, Beamed Ceilings, Butler Pantry, Ceiling Fan(s), Crown Molding, Custom Cabinetry, Eat In Kitchen, Entrance Foyer, Kitchen Island, Open Floorplan, Recessed Lighting, Separate Dining, Separate Shower, Wet Bar
Flooring
Carpet, Hardwood, Tile, Wood
Appliances
Dishwasher, Disposal, Exhaust Fan, Built In Freezer, Ice Maker, Convection Oven, Range Hood, Gas Range, Built In Refrigerator, Vented Exhaust Fan, Water Heater, Gas Water Heater, Wine Refrigerator
Cooling
Ceiling Fan(s), Central Air, Zoned
Exterior Features
Courtyard, Entry Steps/stairs, Lighting, Private Yard
Construction
Year Built
Year Built: 1906
Home type
Single Family Residence
Construction Materials
Board & Batten Siding, Fiber Cement, Lap Siding, Shake Siding
Architectural Style
Traditional
Roof
Architectural Shingle, Asphalt
Property Condition
Updated/remodeled
Utilities & Energy
Water Source
Public
Fireplace Features
Gas, Living Room, Outside, Master Bedroom
Basement
8 Ft + Pour
Electric
Ameren
Utilities
Cable Available, Electricity Connected, Natural Gas Connected, Sewer Connected, Water Connected
Laundry Features
Upper Level
Other Features
Disclosures
Code Compliance Required, See Seller's Disclosure
Subdivision Name
Watts Place
Patio And Porch Features
Covered, Front Porch, Patio
Lot Features
Landscaped, Level, Near Park, Private, Some Trees
Price History
| Date | Event | Price |
|---|---|---|
10/05/2026 Source: | Listed for Sale | $1,990,000 $343/sqft |
09/29/2026 Source: | Coming Soon | $1,990,000 $343/sqft |

Nearby Homes

Find Homes by Property Features in Saint Louis, MO
Nearby New Homes For Sale


Based on information from Mid America Regional Information Systems, Inc. through Oct 06, 2026, 06:16AM. All data is obtained from various sources and may not have been verified by broker or MLS GRID. Supplied Open House Information is
subject to change without notice. All information should be independently reviewed and verified for accuracy. Properties may or may not be listed by the office/agent presenting the information. Some IDX listings have been excluded from this website.
Properties displayed may be listed or sold by various participants in the MLS. Property data presented reflect information otherwise available from public records. The REALTOR® providing this information may not have represented the buyer or seller
in some or all of the transactions.
IDX information is provided exclusively for consumers’ personal noncommercial use, that it may not be used for any purpose other than to identify prospective properties consumers may be interested in purchasing, that the data is deemed reliable but is not guaranteed by MLS GRID, and that the use of the MLS GRID Data may be subject to an end user license agreement prescribed by the Member Participant’s applicable MLS if any and as amended from time to time. © 2026 Mid America Regional Information Systems, Inc. All Rights Reserved.
 Advertising Broker: Nicholas Huscroft | Chosen Realty