- Overview
- Description
- Property Details
- Location
- Facts & Features
- Getting Around
- Nearby Homes



$975,000
Monthly Est:$4,853
 3 Beds
 3 Baths
2 full baths + 1 half bath
 2,266sqft
3311 W Hawthorne Rd, Tampa, FL 33611
$975,000
$4,853/moEst:
Get Pre-Approved
Single Family Residence
Built in 1992
$-- HOA
9,100 sqft lot
$430/sq.ft
Description
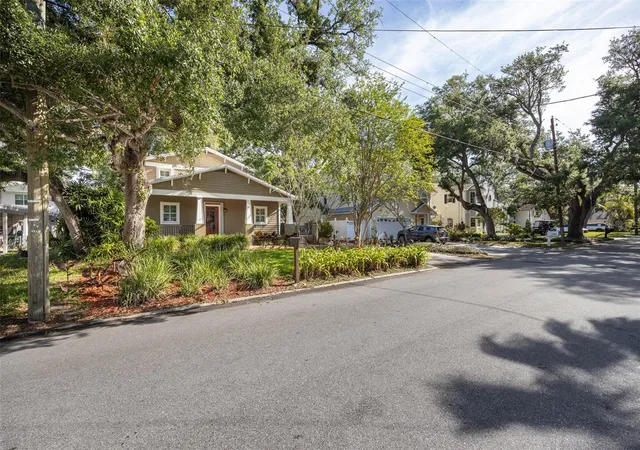
Under contract-accepting backup offers. Virtually Staged. Picture-perfect South Tampa Craftsman with the lot size everyone is looking for.
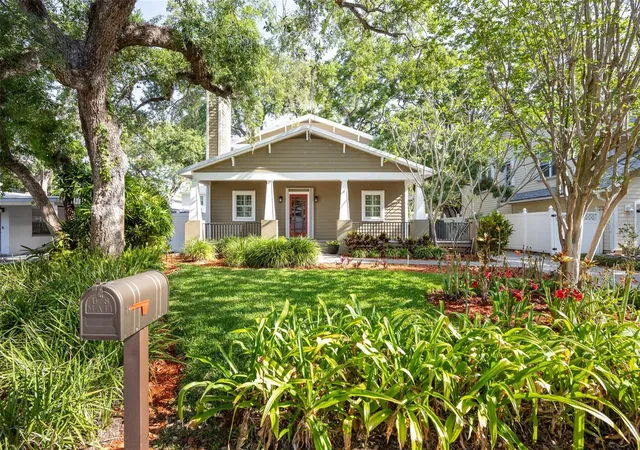
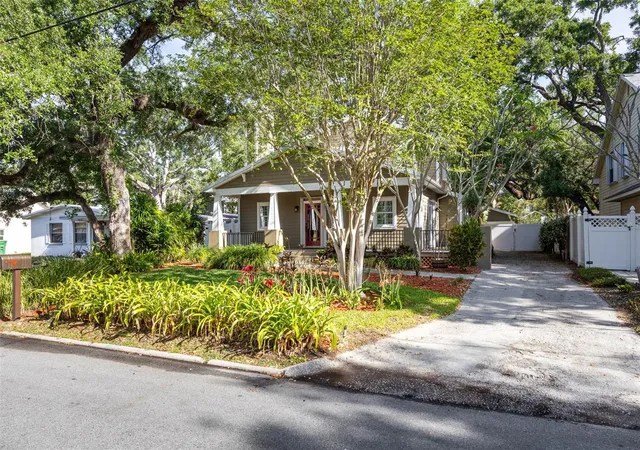
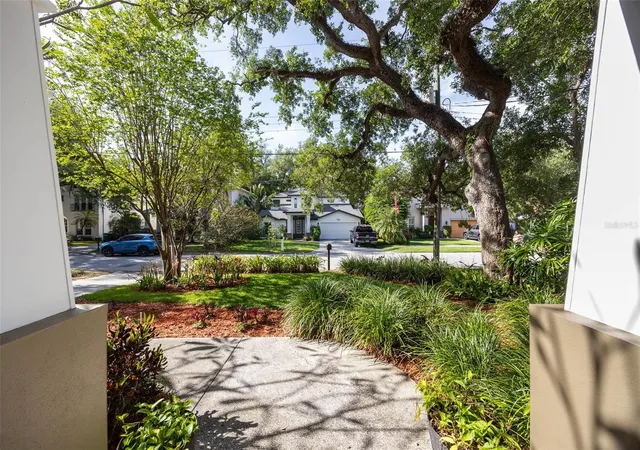
Set beneath a canopy of mature oak trees in the coveted Bayshore Beautiful neighborhood, this 3-bedroom, 2.5-bath home sits on an expansive nearly quarter-acre lot (65’ x 140’) with a long driveway leading to a detached 2-car garage and a truly oversized backyard—rare for this area and ready for a pool, expansion, or both.
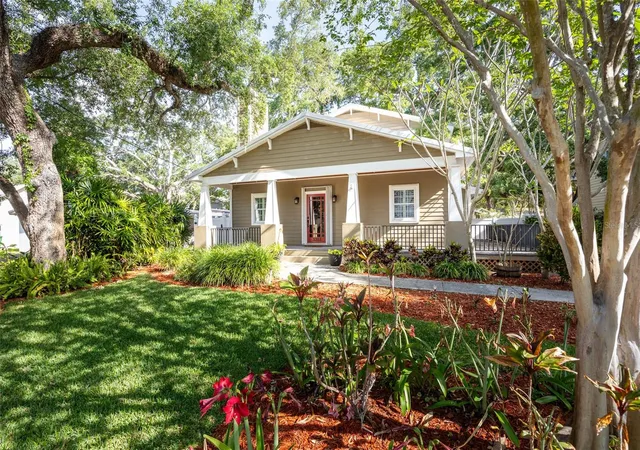
The wraparound porch sets the tone—classic, quiet, and made for slowing down. Think evening breezes, the sound of cicadas, and a place that feels like home before you even step inside.
Through the glass-pane front door, you’re welcomed into a warm living space anchored by a wood-burning fireplace, with a flowing layout that connects to a family room and easy access back out to the porch. A powder bath is tucked conveniently on the main level.
The formal dining room is framed by timeless Craftsman-style colonnades—defining the space while keeping it open—perfect for displaying books, art, or simply keeping conversation connected. Beyond, the kitchen offering gas/“dual fuel” cook top and breakfast dinette overlook the deep backyard, offering both function today and clear potential for those who want to reimagine the space entirely.
The first-floor primary suite provides privacy and convenience, with direct access to the porch—ideal for morning coffee or a quiet reset at the end of the day. Upstairs, two generously sized bedrooms share a semi-private Jack-and-Jill bath, offering flexibility for guests, family, or work-from-home needs.
Major updates include a metal roof (2019) and two AC systems (2020). Located in Flood Zone X—no flood insurance required.
Positioned just minutes from everything that defines South Tampa living: the iconic Bayshore Boulevard Linear Park, top-rated Ballast Point Elementary School, waterfront afternoons at Ballast Point Park, and the option to join Tampa Yacht and Country Club just down the road. Dining, shopping, and daily conveniences are all within a short drive, along with downtown Tampa, Tampa International Airport, and weekend getaways via the cruise port.
A home with character, space, and upside—in one of Tampa’s most established neighborhoods.
- Houzeo last checked: 2 minutes ago
- Listing updated: September 29, 2026 at 6:56 pm
- Listing Provided by: David Abbate (813) 503-5318 | TORRENCE REAL ESTATE EXCHANGE (813) 283-1188
- Source: Stellar MLS-FL | MLS#: TB8498593

Property Details
Status
Active Under Contract
Type
Single Family Residence
No. of Stories
2
County
City
Neighborhood
Year Built
1992
HOA Fees
-
Finished Area
2,266 sqft
Lot Size
9,100 sqft lot
Basement Area
- sqft
MLS Name
Stellar MLS
MLS Number
TB8498593
MLS Status
Pending
Days on Market
174
Cumulative Days on Market
140

Continue Your Journey in App
Find your dream home, receive real-time updates, and many more!
Download App
Continue Your Journey in App
Find your dream home, receive real-time updates, and many more!
Location
Facts & Features
Rooms
Bedrooms & bathrooms
Bedrooms: 3
Bathrooms: 3
Family Room
Level: First
Area: 225.00 Square Feet
Dimensions: 15x15
Living Room
Level: First
Area: 240.00 Square Feet
Dimensions: 16x15
Dining Room
Level: First
Area: 208.00 Square Feet
Dimensions: 16x13
Kitchen
Level: First
Area: 120.00 Square Feet
Dimensions: 12x10
Dinette
Level: First
Area: 156.00 Square Feet
Dimensions: 13x12
Primary Bedroom
Level: First
Area: 216.00 Square Feet
Dimensions: 18x12
Bedroom 2
Level: Second
Area: 176.00 Square Feet
Dimensions: 11x16
Bedroom 3
Level: Second
Area: 176.00 Square Feet
Dimensions: 11x16
Interior
Exterior Features
Rain Gutters
Sewer
Public Sewer
Interior Features
Crown Molding, Living Room/dining Room Combo, Primary Bedroom Main Floor, Stone Counters
Heating
Central
Flooring
Ceramic Tile, Wood
Appliances
Dishwasher, Disposal, Dryer, Range, Range Hood, Refrigerator, Washer
Cooling
Central Air
Window Features
Double Pane Windows
Construction
Year Built
Year Built: 1992
Home type
Single Family Residence
Foundation Details
Slab
Property Condition
Completed
Architectural Style
Craftsman
Roof
Metal, Roof Over
Construction Materials
Hardi Plank Type, Frame
Utilities & Energy
Water Source
Public
Utilities
Bb/hs Internet Available, Natural Gas Connected
Laundry Features
Gas Dryer Hookup, Inside, Laundry Room
Fireplace Features
Wood Burning
Parking Features
Driveway, Garage Door Opener, Ground Level
Other Features
Lot Features
City Limits, Landscaped
Subdivision Name
Weiland Sub
Vegetation
Bamboo, Mature Landscaping, Oak Trees
Patio And Porch Features
Covered, Wrap Around
Price History
| Date | Event | Price |
|---|---|---|
09/04/2026 Source: | Contingent (Active Under Contract) | $975,000 $430/sqft |
08/25/2026 Source: | Listed for Sale | $975,000 -9.64% $430/sqft |
08/14/2026 Source: | Price Decreased | $1,079,000 -0.92% $476/sqft |
08/07/2026 Source: | Price Decreased | $1,089,000 -0.91% $481/sqft |
07/14/2026 Source: | Price Decreased | $1,099,000 -8.42% $485/sqft |

Show more
Getting Around 3311 W Hawthorne Rd
Bike Score®

Very Bikeable
73/100
Walk Score®

Somewhat Walkable
67/100
Transit Score®

Minimal Transit
24/100
Data provided by Redfin
Nearby Homes







Find Homes by Property Features in Tampa, FL
Nearby New Homes For Sale

Based on information from Stellar MLS® through Oct 09, 2026, 12:00AM as submitted to and distributed by MLS GRID. All data is obtained from various sources and may not have been verified by the broker or MLS GRID. Supplied Open House Information is subject to change without notice. All information should be independently reviewed and verified for accuracy. Properties may or may not be listed by the office/agent presenting the information. IDX information is provided exclusively for consumers’ personal non-commercial use. It may not be used for any purpose other than to identify prospective properties consumers may be interested in purchasing. The data is deemed reliable but is not guaranteed by MLS GRID. The use of the MLS GRID Data may be subject to an end-user license agreement prescribed by the Member Participant’s applicable MLS, if any, and as amended from time to time. © 2026 Stellar MLS. All Rights Reserved.
 Advertising Broker: Fred McGill | Simple Showing, Inc