- Overview
- Description
- Property Details
- Location
- HOA Management
- Facts & Features
- Getting Around
- Nearby Homes
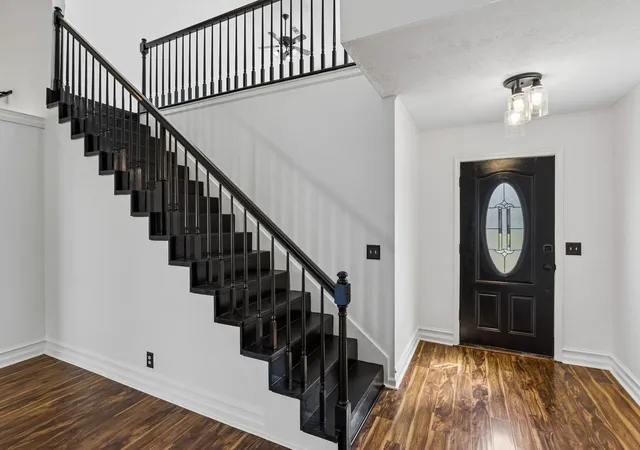

Street View
$360,000
Monthly Est:$1,792
 3 Beds
 2 Baths
2 full baths
 1,838sqft
3317 Milbridge Dr, Antioch, TN 37013
$360,000
$1,792/moEst:
Get Pre-Approved
Single Family Residence
Built in 1994
$26/mo HOA
0.15 acre lot
$196/sq.ft
Description
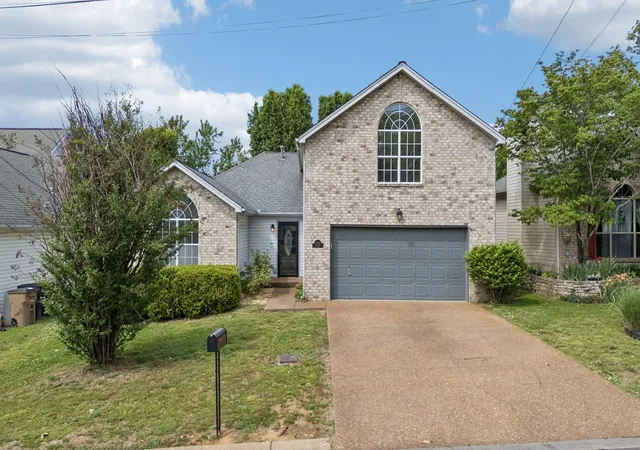
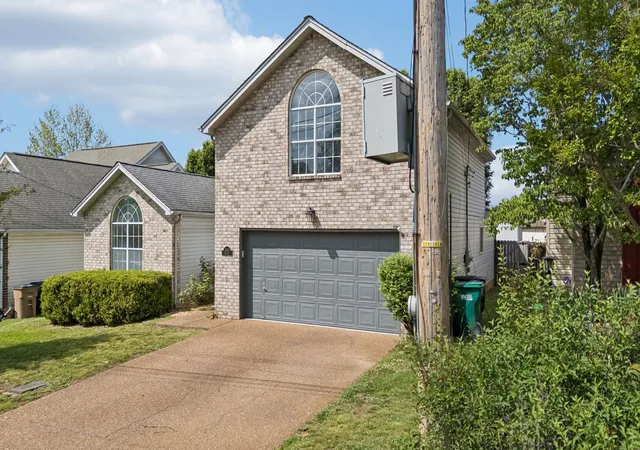
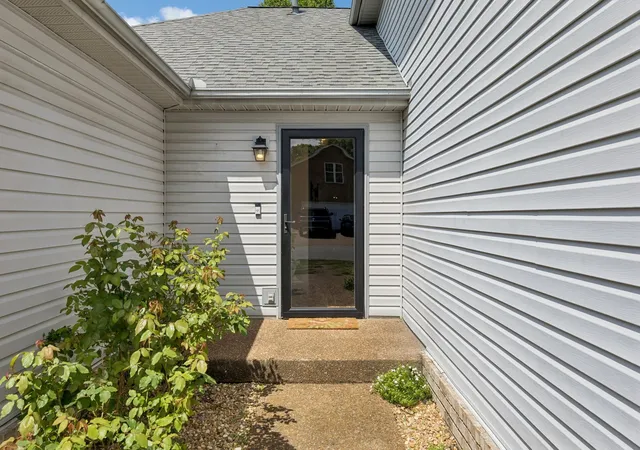
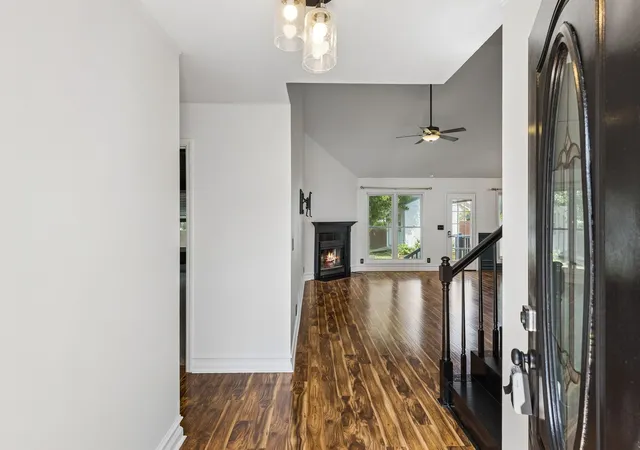
NEW PRICE! NEW ROOF! NO HOA RENTAL RESTRICTIONS! - "PROPERTY BACK ON MARKET DUE TO BUYER FAILURE TO PERFORM. DISPUTED EARNEST MONEY DOES NOT AFFECT THE SELLER'S RIGHT TO SELL." Welcome to 3317 Milbridge Dr., a charming retreat in Antioch, TN. This inviting home offers 3 bedrooms, 2 bathrooms and a layout designed for effortless living and entertaining all on the main floor. Step inside and be greeted by a light-filled, open-concept living space that sets the stage for your personal style. The kitchen boasts granite countertops, stainless steel appliances and an electric black range, pantry and ample cabinet space to inspire your culinary creations. Whether you're hosting friends or enjoying a quiet night in, the flow from the living area to the dining space and out to the backyard makes every gathering seamless. All three bedrooms are conveniently located on the main floor, including the serene primary suite with its private ensuite bath. Two additional bedrooms and a full bath provide plenty of space for family or guests. Upstairs, a spacious bonus room awaits—a flexible space perfect for a media room, playroom, or home office. Outside, the fully fenced backyard is perfect for summer barbecues, gardening, or simply unwinding with your favorite beverage. The large two-car garage has a storage area.
The home has had a recent “freshening” and many upgrades: New carpet, paint, water heater, air scrubber, HVAC w/new duct work and return vent, vanity in primary ensuite and vinyl plank flooring upstairs in the bonus room. 2022 the backyard was fenced in and a recently built garden with raised garden beds and Columner Apple Tree invite your inner gardener to have fun! New Blackberry Bushes by the freshly painted shed and new Rose bushes in the front yard enhance the landscaping.
Enjoy the amenities of the community: Pool, Walking Trail and Common Area. With easy access to major highways, you’re within a short drive to downtown, surrounding areas and attractions.
- Houzeo last checked: 12 hours ago
- Listing updated: October 26, 2026 at 6:44 pm
- Listing Provided by: Toni Thomas (949) 633-8658 DRE #350514 | Compass Tennessee, LLC (615) 475-5616
- Source: Nashville (RealTracs Mid) MLS-TN as distributed by MLS GRID | MLS#: 3598812

Property Details
Status
Active
Type
Single Family Residence
No. of Stories
2
County
City
Neighborhood
--
Year Built
1994
HOA Fees
$26/mo
Finished Area
1,838 sqft
Lot Size
0.15 acre lot
Basement Area
- sqft
MLS Name
Nashville (RealTracs Mid) MLS
MLS Number
3598812
MLS Status
Active
Days on Market
7

Continue Your Journey in App
Find your dream home, receive real-time updates, and many more!
Continue Your Journey in App
Find your dream home, receive real-time updates, and many more!
Location
HOA Management
N/A
HOA Fees
$26/ Monthly
N/A
HOA Fees
$500/ One Time
Disclaimer: Amenities are based on third-party information and may vary; buyers must independently verify all amenities, as information is deemed reliable but not guaranteed.
Facts & Features
Rooms
Bedrooms & bathrooms
Bedrooms: 3
Bathrooms: 2
Interior
Cooling
Ceiling Fan(s), Central Air, Gas
Appliances
Electric Oven, Electric Range, Dishwasher, Disposal, Dryer, Refrigerator, Washer
Flooring
Carpet, Wood, Vinyl
Sewer
Public Sewer
Heating
Central, Natural Gas
Interior Features
Air Filter, Ceiling Fan(s), High Ceilings, Pantry
Construction
Year Built
Year Built: 1994
Home type
Single Family Residence
Architectural Style
Ranch
Construction Materials
Brick, Vinyl Siding
Foundation Details
Slab
Roof
Shingle
Utilities & Energy
Basement
None
Water Source
Public
Utilities
Natural Gas Available, Water Available
Parking Features
Garage Door Opener, Attached
Security Features
Smoke Detector(s)
Other Features
Subdivision Name
Chatham Pointe
Patio And Porch Features
Patio
Price History
| Date | Event | Price |
|---|---|---|
10/26/2026 Source: | Listed for Sale | $360,000 $196/sqft |
10/23/2026 Source: | Contingent (Active Under Contract) | $360,000 $196/sqft |
09/25/2026 Source: | Price Decreased | $360,000 -2.70% $196/sqft |
08/26/2026 Source: | Listed for Sale | $370,000 $201/sqft |
07/21/2026 Source: | Contingent (Active Under Contract) | $370,000 -7.27% $201/sqft |

Show more
Nearby Homes
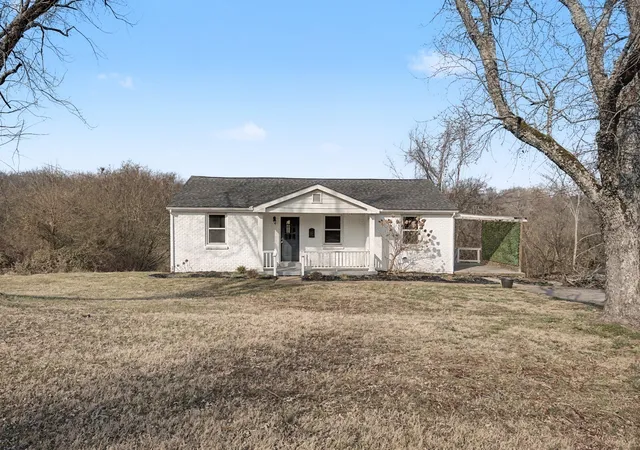
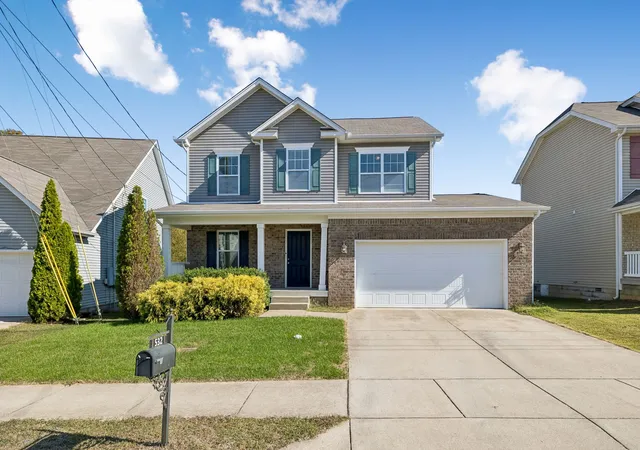
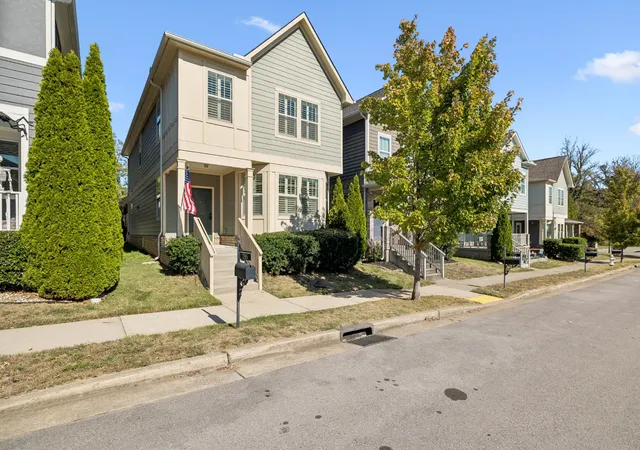
Find Homes by Property Features in Antioch, TN
Nearby New Homes For Sale

Based on information from Realtracs® through Nov 02, 2026, 02:15PM. Data courtesy of Realtracs® MLS as distributed by MLS GRID. Some IDX listings have been excluded from this website. All data is obtained from various sources and may not have been verified by the broker or MLS GRID. Supplied Open House Information is subject to change without notice. All information should be independently reviewed and verified for accuracy. Properties may or may not be listed by the office/agent presenting the information. IDX information is provided exclusively for consumers’ personal, noncommercial use. It may not be used for any purpose other than to identify prospective properties consumers may be interested in purchasing. The data is deemed reliable but is not guaranteed by MLS GRID. The use of the MLS GRID Data may be subject to an end-user license agreement prescribed by Realtracs® MLS. © 2026 RealTracs Solutions. All Rights Reserved. Angela Fowler Real Estate, LLC | 423.320.4620 | afowler@catt.com Mailing Address: 452 Kailors Cove Cir, Ringgold, GA 30736
 Advertising Broker: Angela Fowler | Angela Fowler Real Estate, LLC.
