- Overview
- Description
- Property Details
- Location
- Facts & Features
- Getting Around
- Nearby Homes


Street View
$1,980,000
Monthly Est:$9,855
 6 Beds
 4 Baths
3 full baths + 1 half bath
 3,319sqft
332 Barton Dr, Stateline, NV 89449
$1,980,000
$9,855/moEst:
Get Pre-Approved
Single Family Residence
Built in 1977
$-- HOA
0.63 acre lot
$597/sq.ft
Description
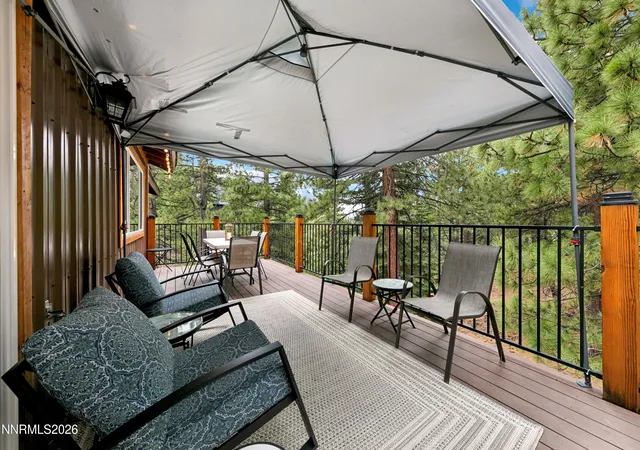
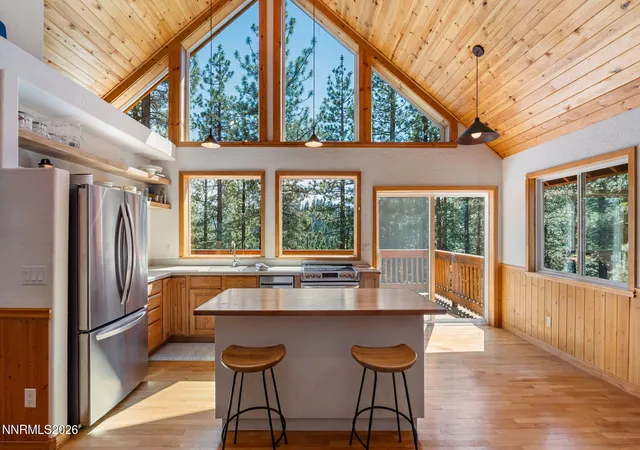
When it's all about the view—and the access to it—332 Barton Ct delivers a rare blend of elevated alpine living and true ski-country convenience. Perched near the top of Kingsbury Grade on the Nevada side of Lake Tahoe, this fully renovated and furnished 6-bedroom, 3.5-bath retreat feels less like a residence and more like a private basecamp suspended between sky and Sierra. It offers sweeping, unobstructed views of ski runs, forest, and surrounding Sierra peaks from a quiet cul-de-sac setting just minutes to Heavenly Ski Resort's Boulder and Stagecoach lifts. Designed for both hosting and retreat, the home features two distinct living areas on separate levels, creating natural separation for guests and gatherings. Expansive windows throughout frame the landscape like living artwork, while multiple decks on each level bring the outdoors into daily rhythm—bluebird mornings, storm days, exquisite sunsets, and everything in between. Walls of glass pull the landscape inward, dissolving the boundary between interior comfort and alpine terrain. The main kitchen—bright, updated, and oriented toward the view—serves as the heart of the home, while a secondary kitchenette below adds rare versatility for guests or longer-term stays. With no neighbors behind, the property offers a level of privacy that feels increasingly rare in Tahoe. Blending ski access, architectural versatility, and quiet seclusion, this is a true four-season mountain basecamp—equally suited for powder days, summer escapes, and long, unhurried weekends above the lake.
- Houzeo last checked: 12 hours ago
- Listing updated: May 31, 2026 at 12:16 am
- Listing Provided by: Rhonda Keen (530) 318-8664 DRE #S.175406 | Compass (775) 404-7650
- Source: Northern Nevada Regional MLS-NV | MLS#: 260005473

Property Details
Status
Active
Type
Single Family Residence
No. of Stories
3
County
City
Neighborhood
--
Year Built
1977
HOA Fees
-
Finished Area
3,319 sqft
Lot Size
0.63 acre lot
Basement Area
- sqft
MLS Name
Northern Nevada Regional MLS
MLS Number
260005473
MLS Status
Active
Days on Market
160
Cumulative Days on Market
28

Continue Your Journey in App
Find your dream home, receive real-time updates, and many more!
Download App
Continue Your Journey in App
Find your dream home, receive real-time updates, and many more!
Location
Facts & Features
Rooms
Bedrooms & bathrooms
Bedrooms: 6
Bathrooms: 4
Interior
Heating
Forced Air, Natural Gas
Window Features
Blinds, Double Pane Windows, Drapes, Rods, Vinyl Frames
Exterior Features
None
Flooring
Carpet, Ceramic Tile, Laminate, Wood
Interior Features
Breakfast Bar, High Ceilings, Kitchen Island, Vaulted Ceiling(s), Walk In Closet(s)
Appliances
Additional Refrigerator(s), Dishwasher, Disposal, Dryer, Gas Cooktop, Gas Range, Microwave, Oven, Refrigerator, Washer
Sewer
Public Sewer
Construction
Year Built
Year Built: 1977
Home type
Single Family Residence
Foundation Details
Crawl Space
Roof
Composition, Pitched, Shingle
Construction Materials
Fiber Cement
Utilities & Energy
Water Source
Public
Utilities
Cable Available, Electricity Connected, Internet Connected, Natural Gas Connected, Phone Available, Sewer Connected, Water Connected, Cellular Coverage
Parking Features
Attached, Garage, Garage Door Opener
Laundry Features
Laundry Room
Security Features
Carbon Monoxide Detector(s), Smoke Detector(s)
Other Features
Patio And Porch Features
Uncovered, Deck
Lot Features
Cul De Sac, Sloped Down, Steep Slope, Wooded
Subdivision Name
Kingsbury Village
Price History
| Date | Event | Price |
|---|---|---|
05/02/2026 Source: | Price Decreased | $1,980,000 -5.71% $597/sqft |
05/02/2026 Source: | Listed for Sale | $2,100,000 $633/sqft |

Nearby Homes


Find Homes by Property Features in Stateline, NV


Based on information from the Northern Nevada Regional Multiple Listing Service® through Oct 09, 2026, 02:30PM. IDX information is provided exclusively for consumers’ personal, non-commercial use. It may not be used for any purpose other than to identify prospective properties consumers may be interested in purchasing. Any use of the content displayed here other than by a search performed by a consumer looking to purchase or rent real estate is prohibited. Any suspected “scraping” would be reported to NNRMLS for immediate investigation and action. IDX information is deemed reliable but not guaranteed. The content relating to real estate for sale on this website comes in part from the IDX program of the Northern Nevada Regional Multiple Listing Service®. Real estate listings held by brokerage firms other than Congress Realty, Inc. includes the name of the listing brokerage. © 2026 Northern Nevada Regional Multiple Listing Service®, Inc. All rights reserved.
 Advertising Broker: Jared Andrew English | Congress Realty, Inc