- 0
- 4
- Overview
- Description
- Property Details
- Location
- Facts & Features
- Getting Around
- Nearby Homes
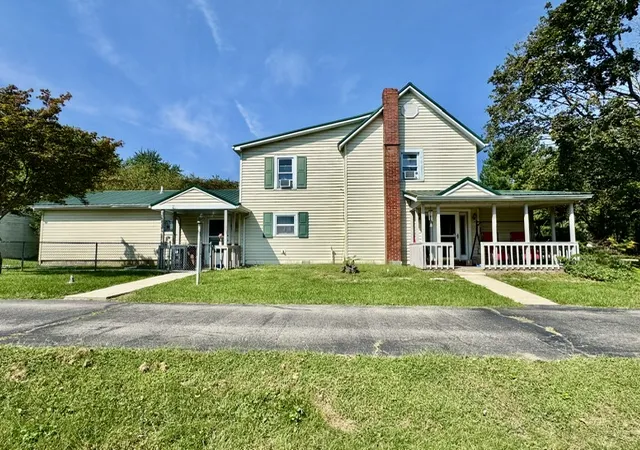

Street View
$229,900
Monthly Est:$1,144
 4 Beds
 3 Baths
2 full baths + 1 half bath
 2,343sqft
3335 E High St, Springfield, OH 45505
$229,900
$1,144/moEst:
Get Pre-Approved
Single Family Residence
Built in 1890
$-- HOA
27,879 sqft lot
$98/sq.ft
Description
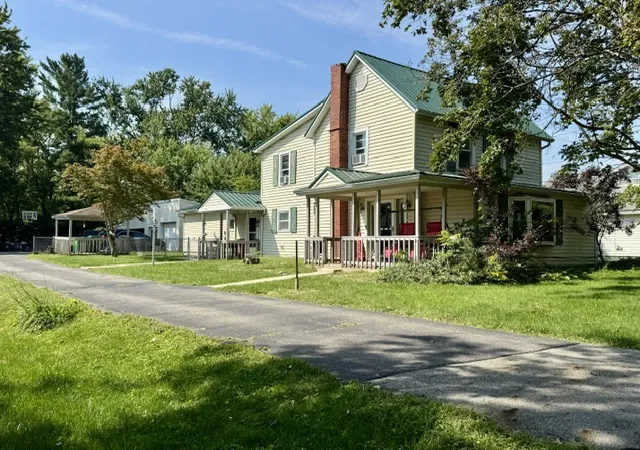
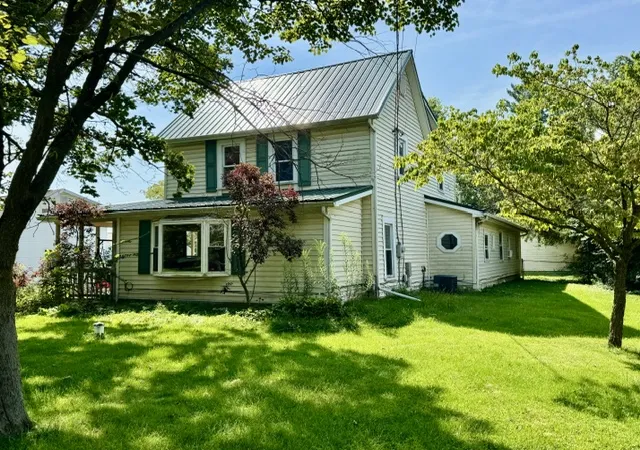
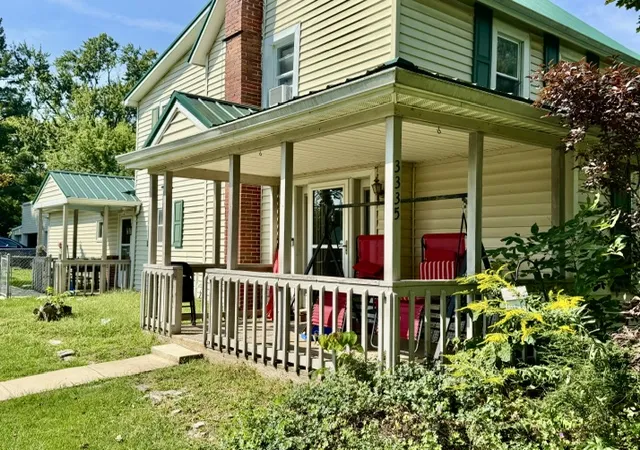
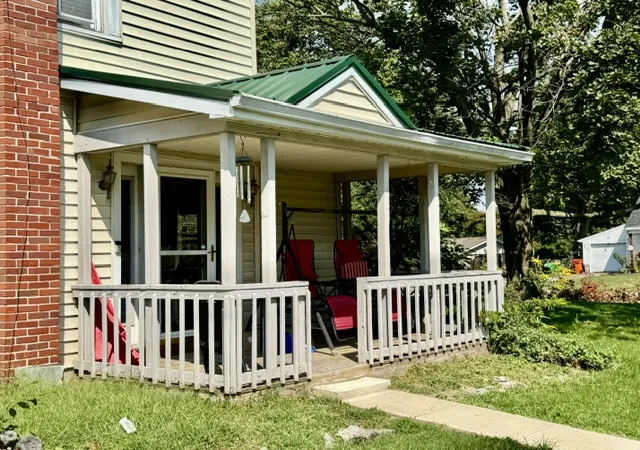
Farmhouse flair, rural privacy and efficiency that counts! This 1890s built homestead checks all the boxes! Resting comfortably on a .64 acre lot, this classic farmhouse enjoys multiple covered porches, a gazebo, an above ground pool, chicken coop, a fenced area for little ones and pets at play & incredible steel framed 5 car garage w/concrete floors, oil pit & extensive parking ideal for at home mechanics! Low maintenance vinyl siding, replacement windows, metal roofing, an updated water heater and zoned HVAC systems keep this timeless beauty running efficiently while preserving all the personality you hoped for. Inside, it's flexible, 2,400 sqft circular layout keeps li...
Continue Reading- Houzeo last checked: 3 hours ago
- Listing updated: September 5, 2026 at 2:25 pm
- Listing Provided by: Jeffrey T Roberts (937) 559-6661 | RE/MAX Alliance Realty (937) 898-4400
- Source: Dayton Realtors MLS-OH | MLS#: 967760

Property Details
Status
Pending
Type
Single Family Residence
No. of Stories
2
County
City
Neighborhood
--
Year Built
1890
HOA Fees
-
Finished Area
2,343 sqft
Lot Size
27,879 sqft lot
Basement Area
- sqft
MLS Name
Dayton Realtors MLS
MLS Number
967760
MLS Status
Pending
Days on Market
15

Continue Your Journey in App
Find your dream home, receive real-time updates, and many more!
Download App
Continue Your Journey in App
Find your dream home, receive real-time updates, and many more!
Location
Facts & Features
Rooms
Bedrooms & bathrooms
Bedrooms: 4
Bathrooms: 3
Office
Level: Main
Area: 24.00 Square Feet
Dimensions: 4 x 6
MudRoom
Level: Main
Area: 60.00 Square Feet
Dimensions: 10 x 6
Loft
Level: Second
Area: 72.00 Square Feet
Dimensions: 9 x 8
Laundry
Level: Main
Area: 60.00 Square Feet
Dimensions: 10 x 6
Bedroom
Level: Second
Area: 100.00 Square Feet
Dimensions: 10 x 10
Bedroom
Level: Second
Area: 120.00 Square Feet
Dimensions: 10 x 12
Bedroom
Level: Main
Area: 72.00 Square Feet
Dimensions: 9 x 8
Bedroom
Level: Main
Area: 238.00 Square Feet
Dimensions: 17 x 14
Kitchen
Level: Main
Area: 144.00 Square Feet
Dimensions: 12 x 12
DiningRoom
Level: Main
Area: 180.00 Square Feet
Dimensions: 15 x 12
LivingRoom
Level: Main
Area: 180.00 Square Feet
Dimensions: 15 x 12
Interior
Cooling
Central Air
Interior Features
Ceiling Fans, Jetted Tub, Laminate Counters, Pantry, Walk In Closets
Exterior Features
Storage
Heating
Natural Gas
Sewer
Septic Tank
Appliances
Gas Water Heater
Construction
Year Built
Year Built: 1890
Home type
Single Family Residence
Construction Materials
Aluminum Siding, Vinyl Siding
Architectural Style
Traditional
Utilities & Energy
Pool Features
Pool
Water Source
Public
Utilities
Natural Gas Available, Septic Available, Water Available
Parking Features
Barn, Detached, Four Or More Spaces, Garage, Garage Door Opener, Storage
Basement
Partial, Unfinished
Other Features
Subdivision Name
Mrs
Price History
| Date | Event | Price |
|---|---|---|
09/05/2026 Source: | Pending | $229,900 $98/sqft |
09/01/2026 Source: | Listed for Sale | $229,900 +386.56% $98/sqft |
12/12/2014 Source: | Sold | $47,250 -75.07% $20/sqft |
08/08/2007 Source: | Listing Removed | $189,500 $81/sqft |


Nearby Homes


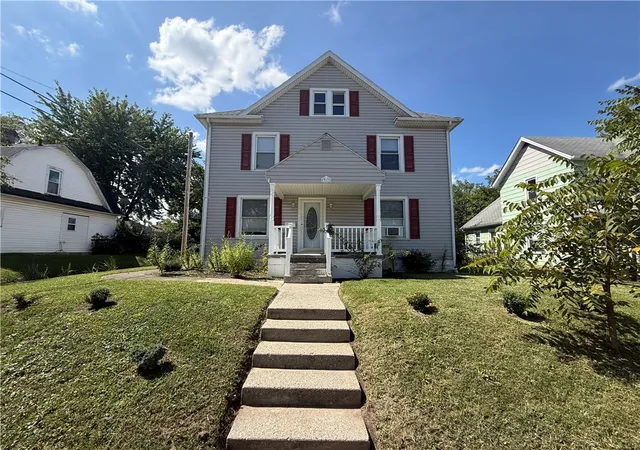
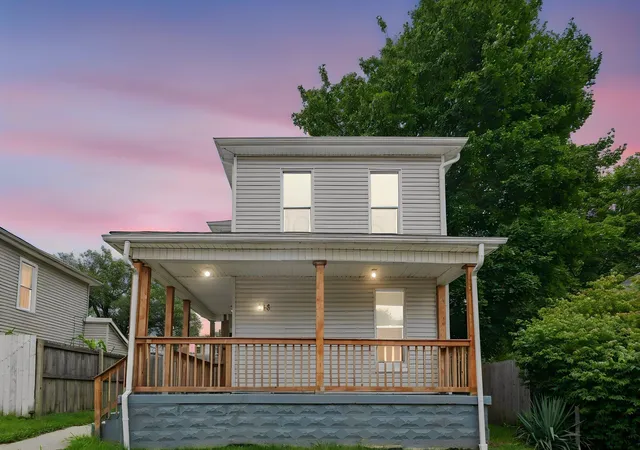

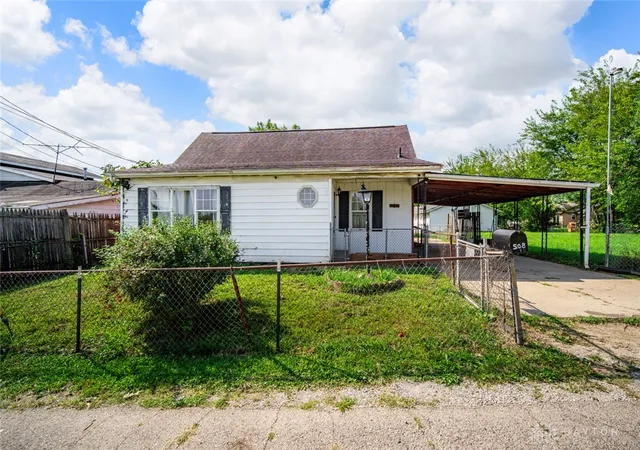
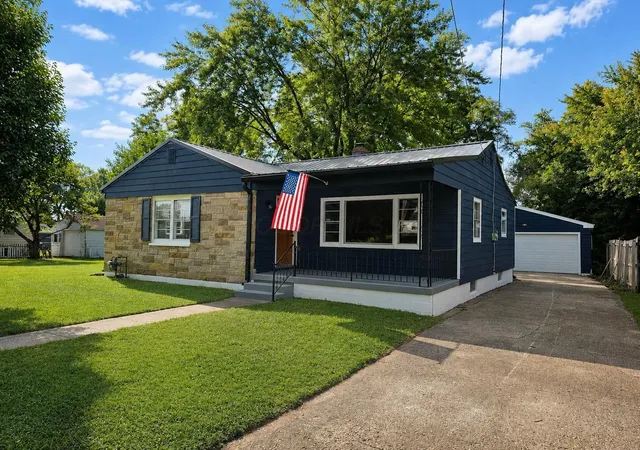
Find Homes by Property Features in Springfield, OH
Nearby New Homes For Sale

Based on information from Dayton Realtors® MLS through Sep 16, 2026, 12:31PM. Information is provided exclusively for consumers’ personal, non-commercial use, that it may not be used for any purpose other than to identify prospective properties consumers may be interested in purchasing. The data is deemed reliable but is not guaranteed accurate by the MLS. The MLS may, at its discretion, require use of other disclaimers as necessary to protect participants and/or the MLS from liability. This website may not include listings or property addresses of sellers who have directed their listing brokers to withhold their listing or their property address from display on the Internet. © 2026 Dayton Area Board of Realtors®, Inc. All rights reserved.
 Advertising Broker: Nicholas Huscroft | Chosen Realty

Love this home?
Here's 4 things you can do

Your local real estate expert. Speak directly with agent about the home & pricing.

Book your private tour
as early as Today at 02:30 PM

Rates starting from 6.8%. Secure financing early to move quickly when you're ready.

Fastest way to get your offer in. Speak directly with agent to negotiate the offer.
Houzeo Corp. holds real estate brokerage licenses in Alabama (License No. 000157023 - 0) and Texas (License No. 9013396)
TREC: Info About Brokerage Services, Consumer Protection Notice.
§ 442‑H New York Standard Operating Procedure.
New York State Fair Housing Notice.


