- Overview
- Description
- Property Details
- Location
- Facts & Features
- Getting Around
- Nearby Homes


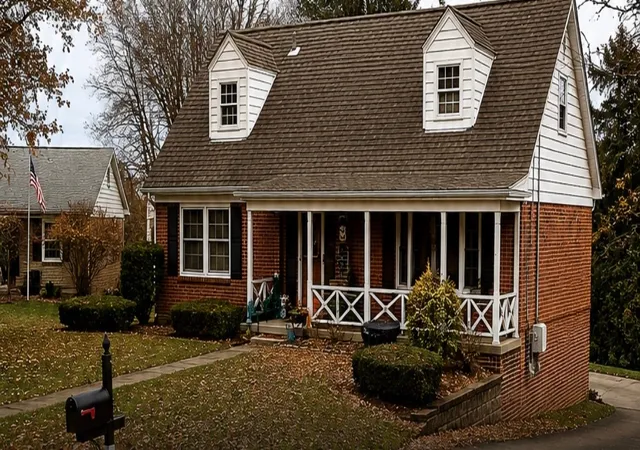

Street View
$259,900
Monthly Est:$1,294
 4 Beds
 4 Baths
2 full baths + 2 half baths
 --sqft
334 Braddsley Dr, Wilkins Twp, PA 15235
$259,900
$1,294/moEst:
Get Pre-Approved
Single Family Residence
Built in 1968
$-- HOA
0.33 acre lot
--/sqft
Description
Welcome to the beautifully renovated Penhurst Plan in Wilkins Township, located within the Woodland Hills School District! This stunning home offers 4 bedrooms, 2 full bathrooms, and 2 half bathrooms, with thoughtful updates throughout.
The desirable first-floor primary suite features a spacious bedroom and full bathroom, offering comfort and convenience.
The inviting family room features a charming fireplace and opens to an enclosed sun porch, perfect for relaxing or entertaining. Enjoy beautiful hardwood floors and fresh neutral paint throughout .
A welcoming front porch completes this beautiful home. Conveniently located near Edgewood Country Club and local amenities, this completely renovated property is ready for its next owner to enjoy!
- Houzeo last checked: 10 minutes ago
- Listing updated: November 7, 2026 at 10:08 pm
- Listing Provided by: Jennifer Mascaro (724) 327-5161 DRE #RS328036 | HOWARD HANNA REAL ESTATE SERVICES (724) 327-5161
- Source: West Penn MLS-PA | MLS#: 1782579

Property Details
Status
Active
Type
Single Family Residence
No. of Stories
-
County
City
Neighborhood
--
Year Built
1968
HOA Fees
-
Finished Area
- sqft
Lot Size
0.33 acre lot
Basement Area
- sqft
MLS Name
West Penn MLS
MLS Number
1782579
MLS Status
Active
Days on Market
1
Open House

Continue Your Journey in App
Find your dream home, receive real-time updates, and many more!
Continue Your Journey in App
Find your dream home, receive real-time updates, and many more!
Location
Facts & Features
Rooms
Bedrooms & bathrooms
Bedrooms: 4
Bathrooms: 4
Interior
Heating
Gas
Appliances
Some Gas Appliances, Dishwasher, Refrigerator, Stove
Cooling
Central Air
Flooring
Hardwood
Sewer
Public Sewer
Construction
Year Built
Year Built: 1968
Home type
Single Family Residence
Architectural Style
Cape Cod
Property Condition
Resale
Utilities & Energy
Water Source
Public
Basement
Walk Out Access
Parking Features
Built In, Garage Door Opener
Other Features
Subdivision Name
Penhurst Plan
Price History
| Date | Event | Price |
|---|---|---|
11/07/2026 Source: | Listed for Sale | $259,900 +30.28% $0/sqft |
10/23/2018 Source: | Listing Removed | $199,500 $0/sqft |

Nearby Homes
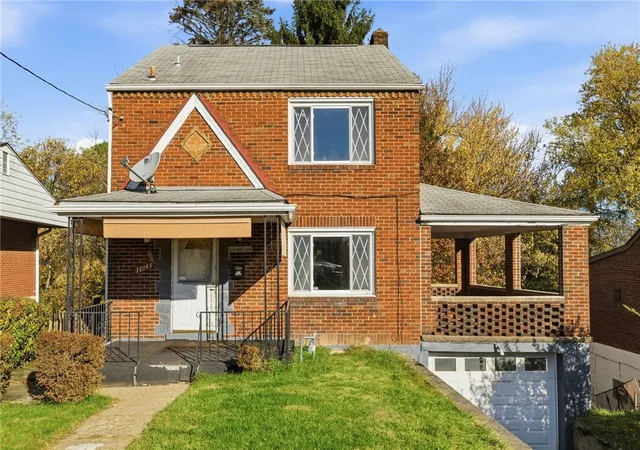
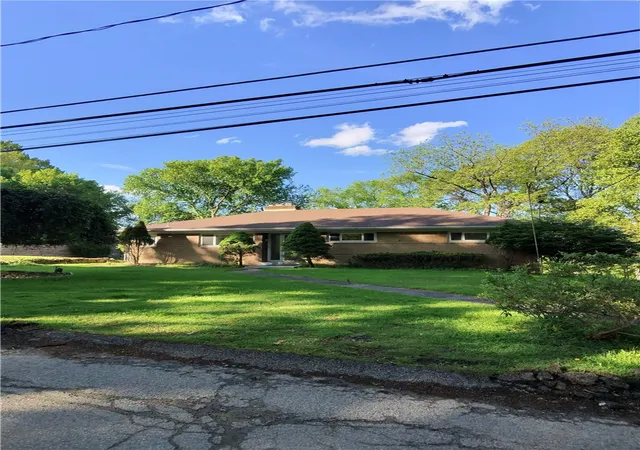
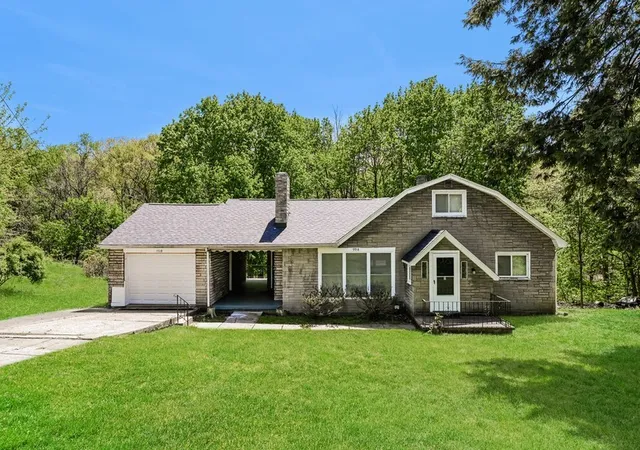
Find Homes by Property Features in Wilkins Twp, PA
Nearby New Homes For Sale

Based on information from the West Penn Mutli-List, INC through Nov 08, 2026, 04:30AM. Information is provided exclusively for consumers’ personal, non-commercial use and may not be used for any purpose other than to identify prospective properties consumers may be interested in purchasing. Information is deemed reliable but not guaranteed. © 2026 West Penn Multi-List, Inc. All Rights Reserved.
 Advertising Broker: Daniel Demers | Sell Your Home Services
