- Overview
- Description
- Property Details
- Location
- Facts & Features
- Getting Around
- Nearby Homes


Street View
$699,999
Monthly Est:$3,484
 4 Beds
 4 Baths
3 full baths + 1 half bath
 3,707sqft
334 Mccurry Rd, Stockbridge, GA 30281
$699,999
$3,484/moEst:
Get Pre-Approved
Single Family Residence
Built in 1984
$-- HOA
4.13 acres lot
$189/sq.ft
Description
This home has it all! If you have a large Family or are looking for rental income, you've found your dream home! This beautiful family home is conveniently located less than 2 miles from the Jodeco exit on I-75 featuring the new Costco at Bridges at Jodeco. This property is on over 4 private acres. The main level of the primary home boasts pine hardwood floors featuring both a breakfast room and dining room and 2 living spaces both with stack stone fireplaces. The beautifully updated kitchen has a full sized island with silestone countertops, top of the line stainless steel appliances, and walk-in pantry/laundry room. The main level has a master suite featuring a full size bathroom with silestone vanity, claw foot tub and marble shower and 2 additional bedrooms and full size bathroom with tub/shower combo. This home is unique with wood trim and roll out windows with solid wood blinds throughout the house and featuring high ceiling with wood accent in the main family room. The downstairs in the main home has an 2 bedroom, full bath in-law suite with a master suite with French doors and a 2 shower head tiled steam shower and new LVP plank flooring and paint and mini kitchen setup. There is also a 2 bd 2 full baths separate home just completed in 6/2023 on the property with 1600 sq ft of living space w/ LVP plank flooring, large master suite upstairs with walk-in closet perfect for Airbnb or rental property. The exterior boasts a beautiful gunite inground pool with rock waterfall and 16 X 20 Pavilion and firepit, boat garage, screened porch outside of master bedroom upstairs with concrete storage beneath perfect for a safe room or pool equipment storage, and a large screened porch on the back side of the house with 1/2 bath for your pool guests, as well as a 2 car garage upstairs. House has 2 AC/Heat Pump Furnace units, upstairs unit was upgraded to an energy efficient Daikin in 2022.
- Houzeo last checked: 3 minutes ago
- Listing updated: October 1, 2026 at 1:55 am
- Listing Provided by: | Keller Williams Realty Atl. Partners (770) 692-0888
- Source: Georgia MLS-GA | MLS#: 10782445

Property Details
Status
Active
Type
Single Family Residence
No. of Stories
-
County
City
Neighborhood
--
Year Built
1984
HOA Fees
-
Finished Area
3,707 sqft
Lot Size
4.13 acres lot
Basement Area
- sqft
MLS Name
Georgia MLS
MLS Number
10782445
MLS Status
Active
Days on Market
93
Cumulative Days on Market
83

Continue Your Journey in App
Find your dream home, receive real-time updates, and many more!
Download App
Continue Your Journey in App
Find your dream home, receive real-time updates, and many more!
Location
Facts & Features
Rooms
Bedrooms & bathrooms
Bedrooms: 4
Bathrooms: 4
Interior
Appliances
Cooktop, Dishwasher, Double Oven, Gas Water Heater, Ice Maker, Indoor Grill, Microwave, Oven, Stainless Steel Appliance(s)
Sewer
Septic Tank
Flooring
Carpet, Hardwood
Cooling
Ceiling Fan(s), Central Air
Window Features
Double Pane Windows
Heating
Central, Electric
Interior Features
Double Vanity, High Ceilings, In Law Floorplan, Master On Main Level, Rear Stairs, Roommate Plan, Separate Shower, Soaking Tub, Split Bedroom Plan, Tile Bath, Vaulted Ceiling(s), Walk In Closet(s)
Construction
Year Built
Year Built: 1984
Home type
Single Family Residence
Construction Materials
Other, Wood Siding
Property Condition
Resale
Architectural Style
Rustic, Other, Ranch
Foundation Details
Block
Roof
Composition
Utilities & Energy
Fireplace Features
Basement, Factory Built, Family Room, Wood Burning Stove
Utilities
Cable Available, Electricity Available, High Speed Internet, Natural Gas Available, Phone Available, Propane, Water Available
Pool Features
In Ground
Laundry Features
In Kitchen, Other
Basement
Bath Finished, Boat Door, Concrete, Daylight, Exterior Entry, Finished, Full, Interior Entry
Water Source
Public
Parking Features
Guest, Garage, Detached, Off Street, Garage Door Opener
Other Features
Subdivision Name
None
Lot Features
Private
Community Features
None
Price History
| Date | Event | Price |
|---|---|---|
07/09/2026 Source: | Listed for Sale | $699,999 $189/sqft |

Nearby Homes


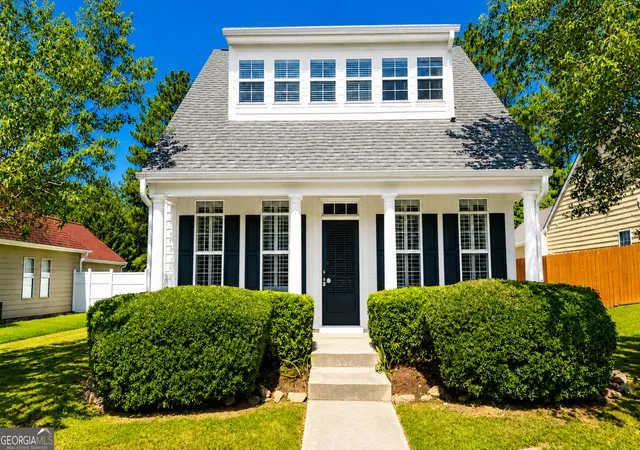

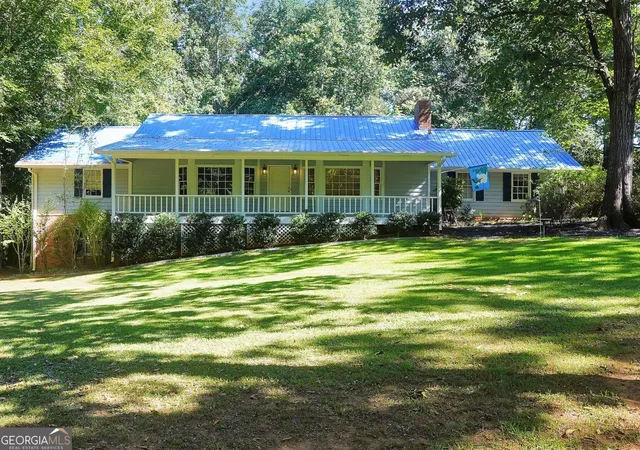
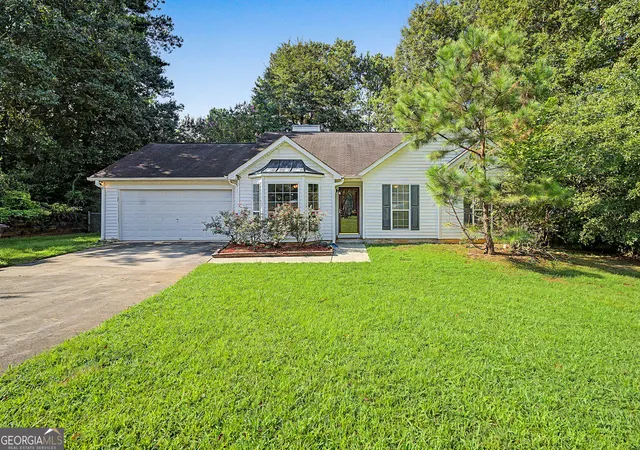
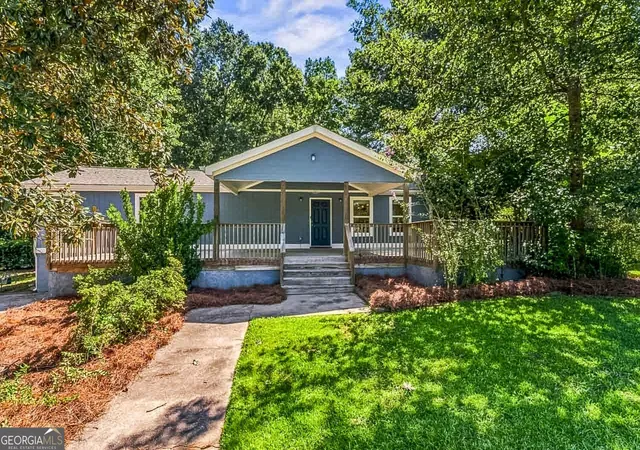
Find Homes by Property Features in Stockbridge, GA
Nearby New Homes For Sale


Information Deemed Reliable But Not Guaranteed. © 2026 Georgia Multiple Listing Service. All Rights Reserved.
 Advertising Broker: Fred McGill | Simple Showing, Inc