Realty Solution
Powered by 
- 8
- Overview
- Description
- Property Details
- Location
- HOA Management
- Facts & Features
- Getting Around
- Nearby Homes


Listed by: Karl Parize (714) 336-3375 DRE #01364278, Dante Coz DRE #01993299 | Momentum Realty Group (949) 945-0525
$869,990
Monthly Est:$4,330
 5 Beds
 3 Baths
2 full baths + 1 half bath
 3,099sqft
33450 Corte Figueroa, Temecula, CA 92592
$869,990
$4,330/moEst:
Get Pre-Approved
Single Family Residence
Built in 1997
$60/mo HOA
11,326 sqft lot
$281/sq.ft
Description
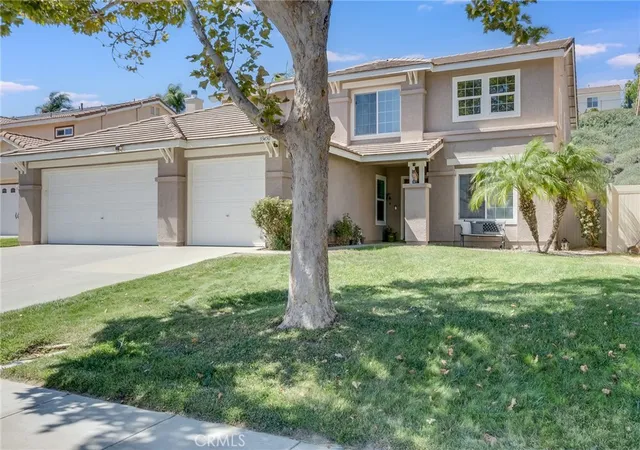
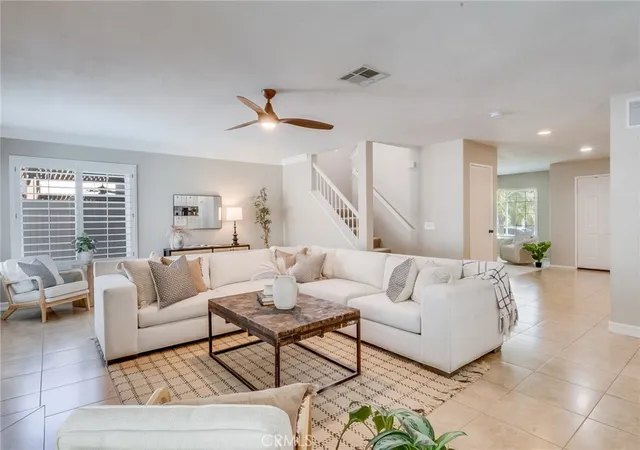
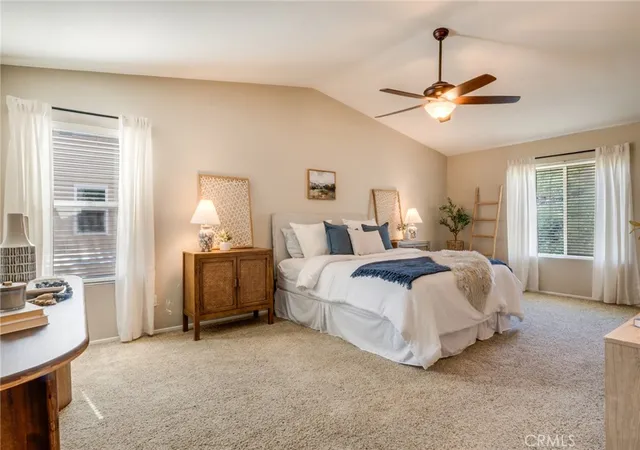
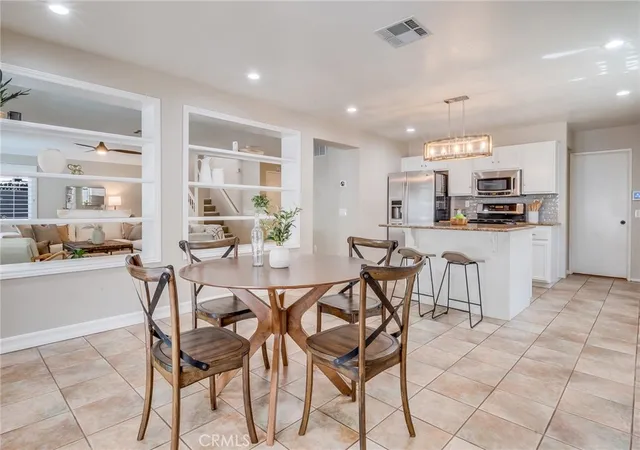
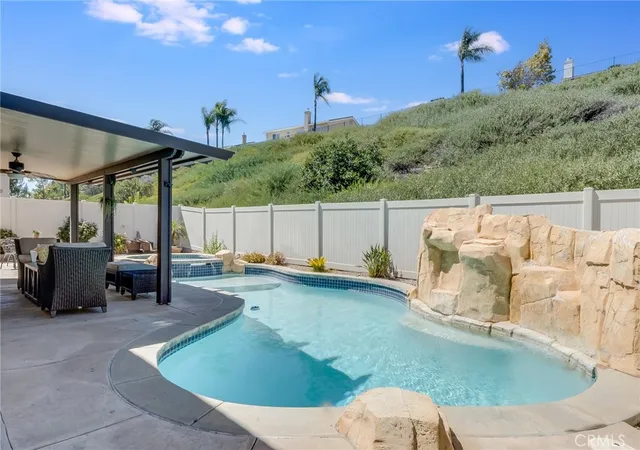
Welcome to 33450 Corte Figueroa, a beautifully maintained five-bedroom, 2.5-bath pool home tucked away on a quiet cul-de-sac in the desirable California Tradewinds community. Offering approximately 3,099 square feet, the spacious floor plan includes formal living and dining rooms, an inviting family room with a fireplace and built-in cabinetry, indoor laundry, and abundant storage. The updated kitchen features white cabinetry, granite countertops, stainless-steel appliances, a large center island with seating, and a sunny dining area with French doors opening to the backyard. Upstairs, the oversized primary suite offers vaulted ceilings, abundant natural light, a remodeled en-suite bathroom, and a walk-in closet, while four additional bedrooms provide flexibility for guests, an office, or hobbies. The private backyard is designed for the Temecula lifestyle, featuring a heated pool with rock waterfall, raised spa, a Pentair energy-saving pump with convenient app control for both the pool and spa, an aluminum patio cover with lighting and a ceiling fan, vinyl fencing, and multiple areas for dining, lounging, and entertaining - all set against a peaceful green slope. Additional highlights include wood blinds, plantation shutters, crown molding, a tankless water heater, a wired and wireless alarm system, a three-car attached garage, and low HOA dues, with convenient access to schools, shopping, dining, parks, Old Town Temecula, Pechanga Resort, golf, and Temecula Wine Country.
- Houzeo last checked: 3 hours ago
- Listing updated: October 3, 2026 at 10:02 pm
- Source: California Regional MLS-CA | MLS#: PW26194269

Property Details
Status
Active Under Contract
Type
Single Family Residence
No. of Stories
2
County
City
Neighborhood
Year Built
1997
HOA Fees
$60/mo
Finished Area
3,099 sqft
Lot Size
11,326 sqft lot
Basement Area
- sqft
MLS Name
California Regional MLS
MLS Number
PW26194269
MLS Status
ActiveUnderContract
Days on Market
60
Cumulative Days on Market
29

Continue Your Journey in App
Find your dream home, receive real-time updates, and many more!
Continue Your Journey in App
Find your dream home, receive real-time updates, and many more!
Location
HOA Management
California Tradewinds
HOA Fees
$60/ Monthly
Amenities
 Amenities and services may be covered by one or multiple associations and service providers.
 CallForRules
Disclaimer: Amenities are based on third-party information and may vary; buyers must independently verify all amenities, as information is deemed reliable but not guaranteed.
Facts & Features
Rooms
Bedrooms & bathrooms
Bedrooms: 5
Bathrooms: 3
Interior
Interior Features
Built In Features, Ceiling Fans, Separate Formal Dining Room, Eat In Kitchen, Granite Counters, Pantry, Primary Suite, Walk In Pantry, Walk In Closets
Cooling
Central Air
Appliances
Six Burner Stove, Dishwasher, Disposal, Microwave, Tankless Water Heater
Window Features
Blinds, Plantation Shutters, Shutters
Exterior Features
Lighting
Flooring
Carpet, Laminate, Tile
Sewer
Public Sewer
Heating
Central, Fireplaces
Construction
Year Built
Year Built: 1997
Home type
Single Family Residence
Foundation Details
Slab
Architectural Style
Contemporary
Roof
Tile
Construction Materials
Stucco
Property Condition
Turnkey
Utilities & Energy
Parking Features
Direct Access, Driveway, Garage Faces Front, Garage, On Street
Water Source
Public
Utilities
Cable Available, Electricity Connected, Natural Gas Connected, Sewer Connected, Water Connected
Pool Features
Gunite, Heated, In Ground, Private, Waterfall
Association Amenities
Call For Rules
Laundry Features
Washer Hookup, Electric Dryer Hookup, Inside
Security Features
Prewired, Security System, Carbon Monoxide Detectors, Smoke Detectors
Fireplace Features
Family Room
Other Features
Lot Features
Zero To One Unit Acre, Back Yard, Cul De Sac, Front Yard, Lawn, Landscaped, Near Park, Rectangular Lot, Sprinkler System, Yard
Community Features
Curbs, Dog Park, Foothills, Golf, Hiking, Horse Trails, Street Lights, Sidewalks, Park
Patio And Porch Features
Concrete, Covered, Patio
Price History
| Date | Event | Price |
|---|---|---|
10/03/2026 Source: | Contingent (Active Under Contract) | $869,990 $281/sqft |
09/04/2026 Source: | Price Decreased | $869,990 -3.23% $281/sqft |
01/28/2026 Source: | Price Increased | $899,000 +1.70% $290/sqft |
01/28/2026 Source: | Off Market | $884,000 -1.67% $285/sqft |
01/28/2026 Source: | Listed for Sale | $899,000 +1.70% $290/sqft |

Show more
Nearby Homes





Find Homes by Property Features in Temecula, CA
Nearby New Homes For Sale


Based on information from California Regional Multiple Listing Service, Inc. as of Nov 04, 2026, 12:45PM and /or other sources. All data, including all measurements and calculations of area, is obtained from various sources and has not been, and will not be, verified by broker or MLS. All information should be independently reviewed and verified for accuracy. Properties may or may not be listed by the office/agent presenting the information. Information being provided is for consumers’ personal, non-commercial use and may not be used for any purpose other than to identify prospective properties consumers may be interested in purchasing. This website may not include listings or property addresses of sellers who have directed their listing brokers to withhold their listing or their property address from display on the Internet. © 2026 California Regional Multiple Listing Service. All Rights Reserved.
 Advertising Broker: William Johnson DRE #01463271 | William Johnson Brokerage
