- Overview
- Description
- Property Details
- Location
- HOA Management
- Facts & Features
- Getting Around
- Nearby Homes

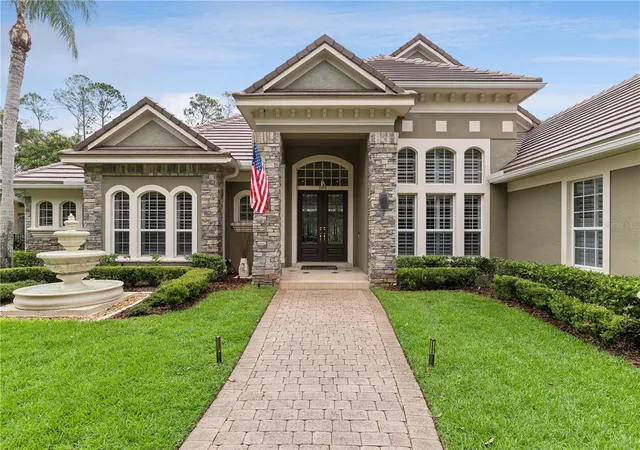


$2,299,000
Monthly Est:$11,443
 5 Beds
 6 Baths
6 full baths
 5,629sqft
3355 Lakeview Oaks Dr, Longwood, FL 32779
$2,299,000
$11,443/moEst:
Get Pre-Approved
Single Family Residence
Built in 1998
$353.33/mo HOA
22,000 sqft lot
$408/sq.ft
Description
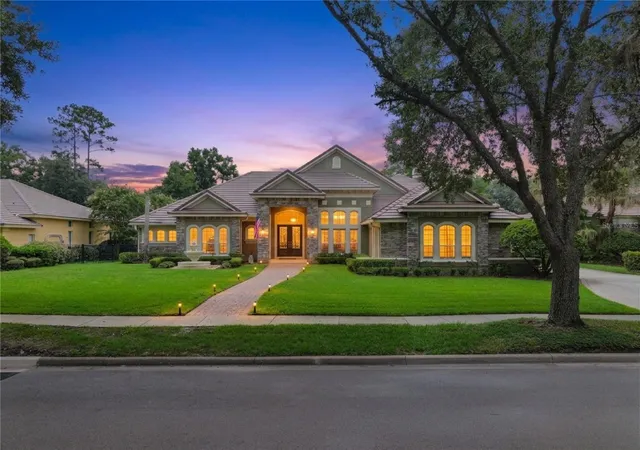
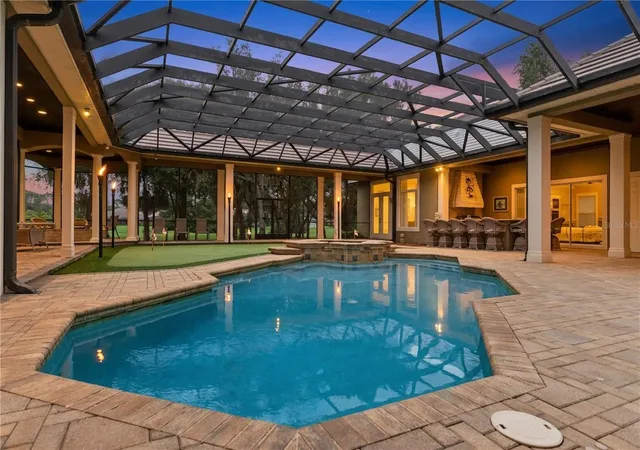
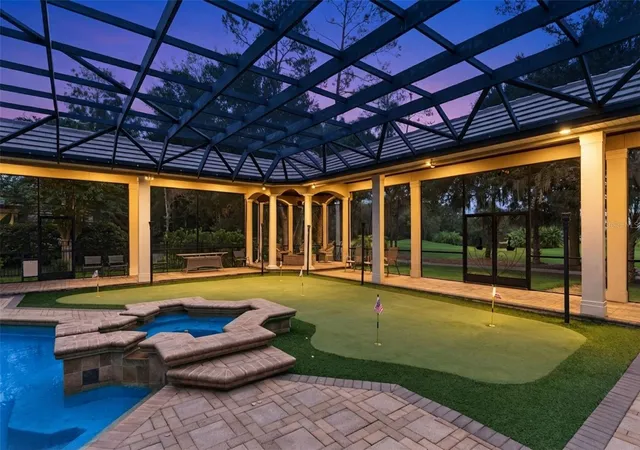
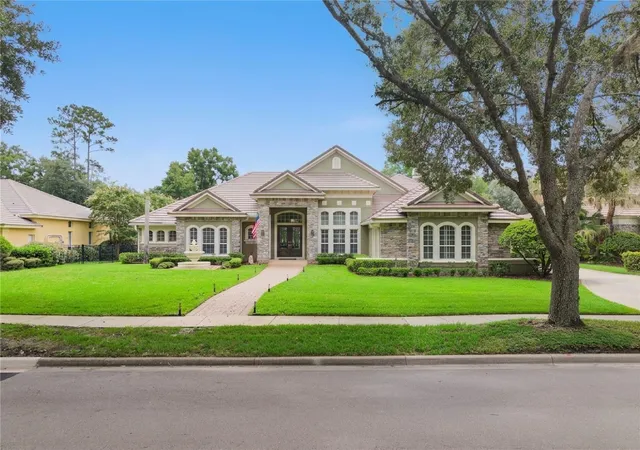
Virtually Staged. A bespoke Dave Brewer masterpiece in Alaqua lakes — where exceptional architecture, refined craftsmanship and extraordinary indoor-outdoor living converge. This distinguished custom residence offers five ensuite bedrooms, six baths and a dedicated office that can easily transition to a sixth bedroom, creating an exceptional blend of elegance, comfort and versatility. A brand-new roof further enhances the home's appeal and peace of mind. Created with cultured entertaining in mind, the residence unfolds into an extraordinary outdoor retreat. The custom architectural screened lanai is a true extension of the home, featuring a resort-style pool and spa, a full summer kitchen, generous gathering spaces and surrounding misting fans for effortless comfort. A private putting green adds a distinctive touch, framed by natural-gas tiki torches that create an unforgettable ambiance after sunset. At the edge of the lanai, a beautifully positioned fire pit invites intimate evenings while overlooking sweeping golf course vistas and tranquil water views. Inside, the gourmet kitchen was completely reimagined in 2021 and showcases a gas range with professional exhaust, a built-in oven, a steam oven, a microwave and a dedicated ice maker. The expansive family room is enhanced by automated shades programmed on timers, seamlessly combining convenience with refined design. Thoughtfully engineered for efficiency and comfort, the home features two zoned HVAC systems, allowing individual areas to be conditioned according to daily use. Set within the highly sought-after guard-gated community of Alaqua Lakes, residents enjoy an exceptional collection of amenities, including a resort-style pool, a wading pool, five clay Har-Tru tennis courts with two full-time pros available for lessons, a basketball court, a playground, a sand volleyball court and a multi-purpose field. The community's lush natural surroundings and picturesque lakes provide a serene backdrop, while the Tom Fazio-designed golf course creates a coveted setting for this exceptional residence. A truly remarkable custom home offering elevated Florida living, extraordinary entertaining spaces and a level of privacy, craftsmanship and design rarely found in Alaqua Lakes.
- Houzeo last checked: 10 minutes ago
- Listing updated: October 20, 2026 at 5:15 pm
- Listing Provided by: Kristen Wenderfer (973) 868-9745 , Elizabeth Green | PREMIER SOTHEBYS INT'L REALTY (407) 333-1900
- Source: Stellar MLS-FL as distributed by MLS GRID | MLS#: O6436456

Property Details
Status
Active
Type
Single Family Residence
No. of Stories
-
County
City
Neighborhood
--
Year Built
1998
HOA Fees
$353.33/mo
Finished Area
5,629 sqft
Lot Size
22,000 sqft lot
Basement Area
- sqft
MLS Name
Stellar MLS
MLS Number
O6436456
MLS Status
Active
Days on Market
70
Cumulative Days on Market
56

Continue Your Journey in App
Find your dream home, receive real-time updates, and many more!
Continue Your Journey in App
Find your dream home, receive real-time updates, and many more!
Location
HOA Management
Alex Burnett
HOA Fees
$1,060/ Quarterly
Amenities
 Amenities and services may be covered by one or multiple associations and service providers.
 Tennis
 Basket Ball
 Pool
 Park Playground
 Security Guard
 Security Gate
 Maintenance
 Common Area Taxes
Recreational Facilities
Vehicle Restrictions
Recreation Facilities
Private Road
Escrow Reserves Fund
Disclaimer: Amenities are based on third-party information and may vary; buyers must independently verify all amenities, as information is deemed reliable but not guaranteed.
Facts & Features
Rooms
Bedrooms & bathrooms
Bedrooms: 5
Bathrooms: 6
Interior
Flooring
Bamboo, Carpet, Tile
Interior Features
Built In Features, Ceiling Fans(s), Crown Molding, Eat In Kitchen, High Ceilings, Open Floorplan, Primary Bedroom Main Floor, Solid Wood Cabinets, Split Bedroom, Stone Counters, Thermostat, Tray Ceiling(s), Vaulted Ceiling(s), Walk In Closet(s), Wet Bar, Window Treatments
Sewer
Public Sewer
Exterior Features
Fire Pit, Lighting, Misting System, Outdoor Grill, Outdoor Kitchen, Private Mailbox, Rain Gutters, Sidewalk, Sprinkler Metered
Appliances
Bar Fridge, Built In Oven, Cooktop, Dishwasher, Disposal, Dryer, Exhaust Fan, Freezer, Gas Water Heater, Ice Maker, Microwave, Refrigerator, Tankless Water Heater, Washer, Water Softener, Wine Refrigerator
Cooling
Central Air, Zoned
Heating
Central, Zoned
Construction
Year Built
Year Built: 1998
Home type
Single Family Residence
Architectural Style
Traditional
Foundation Details
Slab
Construction Materials
Block, Concrete, Stucco
Roof
Tile
Utilities & Energy
Security Features
Gated Community, Smoke Detector(s)
Laundry Features
Gas Dryer Hookup, Inside, Laundry Room
Association Amenities
Basketball Court, Fence Restrictions, Gated, Maintenance, Park, Playground, Pool, Recreation Facilities, Security, Tennis Court(s), Vehicle Restrictions
Utilities
Fiber Optics, Natural Gas Available, Natural Gas Connected, Public, Sprinkler Meter, Sprinkler Recycled, Underground Utilities
Pool Features
Gunite, In Ground, Lighting, Screen Enclosure, Tile
Water Source
Public
Fireplace Features
Family Room, Gas
Parking Features
Driveway, Electric Vehicle Charging Station(s), Garage Door Opener, Garage Faces Side
Other Features
Community Features
Association Recreation Owned, Deed Restrictions, Gated Community Guard, Golf Carts Ok, Golf, Irrigation Reclaimed Water, Park, Playground, Pool, Sidewalks, Special Community Restrictions, Tennis Court(s), Street Lights
Lot Features
On Golf Course, Sidewalk, Paved
Subdivision Name
Alaqua Lakes Ph 1
Price History
| Date | Event | Price |
|---|---|---|
10/19/2026 Source: | Price Decreased | $2,299,000 -4.17% $408/sqft |
09/15/2026 Source: #MFRO6436456 | Price Decreased | $2,399,000 -4.04% $426/sqft |
08/26/2026 Source: | Listed for Sale | $2,500,000 +50.74% $444/sqft |
06/29/2007 Source: | Sold | $1,658,500 $295/sqft |

Nearby Homes
Find Homes by Property Features in Longwood, FL
Nearby New Homes For Sale

Based on information from Stellar MLS® through Nov 04, 2026, 07:45PM as submitted to and distributed by MLS GRID. All data is obtained from various sources and may not have been verified by the broker or MLS GRID. Supplied Open House Information is subject to change without notice. All information should be independently reviewed and verified for accuracy. Properties may or may not be listed by the office/agent presenting the information. IDX information is provided exclusively for consumers’ personal non-commercial use. It may not be used for any purpose other than to identify prospective properties consumers may be interested in purchasing. The data is deemed reliable but is not guaranteed by MLS GRID. The use of the MLS GRID Data may be subject to an end-user license agreement prescribed by the Member Participant’s applicable MLS, if any, and as amended from time to time. © 2026 Stellar MLS. All Rights Reserved.
 Advertising Broker: Fred McGill | Simple Showing, Inc
