Andover RE
Powered by 
- 0
- 4
- Overview
- Description
- Property Details
- Location
- Facts & Features
- Getting Around
- Nearby Homes

Street View
$450,000
Monthly Est:$2,240
 3 Beds
 2 Baths
2 full baths
 1,920sqft
3360 Starlight Trl, Kingsley, MI 49649
$450,000
$2,240/moEst:
Get Pre-Approved
Single Family Residence
Built in 2024
$-- HOA
10.25 acres lot
$234/sq.ft
Description
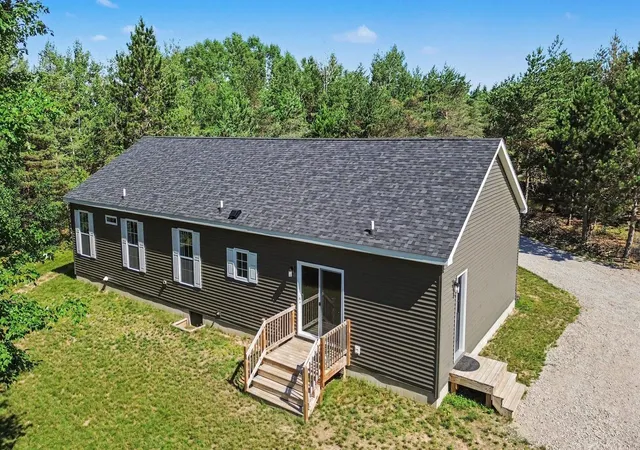
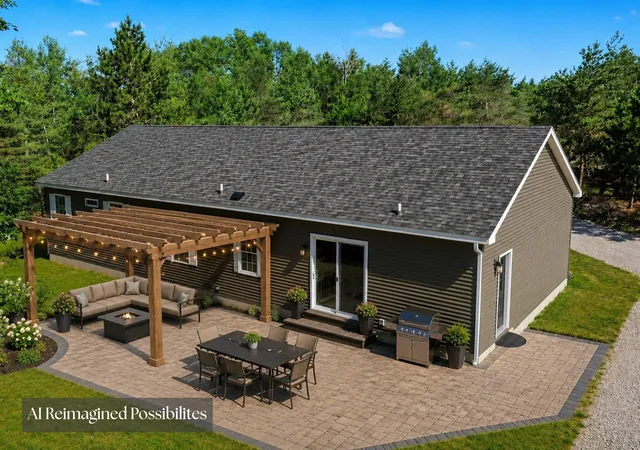
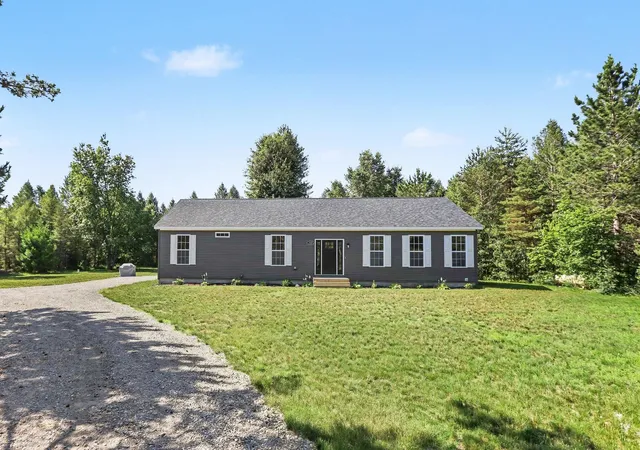
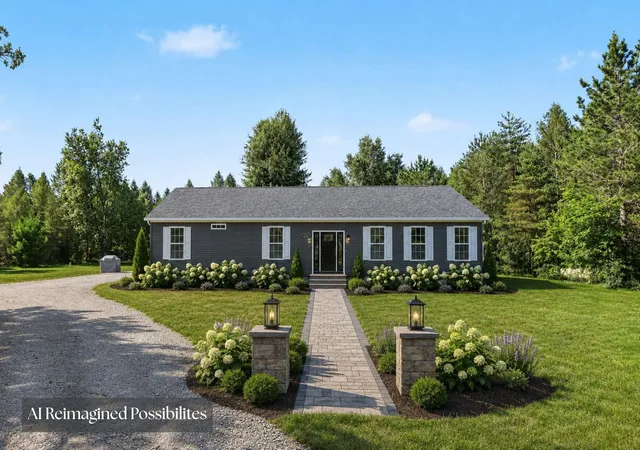
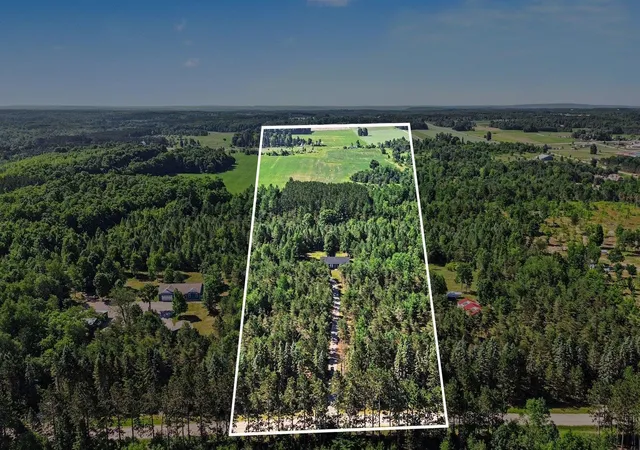
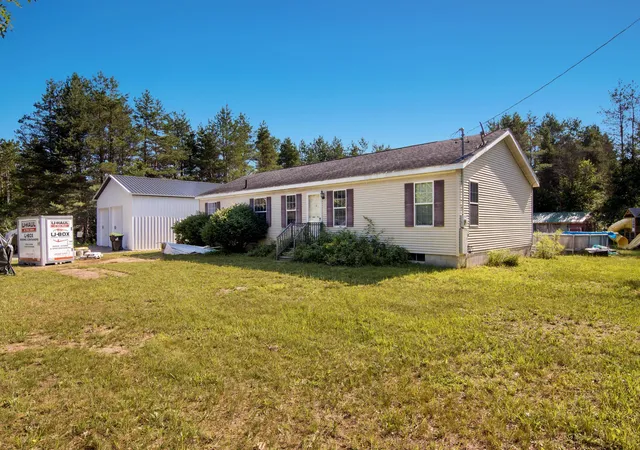
Practically brand new, this beautiful home was built in 2024 and offers a thoughtfully designed semi-open floor plan with quality finishes throughout. The luxury kitchen features solid surface countertops, a large eat-at island, abundant maple-toned cabinetry, and a pantry with custom designer storage racks. The spacious dining area easily accommodates a full-size farmhouse table and features a sliding glass door leading to the backyard. The oversized living room is filled with natural light, creating a warm and inviting space for everyday living and entertaining. Extra storage area available in the 5 foot crawl space. A welcoming formal entry showcases tasteful wainscoting, while a flexible office or nursery just off the living room includes a closet and a full-size window, making it ideal for a variety of uses. The primary suite feels like its own private wing of the home, offering a generous walk-in closet, dual-sink vanity, an impressive tiled shower, and plenty of natural light. Two additional bedrooms are generously sized to accommodate queen beds and full bedroom furniture, and they share a well-appointed full bath with a tub and shower. Situated on 10.25 peaceful acres and surrounded by similarly sized parcels, this property offers the privacy and space so many buyers are looking for. Existing trails wind through the backyard, providing opportunities to explore and enjoy the outdoors right from your own property. With over 10 acres, you'll have endless possibilities to create your ideal Up North lifestyle-build a pole barn or workshop, establish gardens or an orchard, add a swimming pool, create outdoor entertaining spaces, or simply enjoy the privacy and room to roam. Whether you're looking for a peaceful retreat, a hobby farm, or space for future projects, this property offers the flexibility to make it your own.
- Houzeo last checked: 14 minutes ago
- Listing updated: October 3, 2026 at 10:22 am
- Listing Provided by: Gordon Hodges | REO-TCFront-233021 (231) 947-9800
- Source: Realcomp MLS-MI | MLS#: 78080070998

- Originating MLS: Aspire North REALTORS
Property Details
Status
Active
Type
Single Family Residence
No. of Stories
-
County
City
Neighborhood
--
Year Built
2024
HOA Fees
-
Finished Area
1,920 sqft
Lot Size
10.25 acres lot
Basement Area
- sqft
MLS Name
Realcomp MLS
MLS Number
78080070998
MLS Status
Active
Days on Market
89
Cumulative Days on Market
82

Continue Your Journey in App
Find your dream home, receive real-time updates, and many more!
Download App
Continue Your Journey in App
Find your dream home, receive real-time updates, and many more!
Location
Facts & Features
Rooms
Bedrooms & bathrooms
Bedrooms: 3
Bathrooms: 2
Interior
Heating
Forced Air, Propane
Appliances
Dishwasher, Dryer, Microwave, Oven, Refrigerator, Range, Washer
Cooling
Central Air, Exhaust Fan
Sewer
Septic Tank
Interior Features
Cathedral Ceilings, Entrance Foyer, Pantry, Walk In Closets
Construction
Year Built
Year Built: 2024
Home type
Single Family Residence
Foundation Details
Block, Crawl Space
Construction Materials
Vinyl Siding
Architectural Style
Ranch
Utilities & Energy
Water Source
Well
Basement
Block
Other Features
Patio And Porch Features
Deck, Porch
Subdivision Name
Metes And Bounds
Lot Features
Wooded
Disclosures
Taxes Homestead Exempt
Price History
| Date | Event | Price |
|---|---|---|
09/30/2026 Source: | Price Decreased | $450,000 -2.17% $234/sqft |
09/12/2026 Source: | Price Decreased | $460,000 -2.13% $240/sqft |
08/25/2026 Source: | Price Decreased | $470,000 -2.08% $245/sqft |
07/27/2026 Source: | Price Decreased | $480,000 -2.04% $250/sqft |
07/13/2026 Source: | Price Increased | $490,000 +2.08% $255/sqft |

Show more
Nearby Homes


Find Homes by Property Features in Kingsley, MI
Nearby New Homes For Sale


Based on information from the Board/Association of REALTORS® (alternatively, from the Realcomp II Ltd. MLS) through Oct 11, 2026, 05:30PM. All information provided is deemed reliable, but is not guaranteed to be accurate and should be independently verified. IDX provided courtesy of Realcomp II Ltd. via Andover Real Estate & Houzeo, Copyright 2026 Realcomp II Ltd. Shareholders Any use of search facilities of data on the site, other than by a consumer looking to purchase real estate, is prohibited. IDX information is provided exclusively for consumers' personal, noncommercial use and may not be used for any purpose other than to identify prospective properties consumers may be interested in purchasing. The accuracy of all information, regardless of source, is not guaranteed or warranted. All information should be independently verified. Listing Information presented by local MLS brokerage: Andover Real Estate, local REALTOR®- Scott Rubin - (248)206-3666 . Any use of search facilities of data on the site, other than by a consumer looking to purchase real estate, is prohibited. © 2024 Realcomp II Ltd. MLS. All Rights Reserved.
 Advertising Broker: Andover Real Estate | Andover Real Estate