- Overview
- Description
- Property Details
- Location
- Facts & Features
- Getting Around
- Nearby Homes

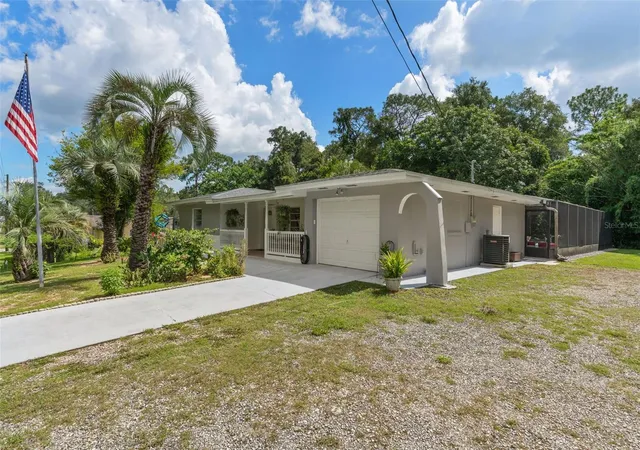


$282,828
Monthly Est:$1,408
 2 Beds
 2 Baths
2 full baths
 1,333sqft
3367 S Apopka Ave, Inverness, FL 34452
$282,828
$1,408/moEst:
Get Pre-Approved
Single Family Residence
Built in 1973
$-- HOA
19,200 sqft lot
$212/sq.ft
Description
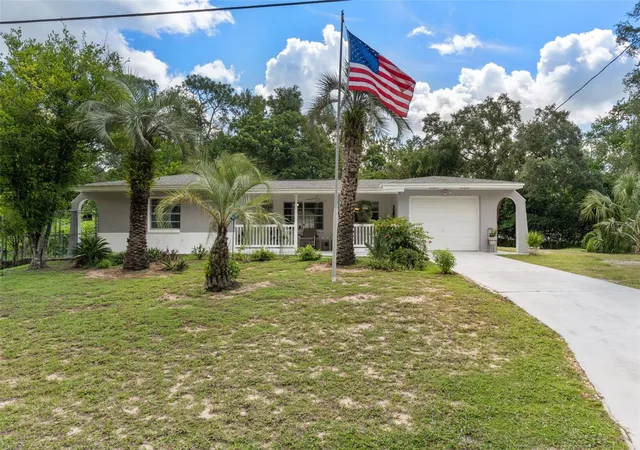
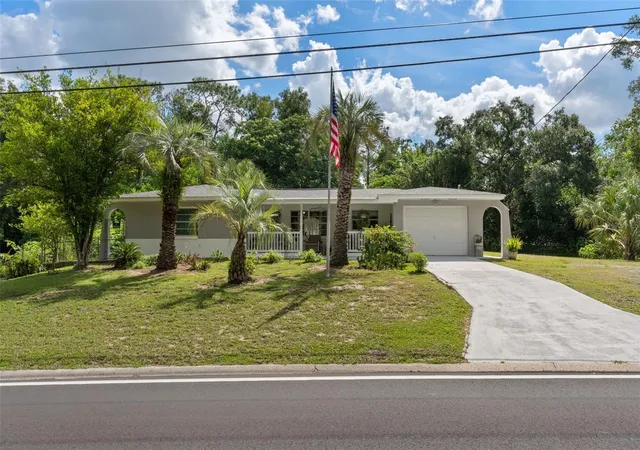
Under contract-accepting backup offers. TWICE THE LOT—TWICE THE POSSIBILITIES! Now offered at an exceptional new price, this charming 2-bedroom, 2-bath POOL HOME includes the adjoining second lot, giving you approximately .44 acre and room to enjoy the Florida lifestyle your way. No HOA and no deed restrictions mean added flexibility for RV or boat parking, a future detached garage or workshop, expanded outdoor living and more, subject to county approval.
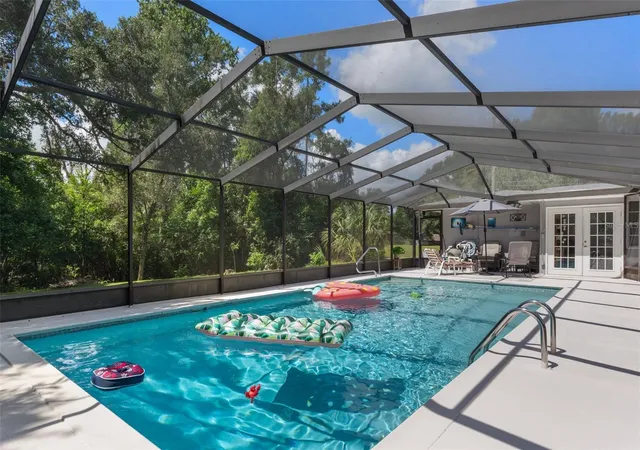
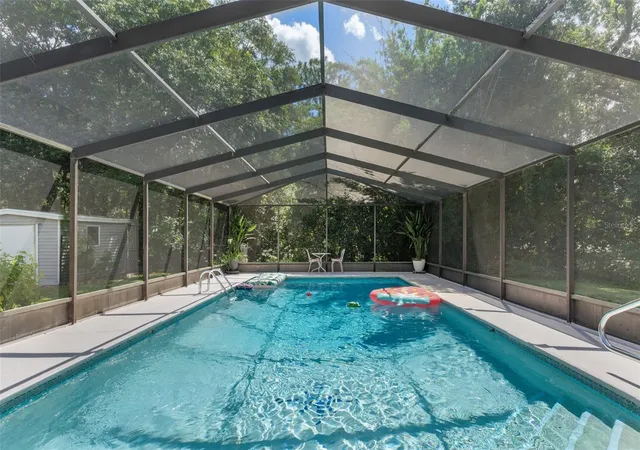
The centerpiece is the fully screened 30-by-15-foot swimming pool, extending away from the home with depths of approximately 3 to 8 feet and plenty of deck space for relaxing and entertaining. Inside, tile flooring throughout makes everyday living easy, ceiling fans are found in every room and newer appliances are included. The bright rear family/Florida room overlooks and opens directly to the pool area—a wonderful spot for morning coffee or casual entertaining.
Major improvements include a 2021 roof and water heater; HVAC system and all air-supply ductwork replaced in October 2022; three exterior doors replaced in 2022; septic inspected and pumped May 2026; and pool enclosure rescreened with new soffit vents in 2026. The fenced backyard, established citrus trees, 10-by-12-foot storage shed and attached garage add even more versatility.
And then there is Inverness! Enjoy easy access to historic downtown, restaurants, shopping, parks, lakes and some of Central Florida's best outdoor recreation. Bike, walk or run the 47-mile Withlacoochee State Trail, spend the day boating, kayaking or fishing the Tsala Apopka Chain of Lakes, explore nearby Fort Cooper State Park, or enjoy festivals, markets and entertainment in downtown Inverness. This is more than a pool home—it's an opportunity to enjoy the relaxed Citrus County lifestyle with room to make the property your own.
- Houzeo last checked: 10 hours ago
- Listing updated: October 9, 2026 at 9:30 pm
- Listing Provided by: James Saffell (813) 416-5162 | BEACHES TO RANCHES REALTY (813) 416-5162
- Source: Stellar MLS-FL | MLS#: TB8538083

Property Details
Status
Active Under Contract
Type
Single Family Residence
No. of Stories
1
County
City
Neighborhood
--
Year Built
1973
HOA Fees
-
Finished Area
1,333 sqft
Lot Size
19,200 sqft lot
Basement Area
- sqft
MLS Name
Stellar MLS
MLS Number
TB8538083
MLS Status
Pending
Days on Market
56
Cumulative Days on Market
57

Continue Your Journey in App
Find your dream home, receive real-time updates, and many more!
Download App
Continue Your Journey in App
Find your dream home, receive real-time updates, and many more!
Location
Facts & Features
Rooms
Bedrooms & bathrooms
Bedrooms: 2
Bathrooms: 2
Living Room
Level: First
Area: 247.00 Square Feet
Dimensions: 19x13
Dining Room
Level: First
Area: 80.00 Square Feet
Dimensions: 10x8
Kitchen
Level: First
Area: 72.00 Square Feet
Dimensions: 9x8
Family Room
Level: First
Area: 200.00 Square Feet
Dimensions: 10x20
Primary Bedroom
Level: First
Area: 165.00 Square Feet
Dimensions: 15x11
Bedroom 2
Level: First
Area: 144.00 Square Feet
Dimensions: 12x12
Bathroom 1
Level: First
Area: 72.00 Square Feet
Dimensions: 9x8
Bathroom 2
Level: First
Area: 30.00 Square Feet
Dimensions: 6x5
Interior
Sewer
Septic Tank
Interior Features
Ceiling Fans(s), Eat In Kitchen, Living Room/dining Room Combo, Stone Counters
Appliances
Dishwasher, Dryer, Electric Water Heater, Microwave, Range, Refrigerator, Washer
Flooring
Tile
Cooling
Central Air
Heating
Central, Electric
Construction
Year Built
Year Built: 1973
Home type
Single Family Residence
Foundation Details
Slab
Roof
Shingle
Construction Materials
Block, Stucco
Utilities & Energy
Water Source
Well
Laundry Features
In Garage
Utilities
Cable Available, Electricity Connected, Private, Sewer Connected, Water Connected
Parking Features
Bath In Garage, Garage Door Opener, Open, Rv Access/parking
Pool Features
In Ground, Screen Enclosure
Other Features
Subdivision Name
Inverness Highlands West
Price History
| Date | Event | Price |
|---|---|---|
10/09/2026 Source: | Contingent (Active Under Contract) | $282,828 $212/sqft |
09/01/2026 Source: | Price Decreased | $282,828 -1.63% $212/sqft |
08/13/2026 Source: | Listed for Sale | $287,500 +83.71% $216/sqft |
06/25/2021 Source: | Price Decreased | $156,500 -5.15% $117/sqft |
06/25/2021 Source: | Sold | $165,000 $124/sqft |

Getting Around 3367 S Apopka Ave
Bike Score®

Somewhat Bikeable
21/100
Walk Score®

Car-Dependent
2/100
Data provided by Redfin
Nearby Homes
Find Homes by Property Features in Inverness, FL
Nearby New Homes For Sale

Based on information from Stellar MLS® through Oct 09, 2026, 02:30PM as submitted to and distributed by MLS GRID. All data is obtained from various sources and may not have been verified by the broker or MLS GRID. Supplied Open House Information is subject to change without notice. All information should be independently reviewed and verified for accuracy. Properties may or may not be listed by the office/agent presenting the information. IDX information is provided exclusively for consumers’ personal non-commercial use. It may not be used for any purpose other than to identify prospective properties consumers may be interested in purchasing. The data is deemed reliable but is not guaranteed by MLS GRID. The use of the MLS GRID Data may be subject to an end-user license agreement prescribed by the Member Participant’s applicable MLS, if any, and as amended from time to time. © 2026 Stellar MLS. All Rights Reserved.
 Advertising Broker: Fred McGill | Simple Showing, Inc