- Overview
- Description
- Property Details
- Location
- HOA Management
- Facts & Features
- Getting Around
- Nearby Homes



$414,900
Monthly Est:$2,065
 3 Beds
 2 Baths
2 full baths
 2,050sqft
34014 Astoria Cir, Wesley Chapel, FL 33545
$414,900
$2,065/moEst:
Get Pre-Approved
Single Family Residence
Built in 2022
$7.5/mo HOA
6,368 sqft lot
$202/sq.ft
Description
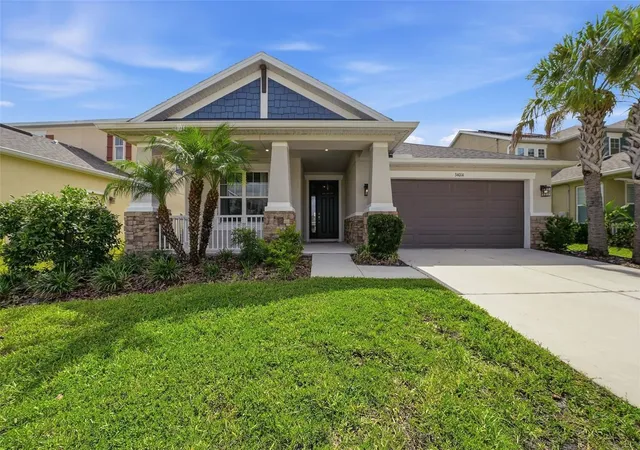
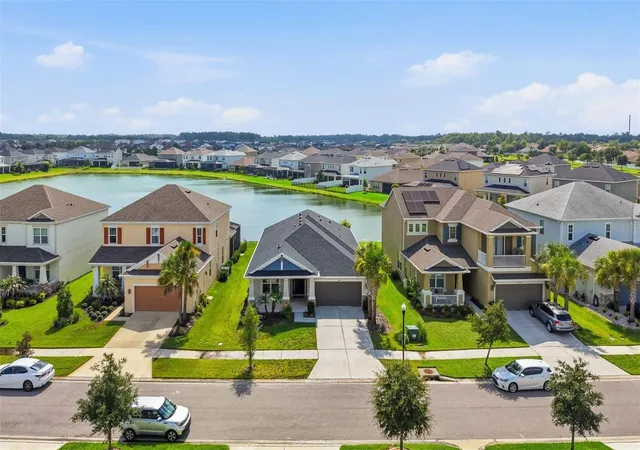
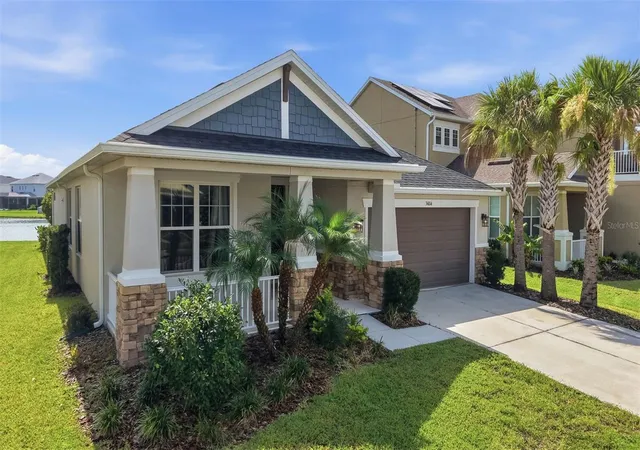
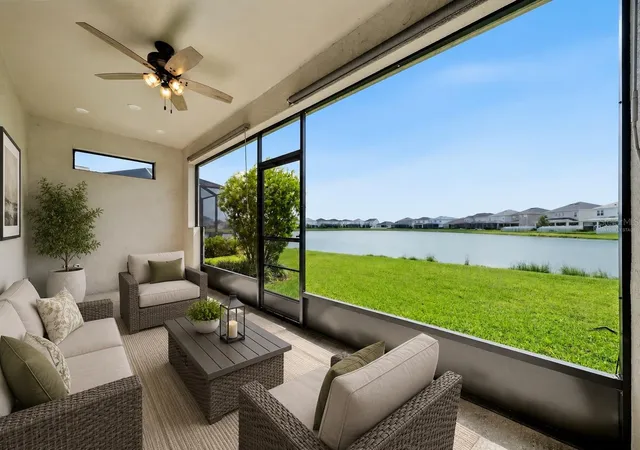
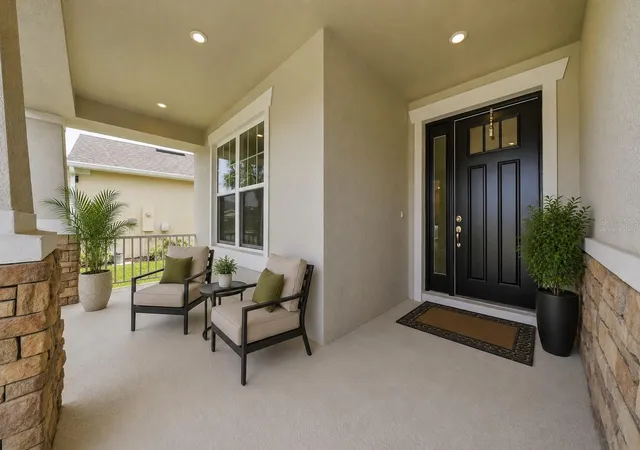
Virtually Staged. Welcome home to this beautifully designed single story modern Craftsman style residence in the highly sought after Watergrass community! Featuring high ceilings, an abundance of natural light, and a thoughtfully designed open concept floor plan, this home seamlessly blends comfort, functionality, and modern style. At the heart of the home, the spacious kitchen overlooks the living area, creating the perfect space for entertaining and everyday living. The kitchen features granite countertops, stainless steel appliances, ample cabinetry, generous counter space, and a dinette area while durable tile flooring extends throughout the main living areas for both style and easy maintenance. Privately situated at the rear of the home, the spacious primary suite offers peaceful pond views and features two generous walk-in closets, creating the perfect retreat at the end of the day. Designed with privacy in mind, the desirable split bedroom floor plan places two spacious secondary bedrooms and a full bath at the front of the home. Just off the entry, you'll also find a dining room and a versatile office that can easily serve as a fourth bedroom, playroom, or flex space. Step outside to the screened-in lanai and unwind while overlooking tranquil water views from your premium pond front homesite, the perfect setting for morning coffee, evening sunsets, or simply enjoying Florida's outdoor lifestyle. As a resident of Watergrass, you’ll enjoy resort-style amenities, including three community pools (resort style-zero entry pool that soon will be heated, lap pool, conventional pool), splash pad, tennis courts, coming soon - pickleball courts, state-of-the-art clubhouse with a gym, a pavilion, and numerous parks—including one right in Astoria. Convenience is unmatched with I-75 just minutes away and everyday essentials like Publix, Starbucks, banks, medical and professional offices just down the street. Top-rated schools, including Watergrass Elementary, Kirkland Ranch Academy of Innovation, and Innovation Preparatory Academy, are just moments away. The home’s prime location also offers easy access to Tampa Premium Outlets, Wiregrass Mall, KRATE at the Grove, top hospitals, and an array of dining and retail options. This extraordinary home offers an unparalleled blend of comfort, convenience, and community living. Don’t miss the opportunity to make it yours—schedule your private tour today!
- Houzeo last checked: 5 minutes ago
- Listing updated: August 29, 2026 at 1:16 pm
- Listing Provided by: Harshal Patel (860) 805-3738 | H. PATEL REAL ESTATE LLC (860) 805-3738
- Source: Stellar MLS-FL | MLS#: TB8531553

Property Details
Status
Active
Type
Single Family Residence
No. of Stories
1
County
City
Neighborhood
--
Year Built
2022
HOA Fees
$7.5/mo
Finished Area
2,050 sqft
Lot Size
6,368 sqft lot
Basement Area
- sqft
MLS Name
Stellar MLS
MLS Number
TB8531553
MLS Status
Active
Days on Market
79
Cumulative Days on Market
227

Continue Your Journey in App
Find your dream home, receive real-time updates, and many more!
Download App
Continue Your Journey in App
Find your dream home, receive real-time updates, and many more!
Location
HOA Management
Condominium Associates - Maria Senica
HOA Fees
$90/ Annually
Amenities
 Amenities and services may be covered by one or multiple associations and service providers.
 Park Playground
 Club House
 Tennis
 Gym
Gym
 Pool
Pool
 Basket Ball
Disclaimer: Amenities are based on third-party information and may vary; buyers must independently verify all amenities, as information is deemed reliable but not guaranteed.
Facts & Features
Rooms
Bedrooms & bathrooms
Bedrooms: 3
Bathrooms: 2
Family Room
Level: First
Kitchen
Level: First
Dinette
Level: First
Dining Room
Level: First
Primary Bedroom
Level: First
Bedroom 2
Level: First
Bedroom 3
Level: First
Office
Level: First
Laundry
Level: First
Interior
Exterior Features
Sidewalk
Appliances
Dishwasher, Dryer, Microwave, Range, Refrigerator, Washer
Sewer
Public Sewer
Flooring
Carpet, Tile
Cooling
Central Air
Heating
Heat Pump
Interior Features
High Ceilings, Kitchen/family Room Combo, Open Floorplan, Primary Bedroom Main Floor, Stone Counters, Tray Ceiling(s), Walk In Closet(s)
Construction
Year Built
Year Built: 2022
Home type
Single Family Residence
Construction Materials
Block
Foundation Details
Slab
Roof
Shingle
Utilities & Energy
Utilities
Public
Association Amenities
Basketball Court, Clubhouse, Fitness Center, Playground, Pool, Tennis Court(s)
Laundry Features
Laundry Room
Water Source
Public
Parking Features
Driveway, Garage Door Opener
Other Features
Subdivision Name
Watergrass Prcl E 2
Patio And Porch Features
Covered, Screened
Lot Features
Landscaped, Level, Sidewalk
Community Features
Clubhouse, Dog Park, Fitness Center, Playground, Pool, Sidewalks, Tennis Court(s)
Price History
| Date | Event | Price |
|---|---|---|
07/23/2026 Source: | Listed for Sale | $424,900 +2.41% $207/sqft |
07/23/2026 Source: | Price Decreased | $414,900 -2.38% $202/sqft |
07/12/2026 Source: | Listing Removed | $425,000 $207/sqft |
05/06/2026 Source: | Price Decreased | $425,000 -5.56% $207/sqft |
03/02/2026 Source: | Price Decreased | $450,000 -1.10% $220/sqft |

Show more
Nearby Homes








Find Homes by Property Features in Wesley Chapel, FL
Nearby New Homes For Sale

Based on information from Stellar MLS® through Oct 11, 2026, 02:45AM as submitted to and distributed by MLS GRID. All data is obtained from various sources and may not have been verified by the broker or MLS GRID. Supplied Open House Information is subject to change without notice. All information should be independently reviewed and verified for accuracy. Properties may or may not be listed by the office/agent presenting the information. IDX information is provided exclusively for consumers’ personal non-commercial use. It may not be used for any purpose other than to identify prospective properties consumers may be interested in purchasing. The data is deemed reliable but is not guaranteed by MLS GRID. The use of the MLS GRID Data may be subject to an end-user license agreement prescribed by the Member Participant’s applicable MLS, if any, and as amended from time to time. © 2026 Stellar MLS. All Rights Reserved.
 Advertising Broker: Fred McGill | Simple Showing, Inc