- Overview
- Description
- Property Details
- Location
- HOA Management
- Facts & Features
- Getting Around
- Nearby Homes




$1,070,000
Monthly Est:$5,326
 3 Beds
 3 Baths
2 full baths + 1 half bath
 3,219sqft
3409 Bay Rd N Dr, Indianapolis, IN 46240
$1,070,000
$5,326/moEst:
Get Pre-Approved
Single Family Residence
Built in 1986
$625/mo HOA
2,439 sqft lot
$332/sq.ft
Description
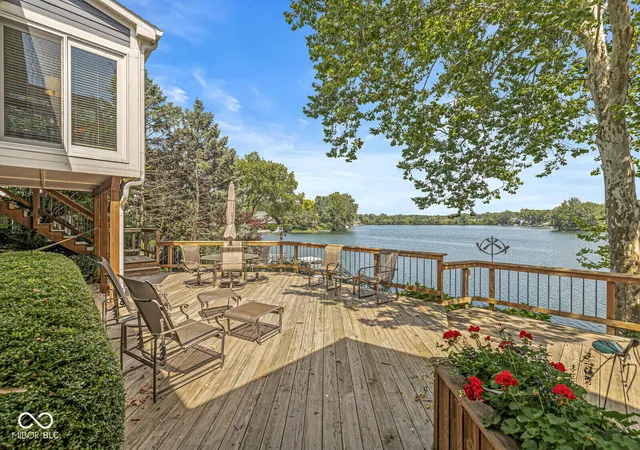
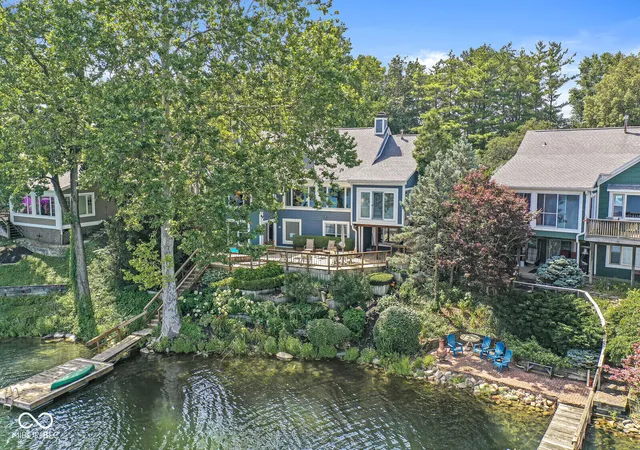
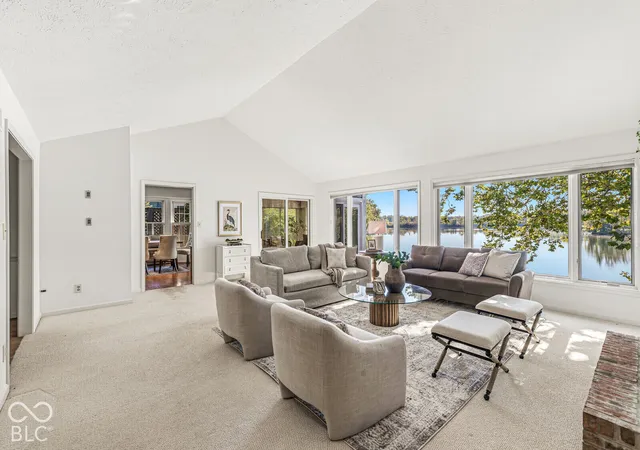
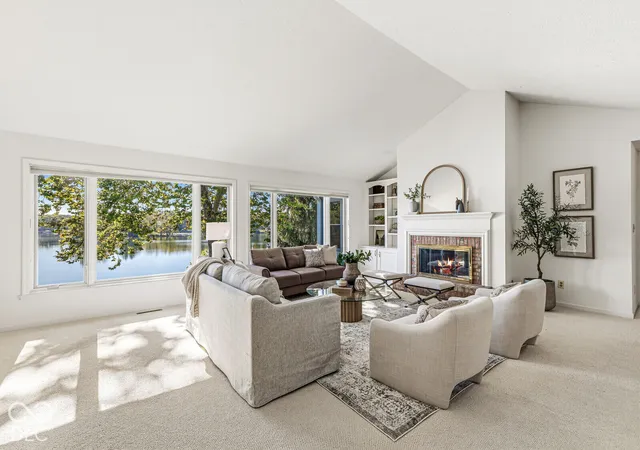
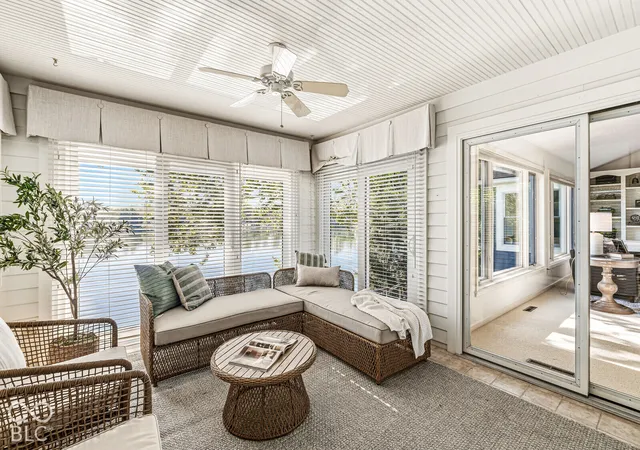
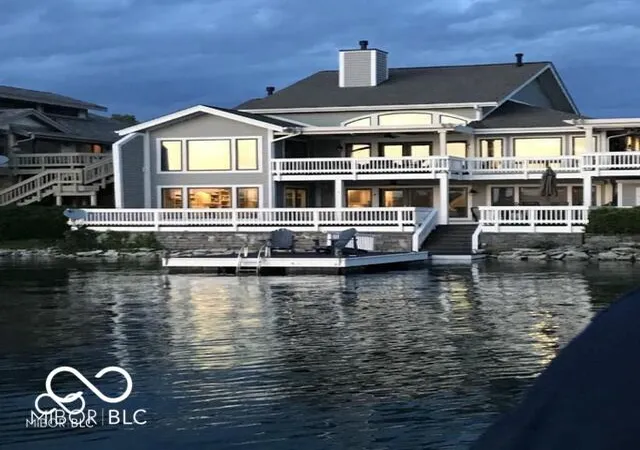
Wake each morning to breathtaking views of Nantucket Bay, where shimmering water and sweeping vistas create a backdrop for everyday life. Designed for effortless main-floor living, this beautifully maintained waterfront home is thoughtfully positioned to capture spectacular lake views from nearly every room, creating a seamless connection between the indoors and the landscape beyond. The dramatic great room welcomes you with soaring ceilings, a fireplace, and an impressive wall of windows that frame the ever-changing scenery while filling the home with natural light. The spacious kitchen features abundant cabinetry, a generous center island, its own fireplace, and a casual dining area, all oriented toward the water. Just beyond, the sun-filled three-season room is wrapped in windows and opens to an expansive lakeside deck, creating an exceptional setting for entertaining, quiet mornings with coffee, or evenings spent watching the sun dance across the bay. The main-level primary suite offers a peaceful retreat with an expanded floor plan, custom built-ins, additional sitting space, and stunning waterfront views. The walkout lower level provides wonderful accommodations for family and guests with 2 additional bedrooms, a full bath, a spacious family room with a third fireplace, abundant storage, and direct access to the lower patio, where a private hot tub overlooks the shoreline. Whether you're enjoying coffee on the deck, launching a kayak from your private dock, gathering with friends as boats drift across the bay, or simply taking in the peaceful waterfront setting, this home offers a lifestyle that feels worlds away while remaining just minutes from shopping, dining, and everyday conveniences. Beautifully maintained & ideally positioned on one of Nantucket Bay's premier waterfront homesites, this is more than a home-it's a place where every season is experienced from the best seat on the lake. Conveniently located near shopping, restaurants, & interstate access.
- Houzeo last checked: 8 minutes ago
- Listing updated: October 15, 2026 at 4:49 pm
- Listing Provided by: Robbin Edwards | Encore Sotheby's International (317) 660-4444
- Source: Metropolitan Indianapolis Board of REALTORS (MIBOR) MLS-IN as distributed by MLS GRID | MLS#: 22111468

Property Details
Status
Active
Type
Single Family Residence
No. of Stories
-
County
City
Neighborhood
Year Built
1986
HOA Fees
$625/mo
Finished Area
3,219 sqft
Lot Size
2,439 sqft lot
Basement Area
- sqft
MLS Name
Metropolitan Indianapolis Board of REALTORS (MIBOR) MLS
MLS Number
22111468
MLS Status
Active
Days on Market
98
Cumulative Days on Market
82

Continue Your Journey in App
Find your dream home, receive real-time updates, and many more!
Continue Your Journey in App
Find your dream home, receive real-time updates, and many more!
Location
HOA Management
N/A
HOA Fees
$625/ Monthly
Disclaimer: Amenities are based on third-party information and may vary; buyers must independently verify all amenities, as information is deemed reliable but not guaranteed.
Facts & Features
Rooms
Bedrooms & bathrooms
Bedrooms: 3
Bathrooms: 3
Dining Room
Level: Main
Area: 168.00 Square Feet
Dimensions: 14x12
Kitchen
Level: Main
Area: 180.00 Square Feet
Dimensions: 12x15
Breakfast Room
Level: Main
Area: 169.00 Square Feet
Dimensions: 13x13
Master Bedroom
Level: Main
Area: 351.00 Square Feet
Dimensions: 13x27
Great Room
Level: Main
Area: 480.00 Square Feet
Dimensions: 24x20
Bedroom 2
Level: Basement
Area: 208.00 Square Feet
Dimensions: 13x16
Bedroom 3
Level: Basement
Area: 154.00 Square Feet
Dimensions: 14x11
Foyer
Level: Main
Area: 112.00 Square Feet
Dimensions: 8x14
Sun Room
Level: Main
Area: 168.00 Square Feet
Dimensions: 12x14
Laundry
Level: Basement
Area: 72.00 Square Feet
Dimensions: 9x8
Family Room
Level: Basement
Area: 506.00 Square Feet
Dimensions: 23x22
Interior
Heating
Gas
Interior Features
Attic Access, Attic Pull Down Stairs, Built In Features, Cathedral Ceiling(s), Entrance Foyer, Paddle Fan, Eat In Kitchen, Walk In Closet(s)
Flooring
Hardwood
Cooling
Central Air
Exterior Features
Tennis Court(s)
Window Features
Screens
Appliances
Gas Cooktop, Dishwasher, Down Draft, Dryer, Disposal, Gas Water Heater, Microwave, Oven, Refrigerator, Washer, Water Softener Owned
Construction
Year Built
Year Built: 1986
Home type
Single Family Residence
Foundation Details
Concrete Perimeter
Construction Materials
Cedar
Architectural Style
Cape Cod
Utilities & Energy
Security Features
Security System Owned
Electric
200+ Amp Service
Basement
Walk Out Access
Laundry Features
In Basement
Water Source
Public
Fireplace Features
Basement, Great Room, Kitchen
Utilities
Cable Connected, Natural Gas Connected
Parking Features
Attached
Other Features
Subdivision Name
Nantucket Bay
Patio And Porch Features
Deck
Lot Features
Street Lights, Mature Trees, Trees Small (under 20 Ft)
Price History
| Date | Event | Price |
|---|---|---|
09/30/2026 Source: | Price Decreased | $1,070,000 -6.96% $332/sqft |
08/17/2026 Source: | Listing Removed | $1,150,000 -4.17% $357/sqft |
07/24/2026 Source: | Listed for Sale | $1,200,000 $373/sqft |

Nearby Homes
Find Homes by Property Features in Indianapolis, IN
Nearby New Homes For Sale

Based on information from MIBOR REALTOR® Association through Oct 30, 2026, 12:00PM. The Broker Listing Cooperative® listing service's Listing information is deemed reliable but is not guaranteed accurate by the Broker Listing Cooperative® listing service. All data is obtained from various sources and may not have been verified by broker or Broker Listing Cooperative listing service. Supplied Open House Information is subject to change without notice. All information should be independently reviewed and verified for accuracy. Properties may or may not be listed by the office/agent presenting the information.. All Rights Reserved. © 2026 MIBOR REALTOR® Association.
 Advertising Broker: Jonah Hartsburg | Hoosier Hub Realty
