- Overview
- Description
- Property Details
- Location
- HOA Management
- Facts & Features
- Getting Around
- Nearby Homes



$694,900
Monthly Est:$3,459
 5 Beds
 6 Baths
4 full baths + 2 half baths
 5,132sqft
3410 Burnley Dr, West Lafayette, IN 47906
$694,900
$3,459/moEst:
Get Pre-Approved
Manufactured On Land
Built in 2011
$-- HOA
13,547 sqft lot
$135/sq.ft
Description
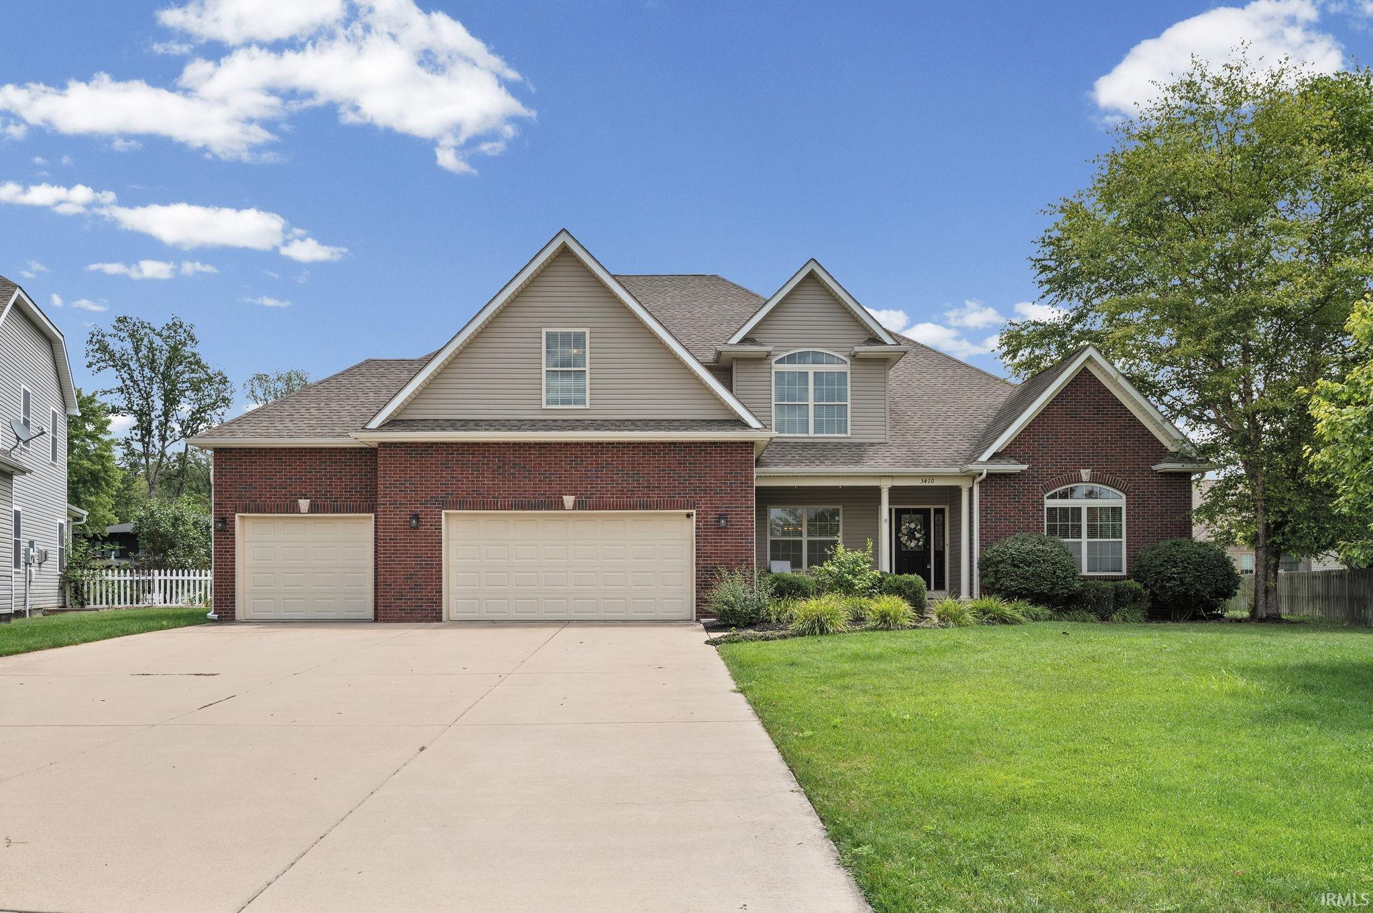
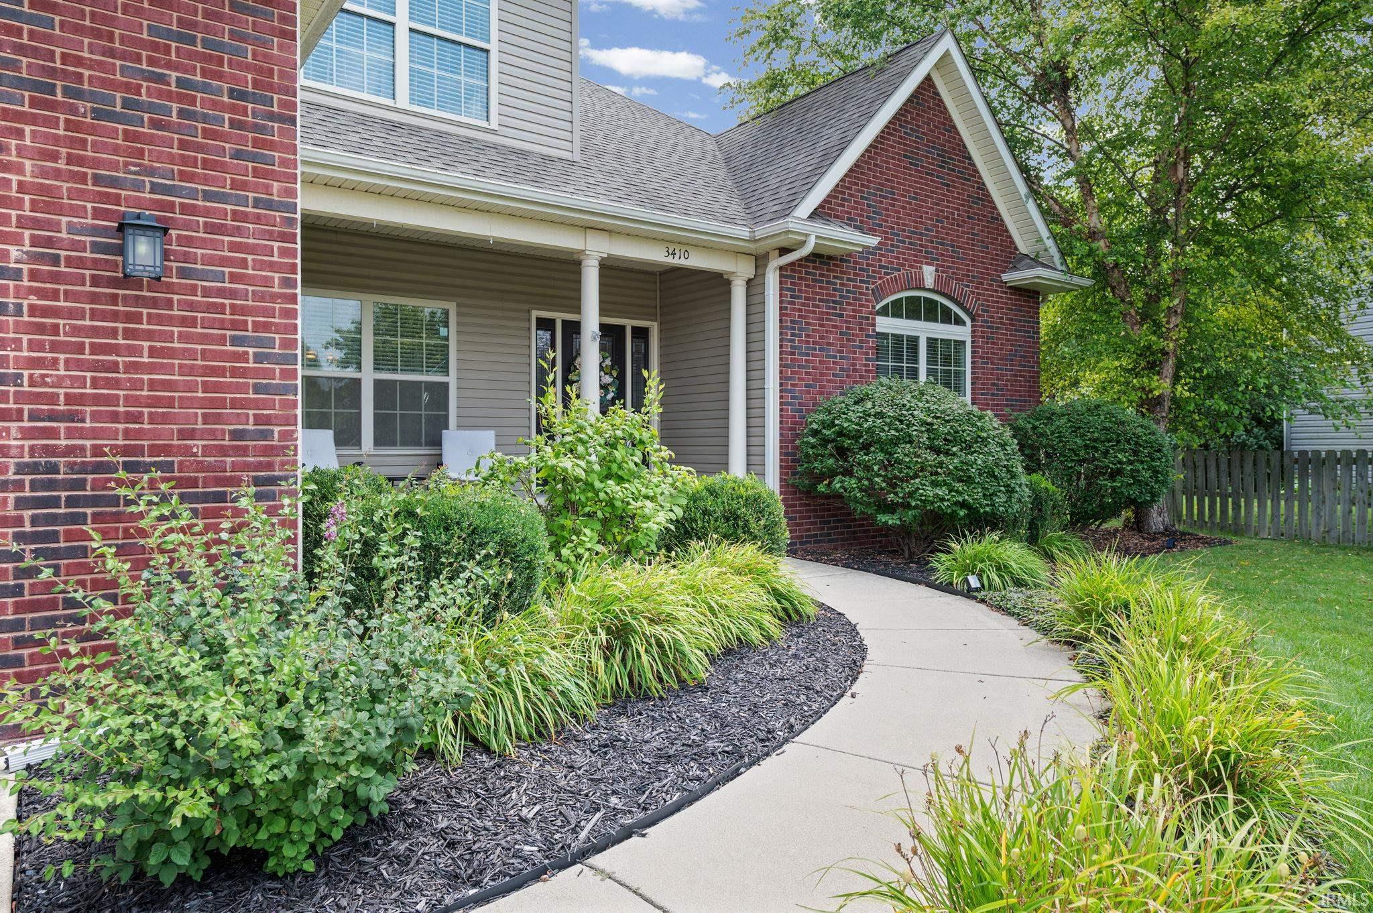
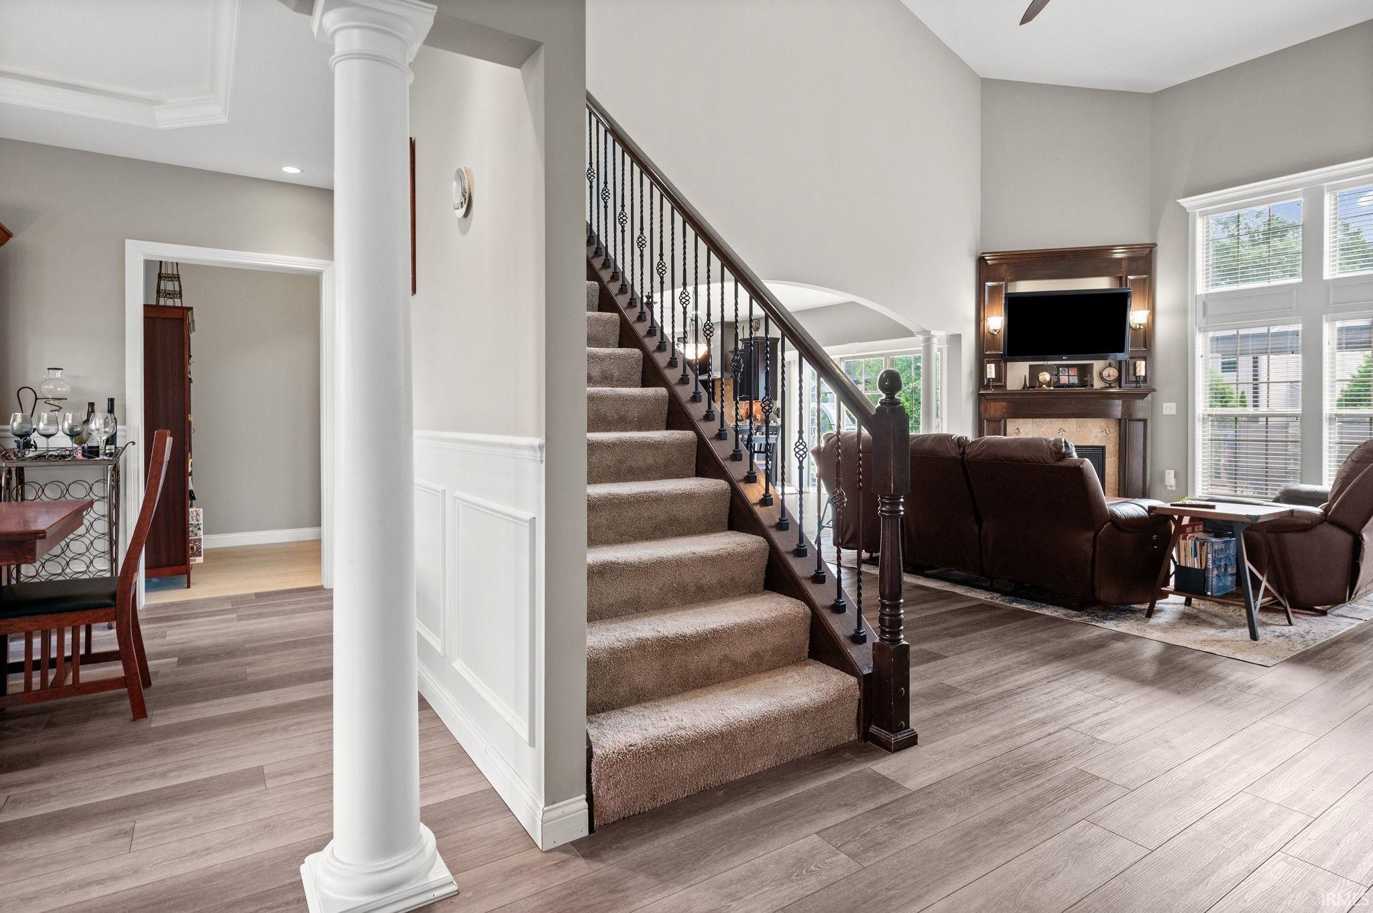
Welcome to one of Arbor Chase by The Lakes' most impressive homes — brick and vinyl on an over sized lot in West Lafayette, where luxury meets livability.
The kitchen is a showstopper. Built-in stainless appliances, warming drawer, wine refrigerator, breakfast bar, granite countertops, abundant cabinetry, and a built-in desk. A spacious laundry/mud room flows right into the oversized 3-car garage.
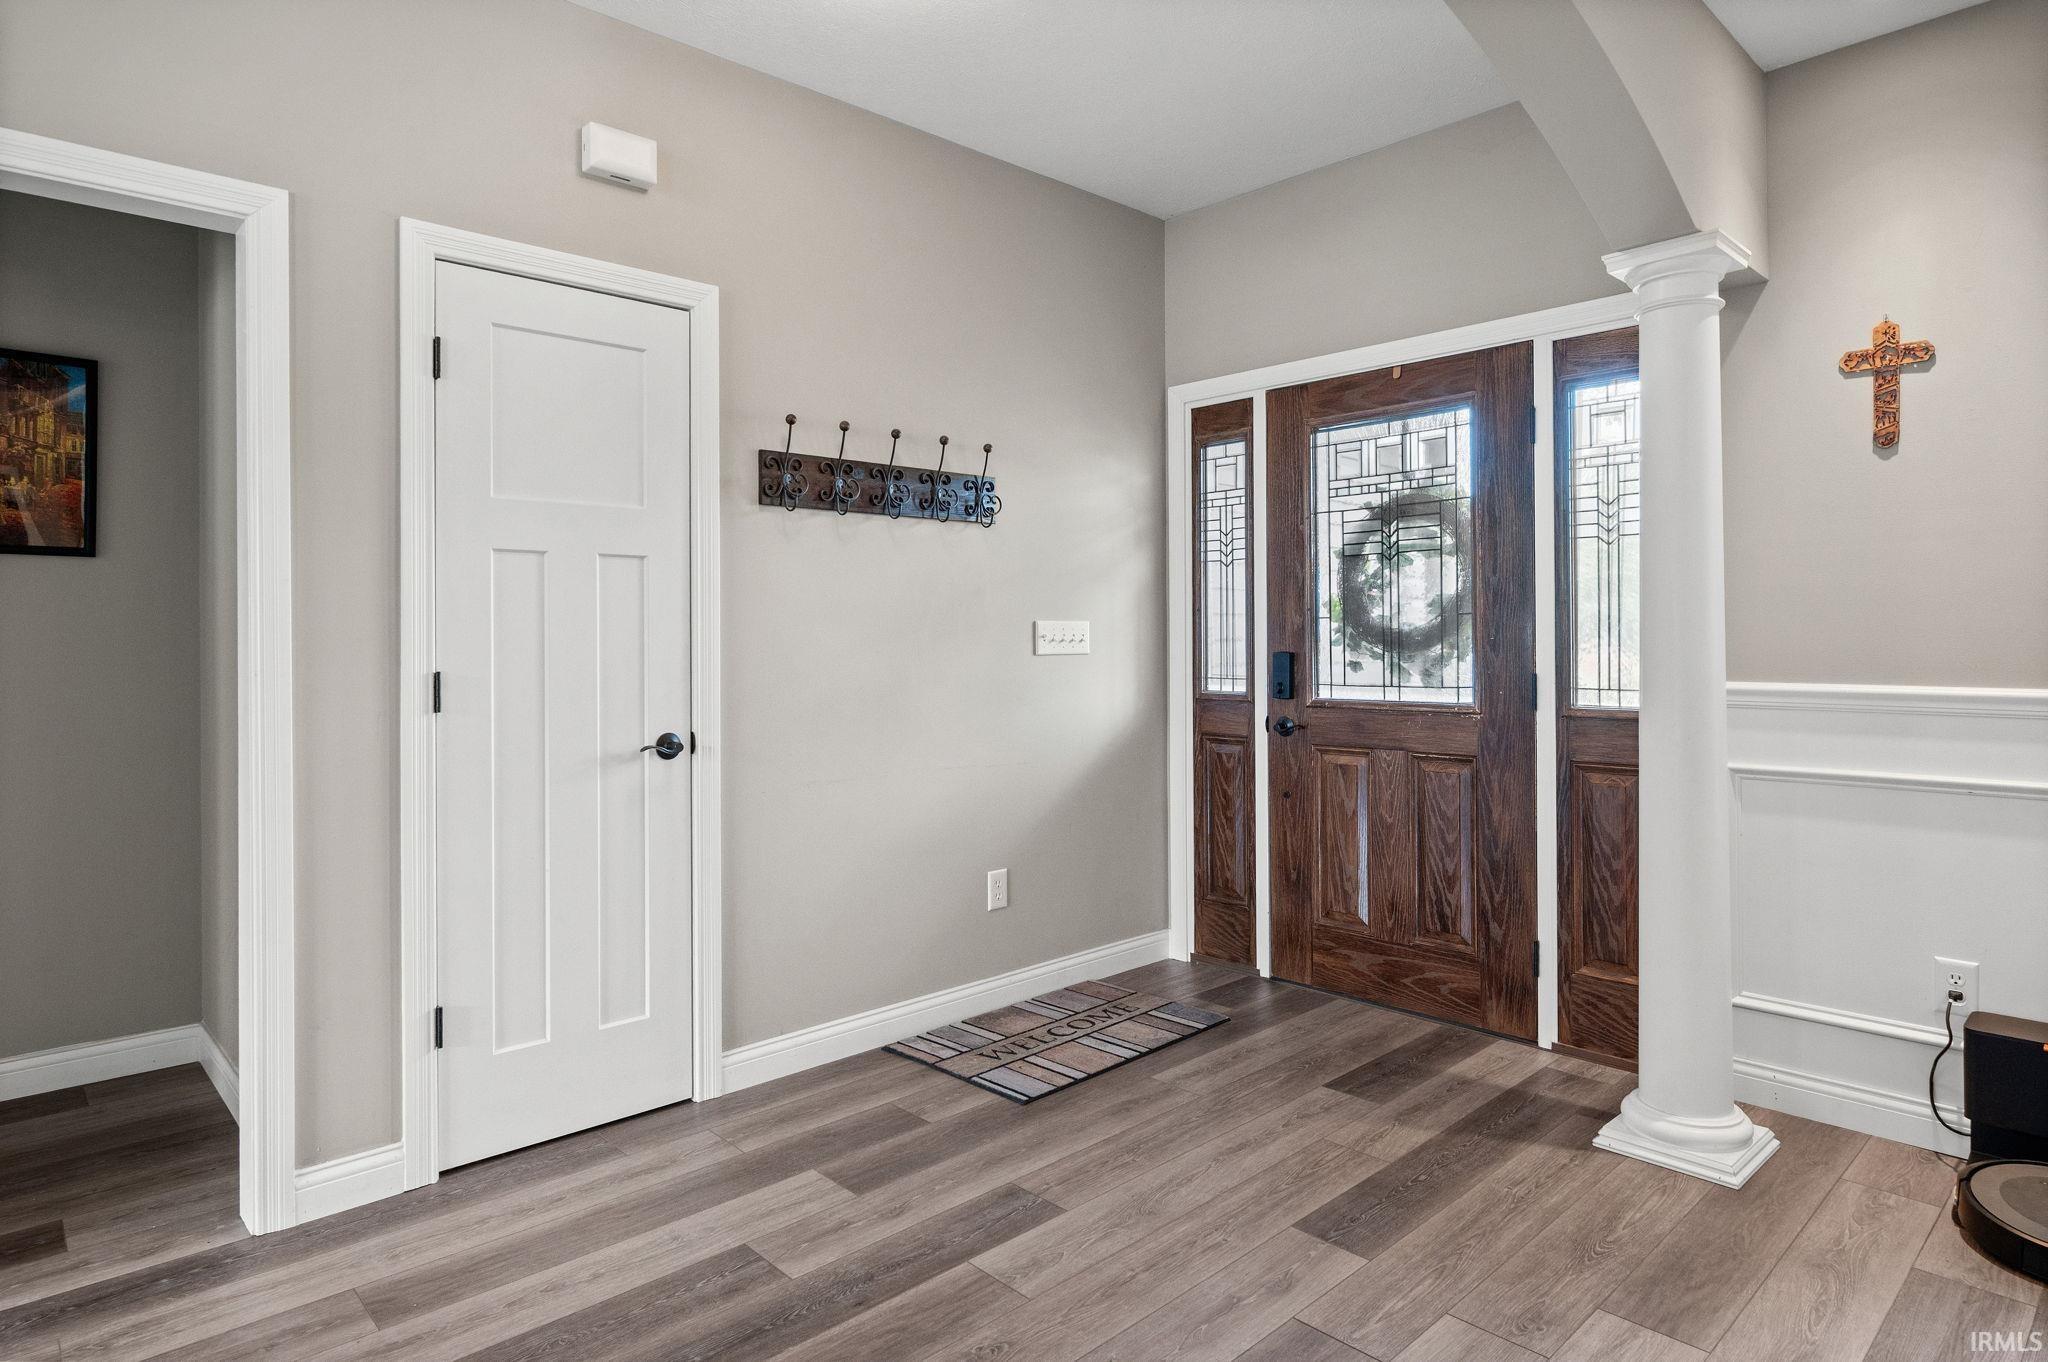
The main-floor primary suite is a true retreat — walk-in closet with wood organizers, tiled shower, whirlpool tub, and private toilet closet. Hardwood floors, soaring vaulted and tray ceilings, architectural pillars and arches, gas fireplace, and whole-home audio make every room feel elevated. The finished basement is a world of its own — full bar, entertainment area, 5th bedroom with egress window, gorgeous tile shower bath, extra finished flex room, and ample storage.
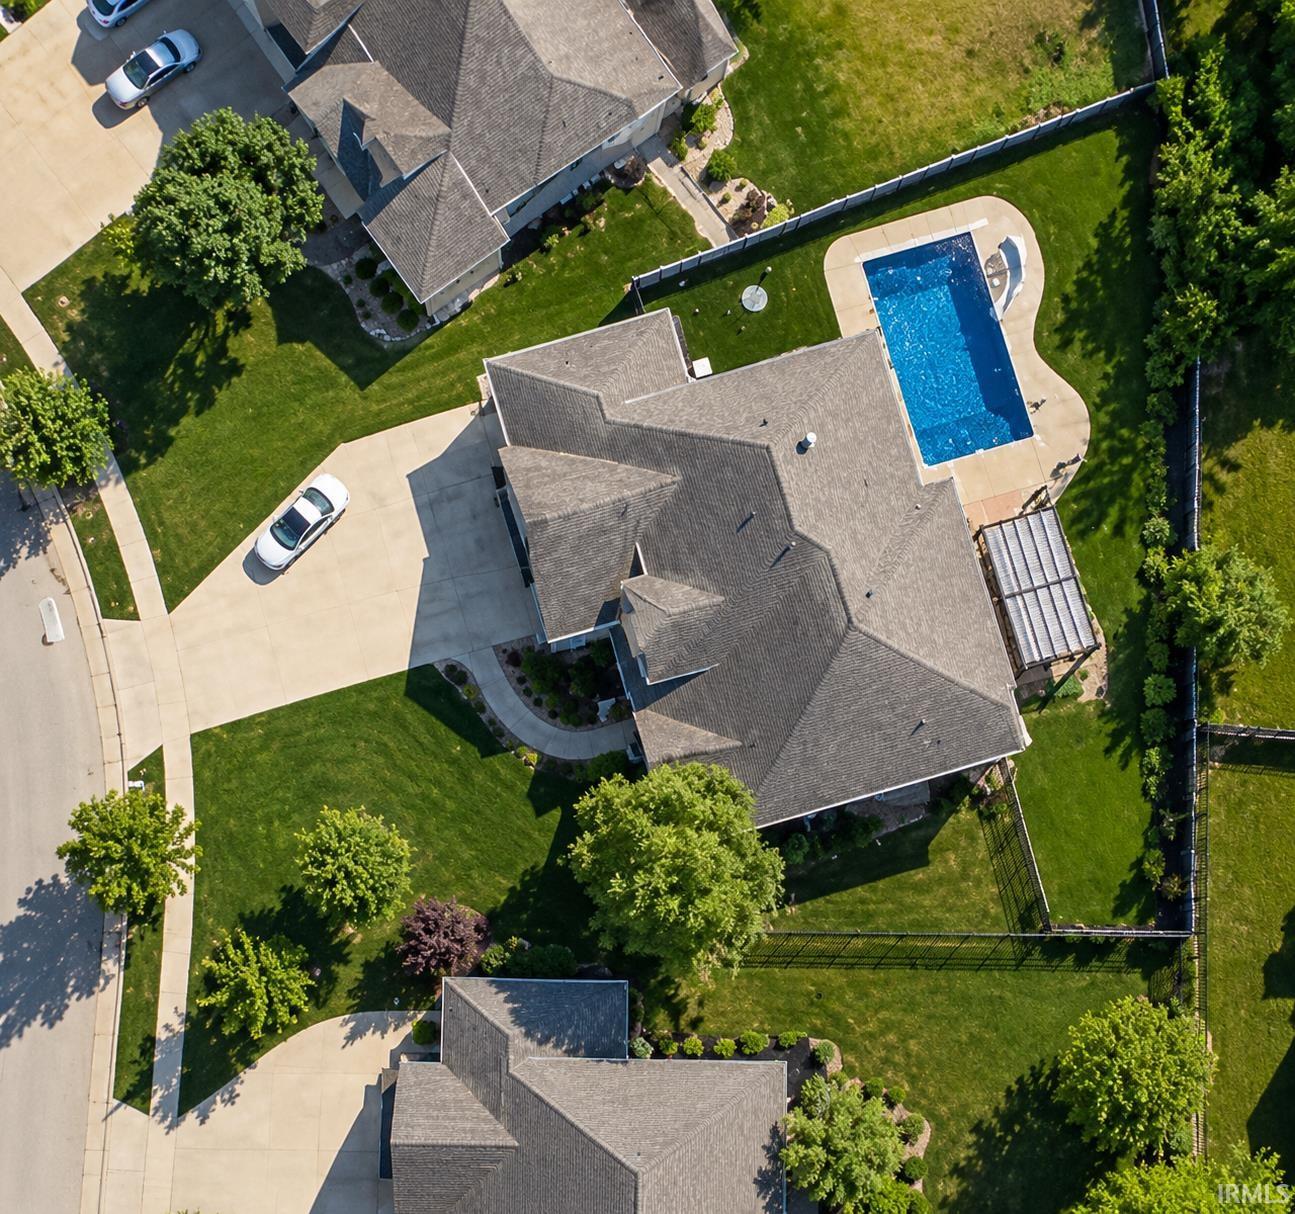
Step outside to your private backyard oasis. Custom in-ground pool by Burton Pools with an attached bath house, all tucked inside a fully fenced yard built for entertaining. Minutes from Purdue University, Purdue Research Park, and scenic walking trails. This home doesn't just impress — it delivers.
- Houzeo last checked: 12 hours ago (September 29, 2026 at 3:16 pm)
- Listing updated: September 24, 2026 at 2:22 pm
- Listing Provided by: Aimee Ness (765) 418-3969 | Aimee Ness Realty Group
- Source: Indiana Regional MLS-IN | MLS#: 202622264

Property Details
Status
Active
Type
Manufactured Mobile Home
No. of Stories
-
County
--
City
Neighborhood
--
Year Built
2011
HOA Fees
-
Finished Area
5,132 sqft
Lot Size
13,547 sqft lot
Basement Area
- sqft
MLS Name
Indiana Regional MLS
MLS Number
202622264
MLS Status
Active
Days on Market
113

Continue Your Journey in App
Find your dream home, receive real-time updates, and many more!
Download App
Continue Your Journey in App
Find your dream home, receive real-time updates, and many more!
HOA Management
N/A
HOA Fees
$325/
Disclaimer: Amenities are based on third-party information and may vary; buyers must independently verify all amenities, as information is deemed reliable but not guaranteed.
Facts & Features
Rooms
Bedrooms & bathrooms
Bedrooms: 5
Bathrooms: 6
Interior
Interior Features
1st Bdrm En Suite, Bar, Built In Desk, Cable Ready, High Ceilings, Ceiling Fan(s), Vaulted Ceiling(s), Closet(s) Walk In, Stone Counters, Deck Covered, Deck Open, Dryer Hook Up Electric, Eat In Kitchen, Entrance Foyer, Garage Door Opener, Jet/garden Tub, Kitchen Island, Landscaped, Near Walking Trail, Open Floorplan, Pantry Walk In, Porch Covered, Split Br Floor Plan, Stand Up Shower, Tub And Separate Shower, Tub/shower Combination, Main Level Bedroom Suite, Formal Dining Room, Great Room, Main Floor Laundry, Sump Pump, Washer Hook Up
Cooling
Central Air
Sewer
City
Appliances
Dishwasher, Microwave, Refrigerator, Pool Equipment, Sump Pump, Gas Water Heater, Wine Cooler
Heating
Natural Gas, Conventional, Forced Air
Construction
Year Built
Year Built: 2011
Home type
Manufactured On Land
Architectural Style
Traditional
Foundation Details
Concrete Perimeter
Roof
Composition
Construction Materials
Brick, Vinyl Siding
Utilities & Energy
Basement
Finished, Full
Water Source
City
Parking Features
Concrete
Pool Features
In Ground
Fireplace Features
Family Room, Gas Log
Other Features
Lot Features
Irregular Lot
Subdivision Name
Arbor Chase
Price History
| Date | Event | Price |
|---|---|---|
07/12/2026 Source: | Price Decreased | $694,900 -4.35% $130/sqft |
06/29/2026 Source: | Price Decreased | $726,499 -1.16% $136/sqft |
06/14/2026 Source: | Price Decreased | $734,999 -2.00% $137/sqft |
06/07/2026 Source: | Price Increased | $749,999 +0.13% $140/sqft |
06/07/2026 Source: | Price Increased | $749,000 +7.79% $140/sqft |

Nearby Homes










Find Homes by Property Features in West Lafayette, IN


IDX information is provided exclusively for consumer's personal, non-commercial use and may not be used for any purpose other than to identify prospective properties that consumers may be interested in purchasing. Data is deemed reliable but is not guaranteed accurate by the MLS.
 Advertising Broker: Jonah Hartsburg | Hoosier Hub Realty


