- Overview
- Description
- Property Details
- Location
- Facts & Features
- Getting Around
- Nearby Homes



$5,300,000
Monthly Est:$26,380
 5 Beds
 5 Baths
3 full baths + 1 half bath
 6,903sqft
34123 Upper Bear Creek Rd, Evergreen, CO 80439
$5,300,000
$26,380/moEst:
Get Pre-Approved
Single Family Residence
Built in 1970
$-- HOA
3.25 acres lot
$768/sq.ft
Description
There are exceptional homes... and then there are legacy properties.
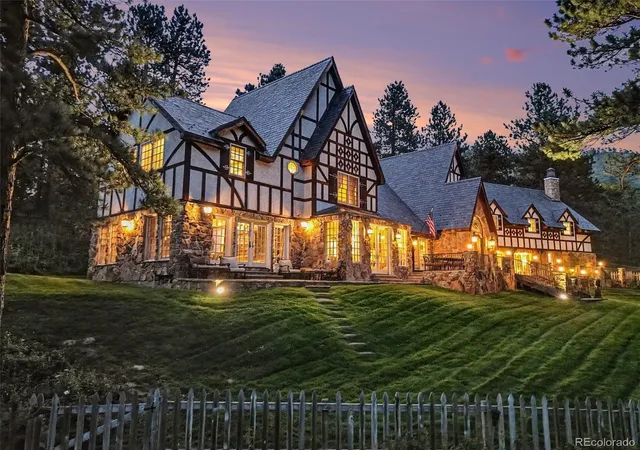
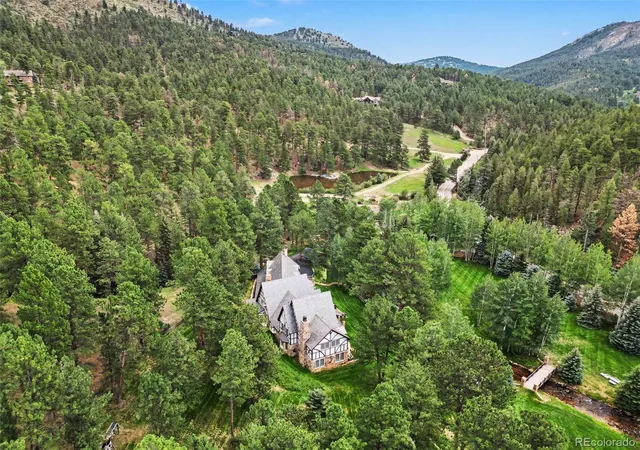
Welcome to one of Evergreen's most iconic and admired estates, where over 500 feet of pristine Upper Bear Creek meanders through a magical 3.25 acres. Fly fish from your own private park!
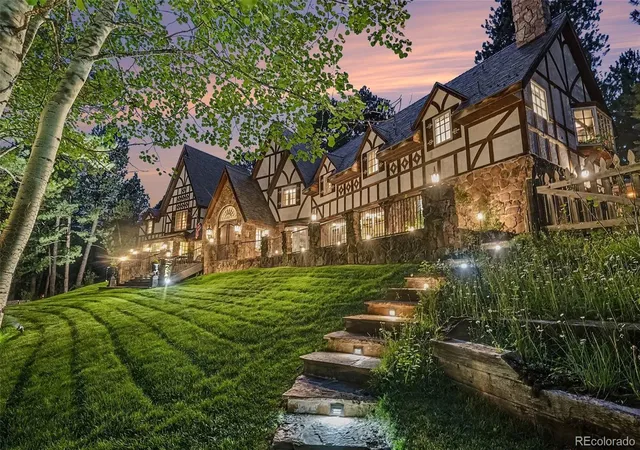
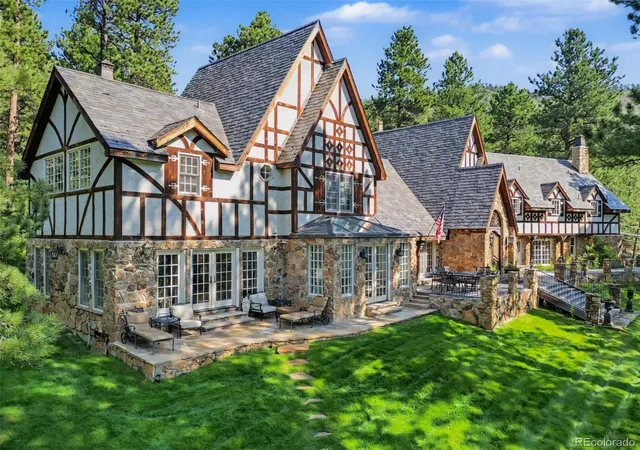
Cross charming bridges, stroll through lush lawns and vibrant gardens, or relax on one of several inviting patios while listening to the peaceful sounds of rushing water. This is Colorado mountain living at its absolute finest.
This magnificent 7,000 square-foot Tudor estate offers 5 bedrooms and 5 bathrooms, displaying timeless architecture and gracious living spaces designed for both entertaining and your family’s everyday enjoyment. Every window captures a picturesque view of the manicured grounds, bringing the beauty of the outdoors inside.
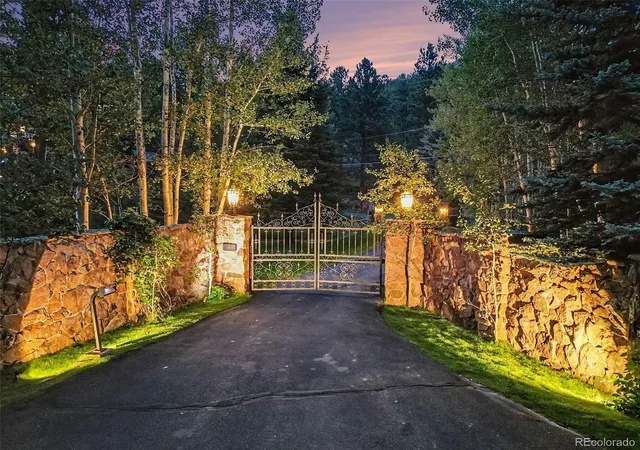
Properties of this prominence and setting are rarely available. Combining classic elegance, unparalleled craftsmanship, and one of the most breathtaking creek-front settings in Evergreen, this is more than a home—it's a destination, a sanctuary, and a once-in-a-generation opportunity to own one of the community's true landmark estates.
- Houzeo last checked: 3 minutes ago
- Listing updated: September 22, 2026 at 3:29 pm
- Listing Provided by: Andy Wann (303) 919-2233 | Berkshire Hathaway HomeServices Elevated Living RE (303) 670-3232
- Source: DENVER (RE COLORADO) MLS-CO | MLS#: 1599186

Property Details
Status
Active
Type
Single Family Residence
No. of Stories
-
County
City
Neighborhood
--
Year Built
1970
HOA Fees
-
Finished Area
6,903 sqft
Lot Size
3.25 acres lot
Basement Area
- sqft
MLS Name
DENVER (RE COLORADO) MLS
MLS Number
1599186
MLS Status
Active
Days on Market
68

Continue Your Journey in App
Find your dream home, receive real-time updates, and many more!
Continue Your Journey in App
Find your dream home, receive real-time updates, and many more!
Location
Facts & Features
Rooms
Bedrooms & bathrooms
Bedrooms: 5
Bathrooms: 5
Bedroom
Level: Upper
Area: Square Feet
Dimensions: 500.00
Kitchen
Level: Main
Area: Square Feet
Dimensions: 440.00
Dining Room
Level: Main
Area: Square Feet
Dimensions: 375.00
Office
Level: Main
Area: Square Feet
Dimensions: 500.00
Living Room
Level: Main
Area: Square Feet
Dimensions: 750.00
Bedroom
Level: Upper
Area: Square Feet
Dimensions: 500.00
Bedroom
Level: Upper
Bedroom
Level: Upper
Bedroom
Level: Upper
Bathroom Half
Level: Main
Bathroom Full
Level: Upper
Bathroom Full
Level: Upper
Bathroom Full
Level: Upper
Bathroom Three Quarter
Level: Upper
Family Room
Level: Upper
Area: Square Feet
Dimensions: 320.00
Interior
Interior Features
Audio/video Controls, Built In Features, Eat In Kitchen, Entrance Foyer, Five Piece Bath, High Ceilings, High Speed Internet, Jack & Jill Bathroom, Kitchen Island, Marble Counters
Window Features
Bay Window(s), Double Pane Windows
Cooling
Attic Fan
Appliances
Bar Fridge, Dishwasher, Disposal, Double Oven, Dryer, Range, Range Hood, Refrigerator, Self Cleaning Oven, Trash Compactor, Washer, Water Softener
Exterior Features
Barbecue, Dog Run, Fire Pit, Garden, Gas Grill, Gas Valve, Lighting, Playground, Private Yard, Rain Gutters
Heating
Hot Water, Natural Gas, Radiant
Sewer
Public Sewer
Flooring
Carpet, Tile, Wood
Construction
Year Built
Year Built: 1970
Home type
Single Family Residence
Architectural Style
Tudor
Foundation Details
Slab
Roof
Slate
Construction Materials
Cedar, Frame, Other, Stucco
Utilities & Energy
Fireplace Features
Gas, Gas Log, Living Room, Other, Primary Bedroom, Wood Burning
Electric
110v, 220 Volts
Basement
Cellar, Interior Entry, Partial
Parking Features
Asphalt, Dry Walled, Finished Garage, Heated Garage, Insulated Garage
Security Features
Security System, Smoke Detector(s)
Laundry Features
In Unit
Water Source
Cistern, Well
Utilities
Electricity Connected, Natural Gas Connected
Other Features
Lot Features
Fire Mitigation, Foothills, Irrigated, Landscaped, Level
Subdivision Name
Upper Bear Creek
Patio And Porch Features
Patio
Vegetation
Aspen, Grassed, Mixed, Pine
Price History
| Date | Event | Price |
|---|---|---|
08/21/2026 Source: | Listed for Sale | $5,300,000 $843/sqft |

Getting Around 34123 Upper Bear Creek Rd
Bike Score®

Somewhat Bikeable
3/100
Walk Score®

Car-Dependent
0/100
Data provided by Redfin
Nearby Homes
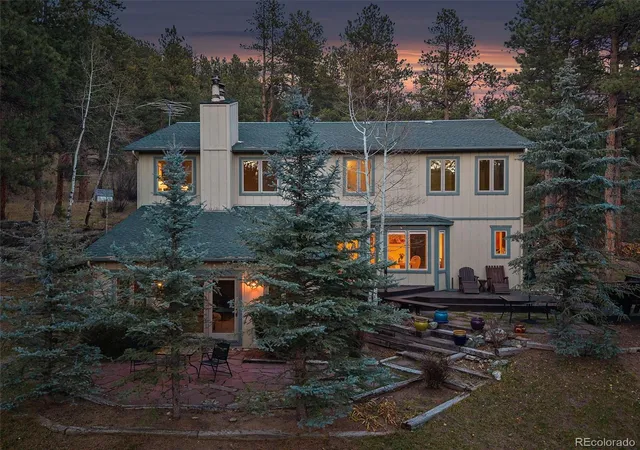
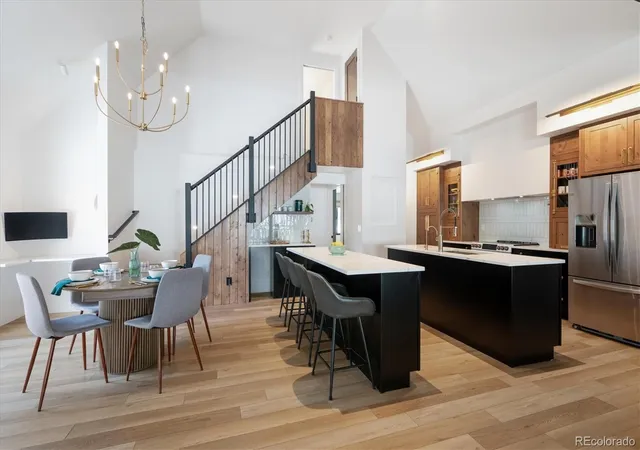
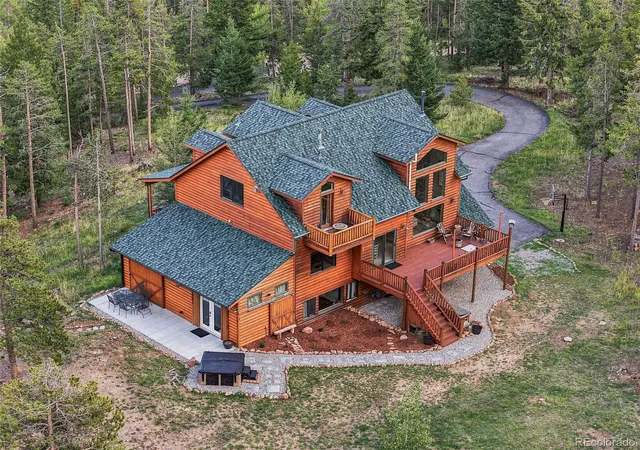
Find Homes by Property Features in Evergreen, CO

Based on information from REcolorado®, Inc.through Oct 30, 2026, 02:15AM. Not all properties were listed and/or closed by Company. This representation is based in whole or in part on content supplied by REcolorado®, Inc. REcolorado®, Inc. does not guarantee nor is it in any way responsible for its accuracy. Content maintained by REcolorado®, Inc. may not reflect all real estate activity in the market. Some IDX listings have been excluded from this website. Any use search of data on the website, other than by a consumer looking to purchase real estate, is prohibited. If Houzeo suspect “scraping” of the data has occurred, the suspicion and any evidence will be reported to the MLS. IDX information is provided exclusively for consumers' personal non-commercial use. It may not be used for any purpose other than to identify prospective properties consumers may be interested in purchasing. The data is deemed reliable but is not guaranteed by REcolorado®. The use of the IDX Data may be subject to an end user license agreement prescribed by REcolorado® as amended from time to time.
Based on information submitted to the MLS GRID as of Oct 30, 2026, 02:15AM. All data is obtained from various sources and may not have been verified by broker or MLS GRID. Supplied Open House information is subject to change without notice. All information should be independently reviewed and verified for accuracy. Properties may or may not be listed by the office/agent presenting the information. ©2026 REcolorado®, Inc. All Rights Reserved.
 Advertising Broker: Albert Gollas | Gollas and Company, Inc.
