- Overview
- Description
- Property Details
- Location
- Facts & Features
- Getting Around
- Nearby Homes




$418,000
Monthly Est:$2,081
 4 Beds
 3 Baths
2 full baths + 1 half bath
 2,050sqft
3416 Dolerite Ct, West Lafayette, IN 47906
$418,000
$2,081/moEst:
Get Pre-Approved
Manufactured On Land
Built in 2020
$-- HOA
10,149 sqft lot
$204/sq.ft
Description
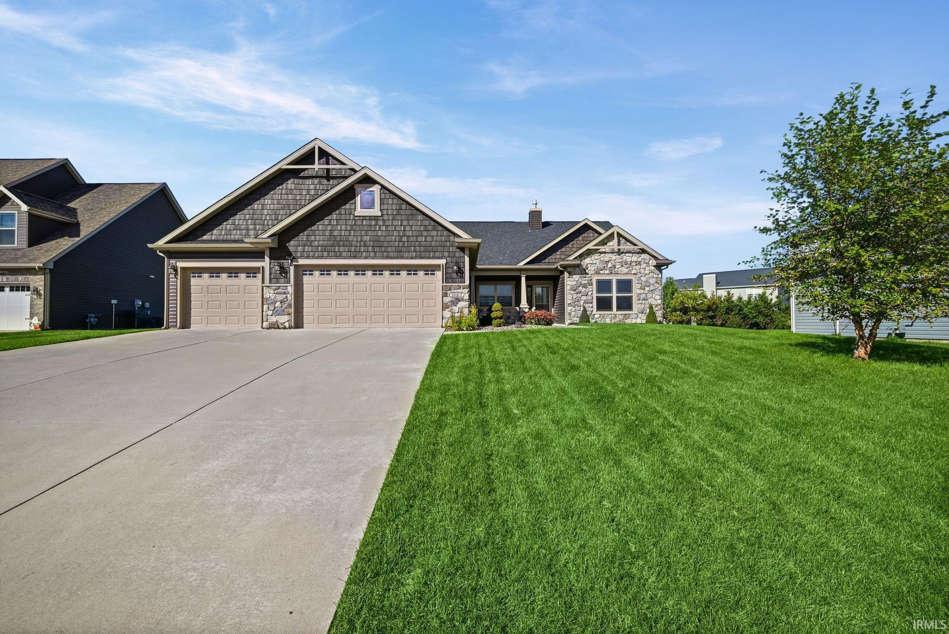
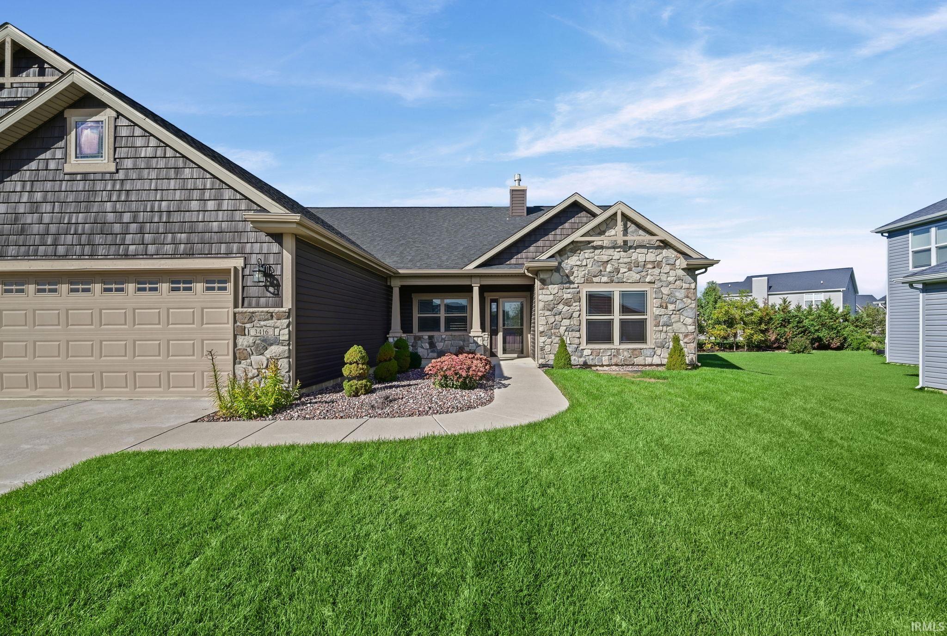
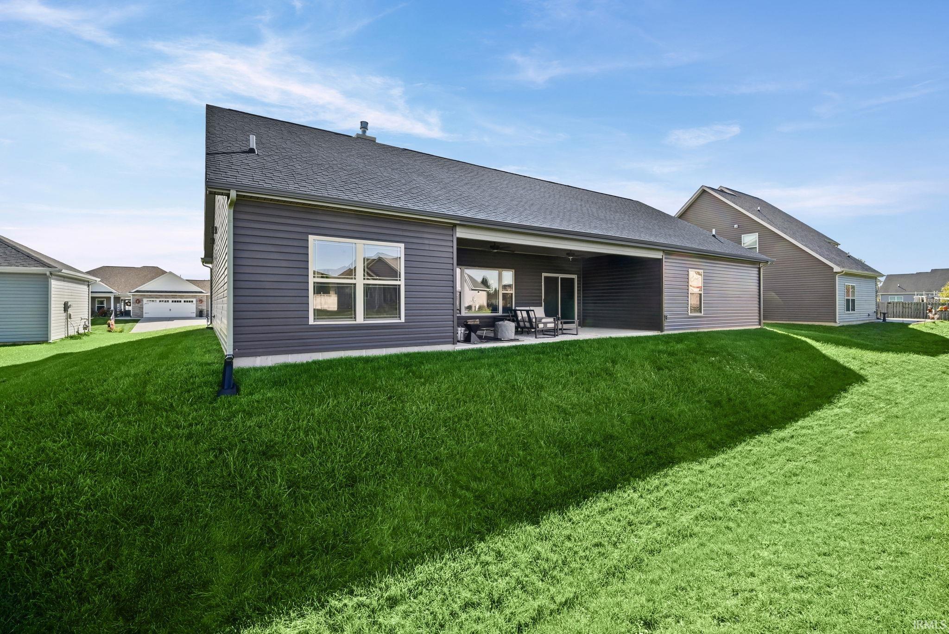
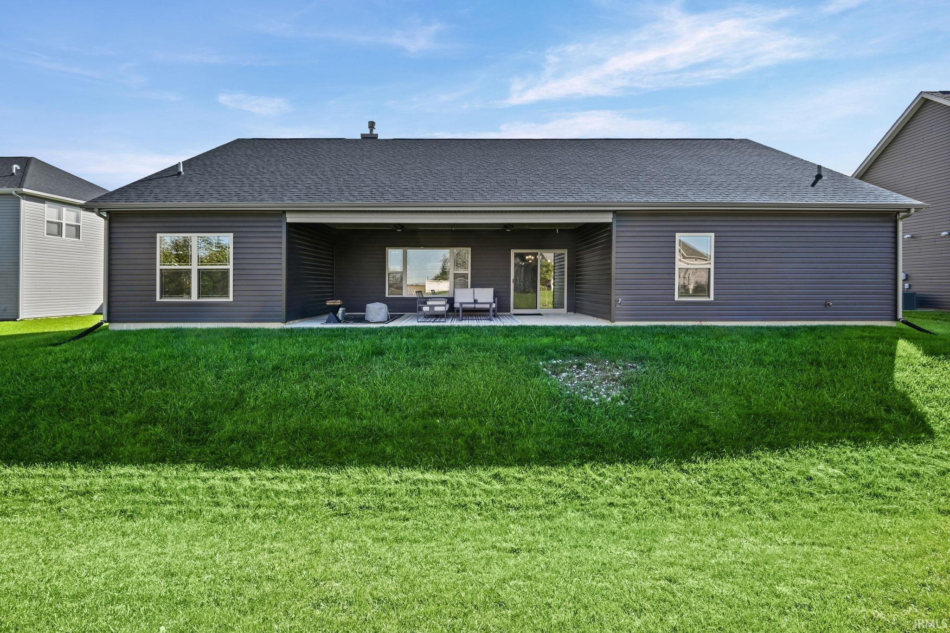
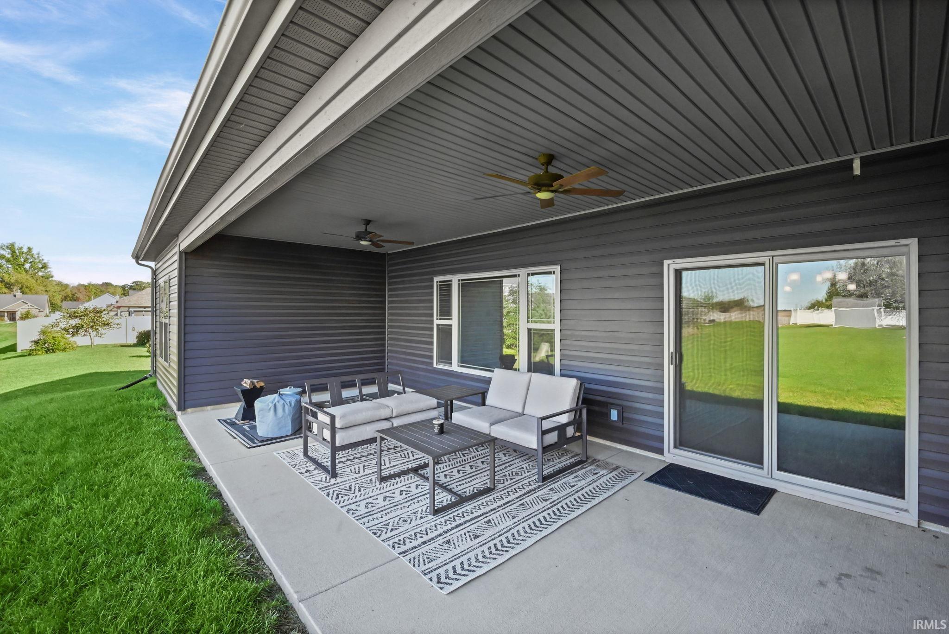
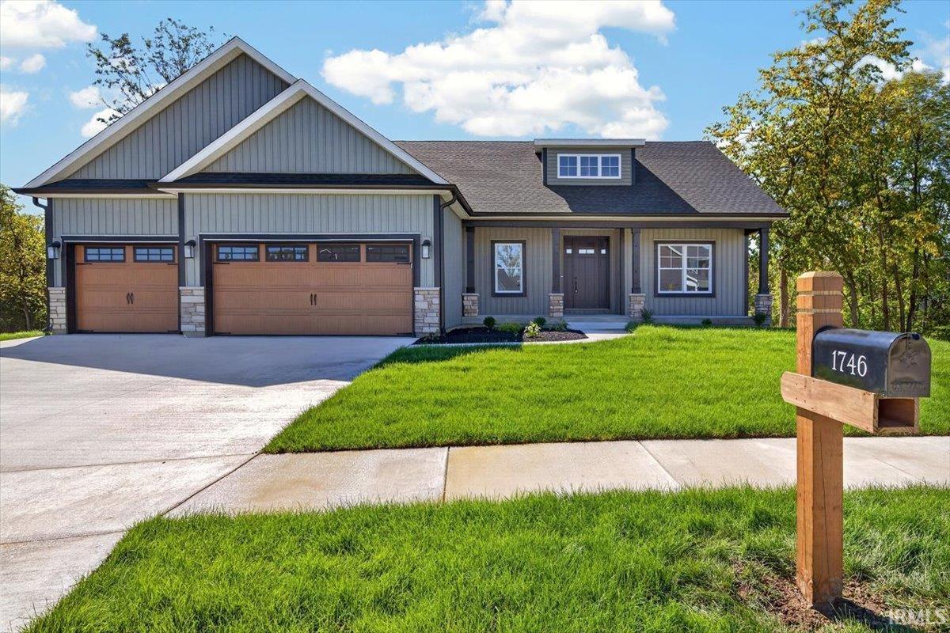
Welcome home to this stunning, sleek, and modern open-concept ranch tucked away on a quiet, peaceful cul-de-sac. Designed with both luxury and functionality in mind, the expansive floor plan features soaring ceilings and seamlessly connects the bright, clean-lined kitchen to the massive main living areas—perfect for effortless entertaining. This gem offers 4 spacious bedrooms, 2.5 immaculate baths, and a massive 3-car garage with plenty of storage space. Step out back to your private covered back porch with a pristine yard kept vibrant by an integrated irrigation system. With its flawless blend of contemporary design, high-end finishes, and a premier cul-de-sac location, this meticulously maintained property truly checks all the boxes!
- Houzeo last checked: 9 hours ago (October 5, 2026 at 3:02 pm)
- Listing updated: October 3, 2026 at 9:02 pm
- Listing Provided by: Chad Spitznagle (765) 409-4040 | Weichert Realtors Len Wilson
- Source: Indiana Regional MLS-IN | MLS#: 202641078

Property Details
Status
Active
Type
Manufactured Mobile Home
No. of Stories
-
County
--
City
Neighborhood
--
Year Built
2020
HOA Fees
-
Finished Area
2,050 sqft
Lot Size
10,149 sqft lot
Basement Area
- sqft
MLS Name
Indiana Regional MLS
MLS Number
202641078
MLS Status
Active
Days on Market
2

Continue Your Journey in App
Find your dream home, receive real-time updates, and many more!
Download App
Continue Your Journey in App
Find your dream home, receive real-time updates, and many more!
Location
Facts & Features
Rooms
Bedrooms & bathrooms
Bedrooms: 4
Bathrooms: 3
Interior
Sewer
City
Appliances
Dishwasher, Microwave, Refrigerator, Washer, Window Treatments, Dryer Electric, Electric Range, Water Softener Owned
Heating
Natural Gas, Forced Air
Cooling
Central Air
Flooring
Vinyl, Ceramic Tile
Interior Features
Vaulted Ceiling(s), Irrigation System, Landscaped, Patio Covered, Porch Covered, Main Level Bedroom Suite
Construction
Year Built
Year Built: 2020
Home type
Manufactured On Land
Roof
Asphalt
Architectural Style
Ranch
Construction Materials
Stone, Vinyl Siding
Utilities & Energy
Water Source
City
Basement
Slab
Parking Features
Concrete
Fireplace Features
Great Room
Association Amenities
Clubhouse, Pool
Other Features
Lot Features
Cul De Sac, 0 2.9999
Subdivision Name
Stonehenge
Nearby Homes


Find Homes by Property Features in West Lafayette, IN


IDX information is provided exclusively for consumer's personal, non-commercial use and may not be used for any purpose other than to identify prospective properties that consumers may be interested in purchasing. Data is deemed reliable but is not guaranteed accurate by the MLS.
 Advertising Broker: Jonah Hartsburg | Hoosier Hub Realty