- Overview
- Description
- Property Details
- Location
- Facts & Features
- Getting Around
- Nearby Homes


Street View
$2,500,000
Monthly Est:$12,443
 4 Beds
 6 Baths
5 full baths + 1 half bath
 4,394sqft
3416 Little Hope Rd, Charlotte, NC 28209
$2,500,000
$12,443/moEst:
Get Pre-Approved
Single Family Residence
Built in 2019
$-- HOA
0.47 acre lot
$569/sq.ft
Description
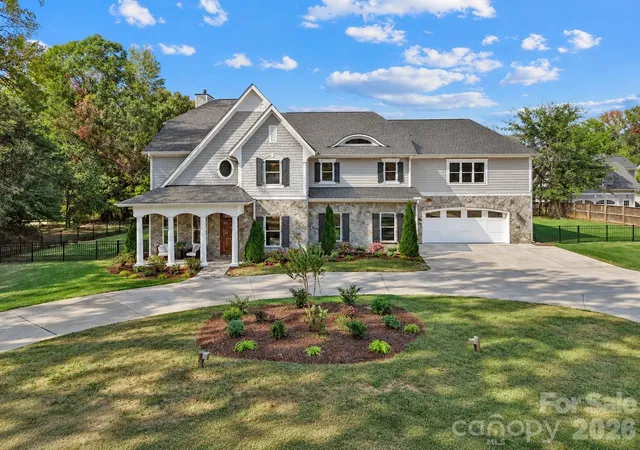
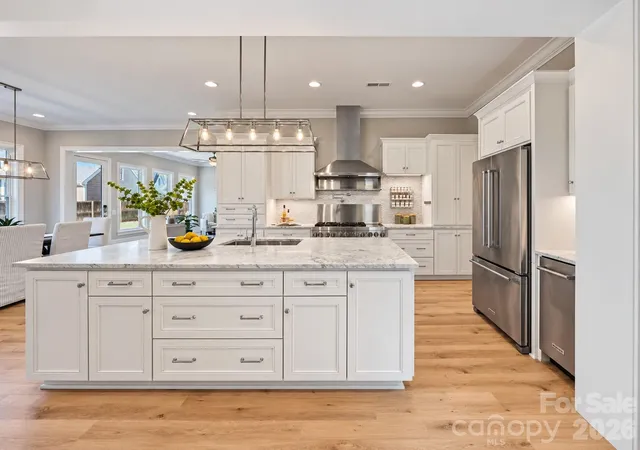
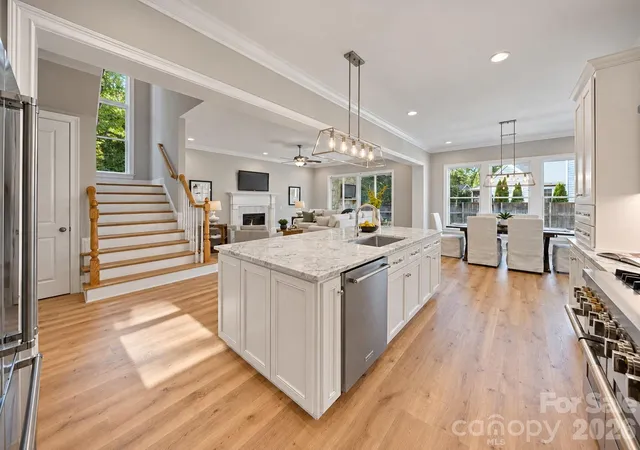
Exceptional custom home in desirable Ashbrook, offering an unusually flexible floor plan and a rare close-in Charlotte location. The heart of the home is the open kitchen, breakfast and family room with gas fireplace and sliding doors to a screened porch with a second fireplace and TV connection. A butler’s pantry connects the kitchen and dining room, complemented by a large walk-in pantry. The spacious mudroom features built-in cabinetry, shelving and hooks, plus hidden secure storage with a safe. A second laundry area and full bath with oversized shower sit adjacent to a flexible living space that can easily function as a private guest suite.
Upstairs, the expansive primary suite offers room for a sitting area, large closet, separate shower and jetted tub. Additional bedrooms include a guest suite adjoining the media room with a steam shower, plus flexible secondary bedroom accommodations. Two more guest suites, A large upstairs laundry room and residential elevator add everyday convenience.
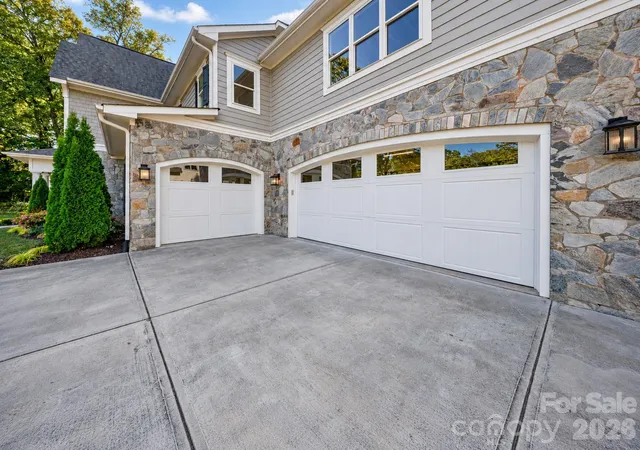
An oversized 2-car garage plus separate 1-car garage provide outstanding parking and storage. Nearly 1,000 sq. ft. above the double garage is already plumbed and wired for a future apartment, guest suite, studio or additional living space, with a private rear staircase.
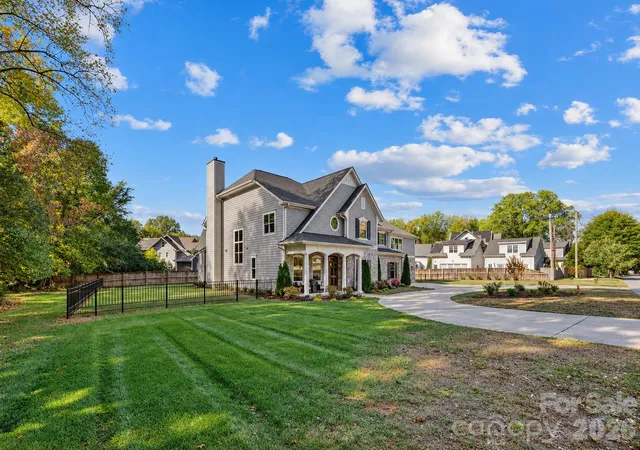
The fenced .49-acre lot is designed with future outdoor living in mind and is already plumbed with gas plus hot and cold water for a future pool and outdoor kitchen. Permanent Govee exterior lighting adds year-round architectural and seasonal illumination.
Ideally positioned between Park Road Shopping Center and Montford, with quick access to Dilworth, South End, SouthPark and Uptown. A rare opportunity to combine substantial space, thoughtful custom features, future expansion potential and exceptional proximity to some of Charlotte’s most popular destinations.
- Houzeo last checked: 6 hours ago
- Listing updated: October 29, 2026 at 12:36 pm
- Listing Provided by: Megan Banks (704) 905-8689 | David Hoffman Realty Charlotte (704) 237-0485
- Source: Canopy MLS | MLS#: 4432413

Property Details
Status
Active
Type
Single Family Residence
No. of Stories
-
County
City
Neighborhood
Year Built
2019
HOA Fees
-
Finished Area
4,394 sqft
Lot Size
0.47 acre lot
Basement Area
- sqft
MLS Name
Canopy MLS
MLS Number
4432413
MLS Status
Active
Days on Market
6
Cumulative Days on Market
6

Continue Your Journey in App
Find your dream home, receive real-time updates, and many more!
Continue Your Journey in App
Find your dream home, receive real-time updates, and many more!
Location
Facts & Features
Rooms
Bedrooms & bathrooms
Bedrooms: 4
Bathrooms: 6
Interior
Window Features
Insulated Window(s)
Flooring
Carpet, Laminate, Tile
Exterior Features
Other See Remarks
Heating
Central, Floor Furnace, Natural Gas
Interior Features
Attic Walk In, Breakfast Bar, Drop Zone, Elevator, Entrance Foyer, Garden Tub, Kitchen Island, Open Floorplan, Storage, Walk In Closet(s), Walk In Pantry
Sewer
Public Sewer
Cooling
Ceiling Fan(s), Central Air
Appliances
Convection Oven, Dishwasher, Disposal, Double Oven, Dual Flush Toilets, Exhaust Fan, Exhaust Hood, Gas Range, Gas Water Heater, Ice Maker, Microwave, Oven, Plumbed For Ice Maker, Refrigerator With Ice Maker, Tankless Water Heater, Washer/dryer
Construction
Year Built
Year Built: 2019
Home type
Single Family Residence
Construction Materials
Fiber Cement, Stone Veneer
Roof
Architectural Shingle
Foundation Details
Slab
Utilities & Energy
Water Source
City
Fireplace Features
Family Room, Gas Log, Gas Vented, Porch
Utilities
Electricity Connected, Natural Gas, Solar
Parking Features
Driveway, Attached Garage, Garage Faces Front, Garage Faces Side
Laundry Features
Inside, Laundry Room, Main Level, Multiple Locations, Sink, Upper Level, Washer Hookup
Security Features
Carbon Monoxide Detector(s), Smoke Detector(s)
Other Features
Lot Features
Level, Wooded
Subdivision Name
Ashbrook
Patio And Porch Features
Covered, Front Porch, Patio, Rear Porch, Screened
Price History
| Date | Event | Price |
|---|---|---|
10/23/2026 Source: | Listed for Sale | $2,500,000 +437.63% $569/sqft |
03/26/2018 Source: | Price Decreased | $465,000 -7.00% $106/sqft |
10/11/2017 Source: | Sold | $500,000 -41.18% $114/sqft |
09/19/2017 Source: | Listing Removed | $850,000 +104.82% $193/sqft |
10/31/2016 Source: | Price Increased | $415,000 +4.01% $94/sqft |

Show more
Nearby Homes
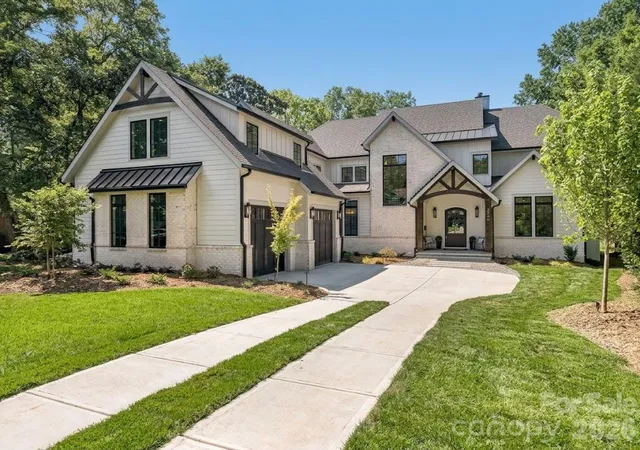
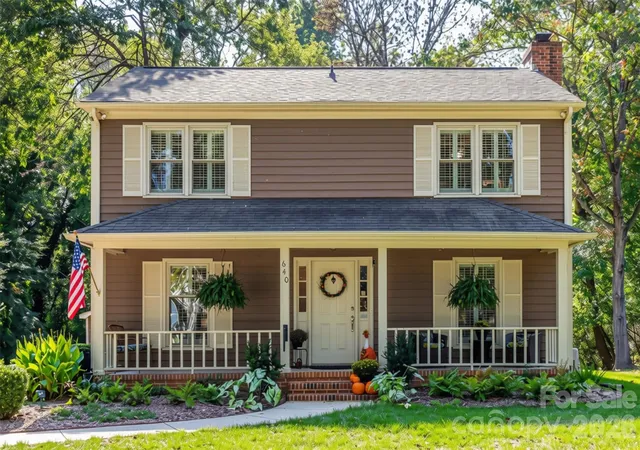
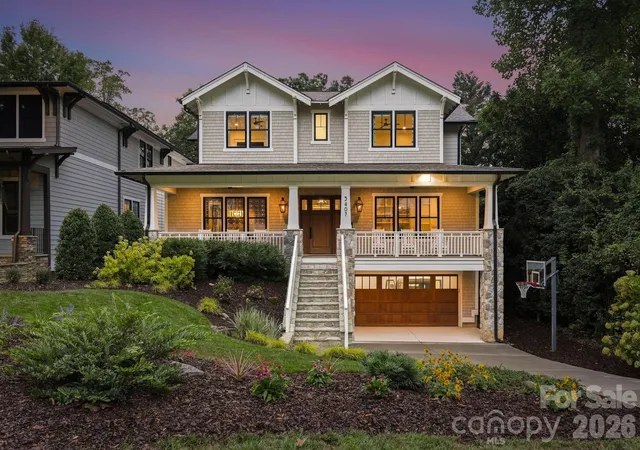
Find Homes by Property Features in Charlotte, NC
Nearby New Homes For Sale

Based on information submitted to the MLS GRID from Canopy MLS through Oct 29, 2026, 06:30AM. All data is obtained from various sources and may not have been verified by the broker or MLS GRID. Supplied Open House Information is subject to change without notice. All information should be independently reviewed and verified for accuracy. Properties may or may not be listed by the office/agent presenting the information. IDX information is provided exclusively for consumers’ personal, noncommercial use. It may not be used for any purpose other than to identify prospective properties which the consumers may be interested in purchasing. The data is deemed reliable but is not guaranteed by MLS GRID. The use of the MLS GRID Data may be subject to an end-user license agreement prescribed by the Member Participant’s applicable MLS, if any, and as amended from time to time. ©2026 Canopy MLS. All Rights Reserved.
 Advertising Broker: Nicholas Huscroft | Chosen Realty
