- Overview
- Description
- Property Details
- Location
- Facts & Features
- Getting Around
- Nearby Homes



Street View
$750,000
Monthly Est:$3,733
 3 Beds
 3 Baths
2 full baths + 1 half bath
 1,570sqft
640 Heather Ln, Charlotte, NC 28209
$750,000
$3,733/moEst:
Get Pre-Approved
Single Family Residence
Built in 1984
$-- HOA
0.27 acre lot
$478/sq.ft
Description
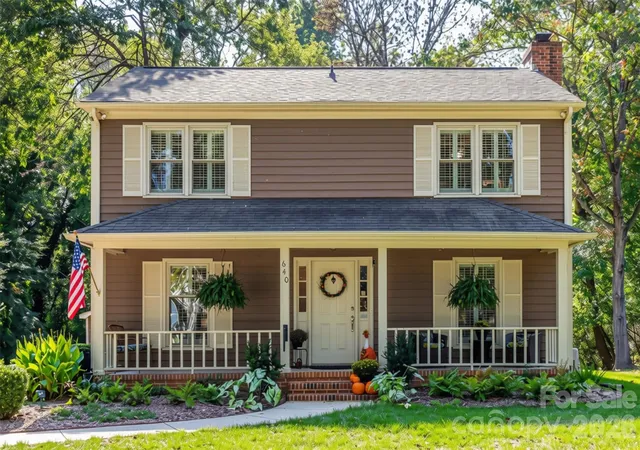
Welcome to Ashbrook, known for its mature, tree lined streets and established neighborhood character. This well cared for home offers a peaceful setting with no through traffic, all in a highly convenient Charlotte location.
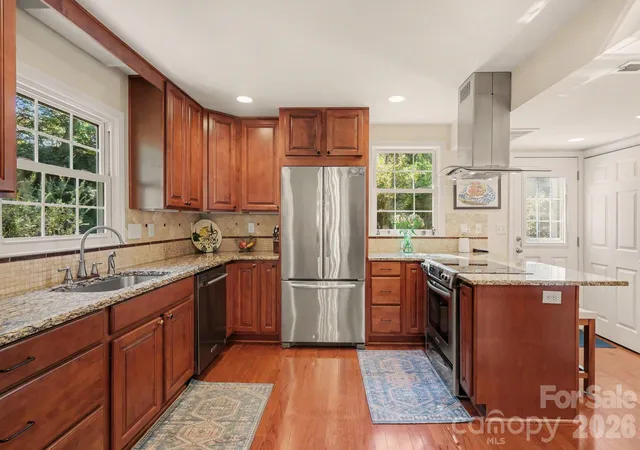
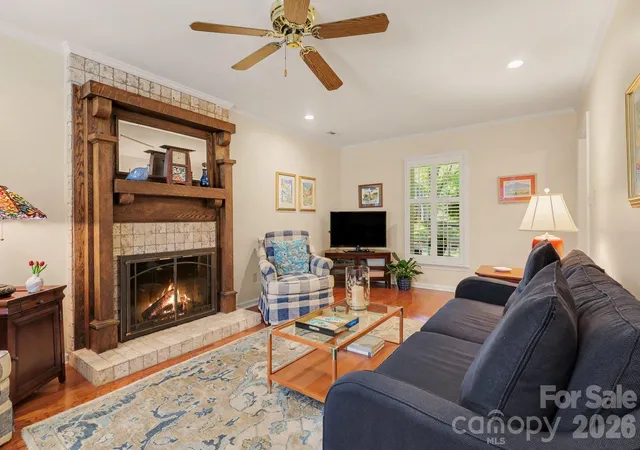
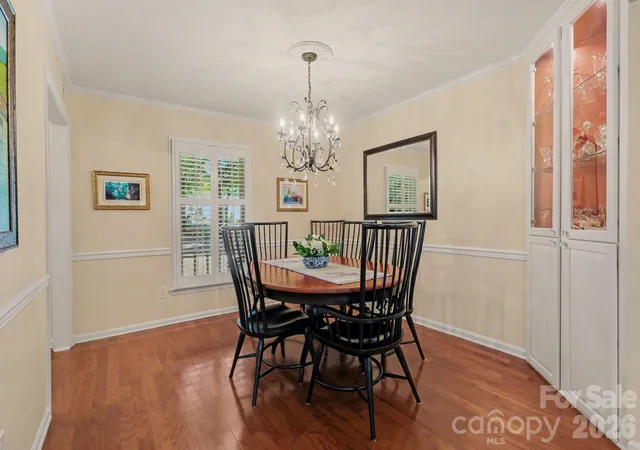
Inside, a timeless layout blends classic character with thoughtful updates. The main level features an updated (2010) kitchen with granite countertops and stainless steel appliances, including a statement range hood suspended above the cooktop. The kitchen flows into the dining room, creating a natural connection between the two spaces. The living room features a gas fireplace, with built in bookshelves that flank the French doors leading to the back deck.
Upstairs, three generously sized bedrooms include a primary suite with a walk in closet and en suite bathroom, plus a full hall bath serving the other two bedrooms. With the exception of the staircase, the home is carpet free.
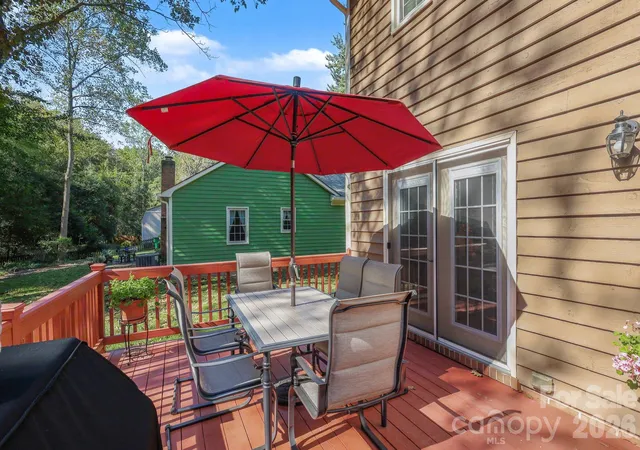
Step outside to a backyard with a natural, park like feel, mature trees, and room to enjoy the outdoors. The deck offers space to relax or entertain, while an exterior shed and storage closet provide additional utility. The covered front porch is an inviting spot for morning coffee or unwinding at the end of the day.
Location is another standout feature. Access and walkability to Park Road Shopping Center offers everyday essentials, restaurants, and shopping minutes from home. Enjoy convenient access to Freedom Park, nearby parks and greenways, the Light Rail, SouthPark, Uptown, Charlotte Douglas International Airport, and major interstates.
Ashbrook continues to evolve, with new construction and major renovations throughout the neighborhood. Whether you appreciate the home's existing character, envision further updates, or are exploring the possibilities of a future build, this property offers an opportunity to make it your own in an established neighborhood with a convenient location and a distinctive sense of place.
- Houzeo last checked: 36 minutes ago
- Listing updated: October 27, 2026 at 4:32 pm
- Listing Provided by: Lisa Harper (980) 339-1125 | EXP Realty LLC Ballantyne (704) 248-8230
- Source: Canopy MLS | MLS#: 4435553

Property Details
Status
Active
Type
Single Family Residence
No. of Stories
-
County
City
Neighborhood
Year Built
1984
HOA Fees
-
Finished Area
1,570 sqft
Lot Size
0.27 acre lot
Basement Area
- sqft
MLS Name
Canopy MLS
MLS Number
4435553
MLS Status
Active
Days on Market
6
Cumulative Days on Market
4
Open House

Continue Your Journey in App
Find your dream home, receive real-time updates, and many more!
Continue Your Journey in App
Find your dream home, receive real-time updates, and many more!
Location
Facts & Features
Rooms
Bedrooms & bathrooms
Bedrooms: 3
Bathrooms: 3
Interior
Interior Features
Attic Stairs Pulldown
Cooling
Ceiling Fan(s), Central Air
Appliances
Convection Oven, Dishwasher, Disposal, Electric Cooktop, Electric Range, Exhaust Hood, Refrigerator With Ice Maker, Washer/dryer
Exterior Features
In Ground Irrigation
Heating
Natural Gas, Central, Forced Air
Sewer
Public Sewer
Flooring
Wood, Tile
Construction
Year Built
Year Built: 1984
Home type
Single Family Residence
Foundation Details
Slab
Roof
Architectural Shingle
Construction Materials
Cedar Shake
Utilities & Energy
Fireplace Features
Living Room, Other See Remarks
Parking Features
Driveway
Laundry Features
Laundry Closet, Main Level
Water Source
City
Utilities
Natural Gas, Underground Power Lines
Other Features
Lot Features
Level, Wooded
Subdivision Name
Ashbrook
Community Features
None
Patio And Porch Features
Deck, Front Porch
Price History
| Date | Event | Price |
|---|---|---|
10/23/2026 Source: | Listed for Sale | $750,000 $478/sqft |
10/20/2026 Source: | Coming Soon | $750,000 $478/sqft |

Nearby Homes
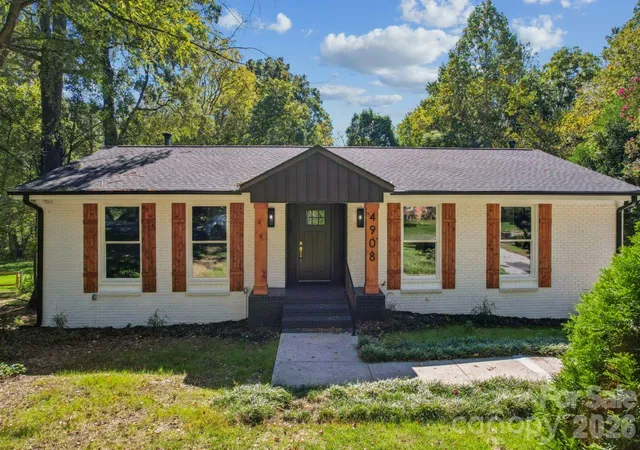
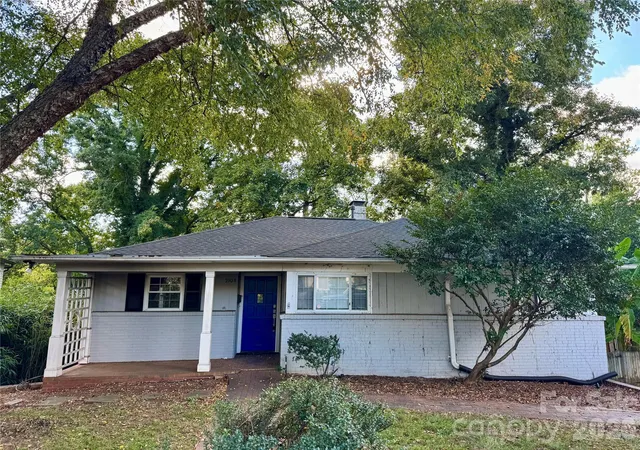
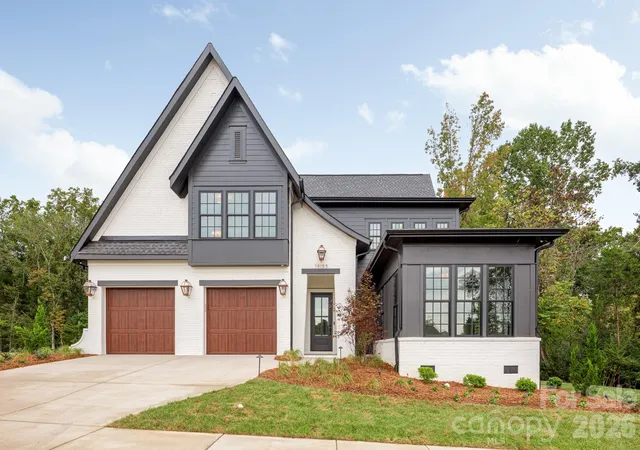
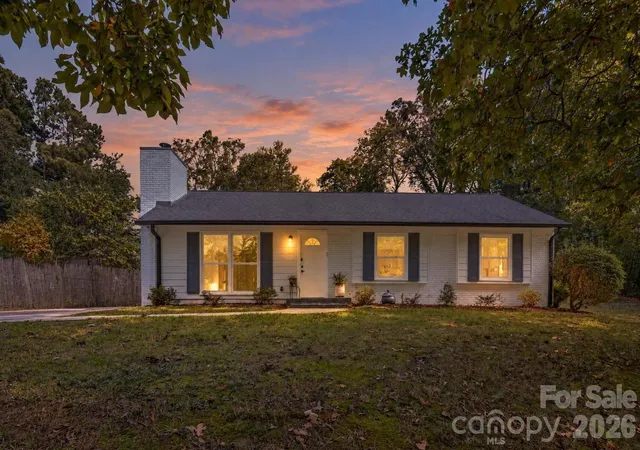
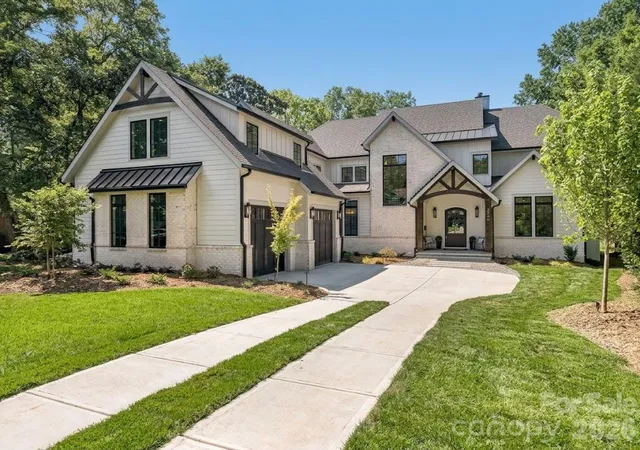
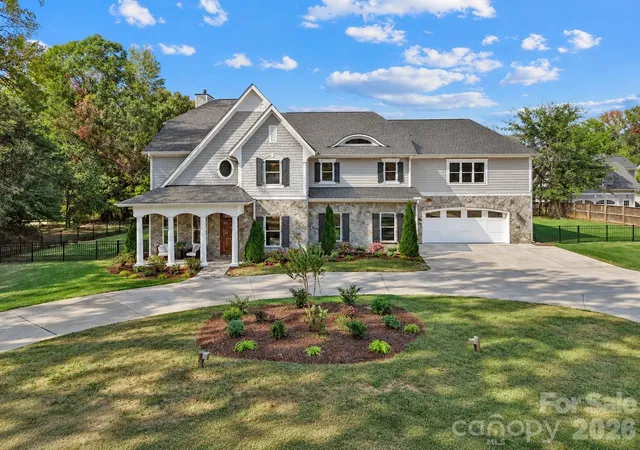
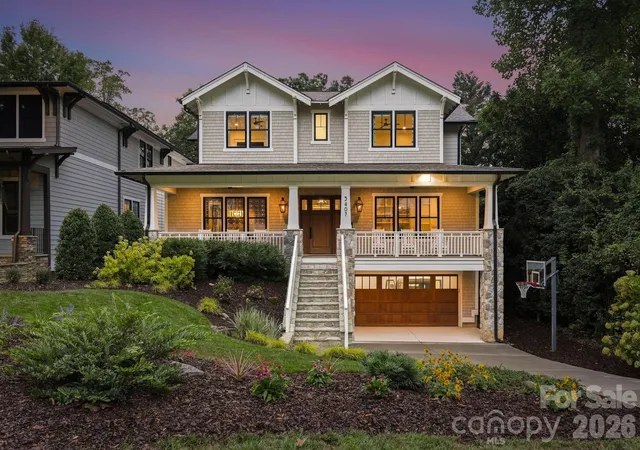
Find Homes by Property Features in Charlotte, NC
Nearby New Homes For Sale

Based on information submitted to the MLS GRID from Canopy MLS through Oct 29, 2026, 01:31PM. All data is obtained from various sources and may not have been verified by the broker or MLS GRID. Supplied Open House Information is subject to change without notice. All information should be independently reviewed and verified for accuracy. Properties may or may not be listed by the office/agent presenting the information. IDX information is provided exclusively for consumers’ personal, noncommercial use. It may not be used for any purpose other than to identify prospective properties which the consumers may be interested in purchasing. The data is deemed reliable but is not guaranteed by MLS GRID. The use of the MLS GRID Data may be subject to an end-user license agreement prescribed by the Member Participant’s applicable MLS, if any, and as amended from time to time. ©2026 Canopy MLS. All Rights Reserved.
 Advertising Broker: Nicholas Huscroft | Chosen Realty
