- Overview
- Description
- Property Details
- Location
- Facts & Features
- Getting Around
- Nearby Homes




$2,900,000
Monthly Est:$14,434
 5 Beds
 5 Baths
4 full baths + 1 half bath
 5,544sqft
3407 Willow Oak Rd, Charlotte, NC 28209
$2,900,000
$14,434/moEst:
Get Pre-Approved
Single Family Residence
Built in 2018
$-- HOA
0.27 acre lot
$523/sq.ft
Description
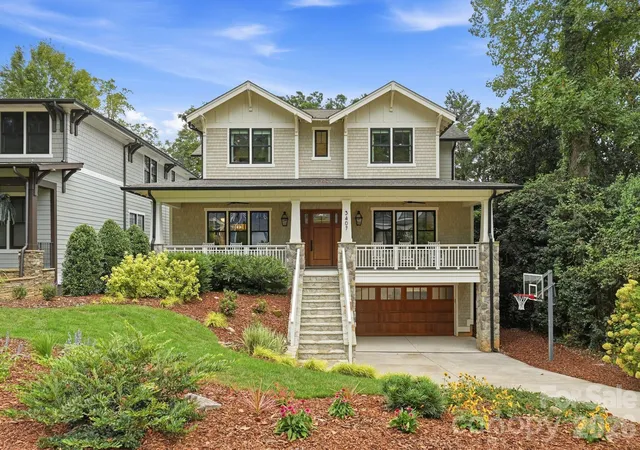
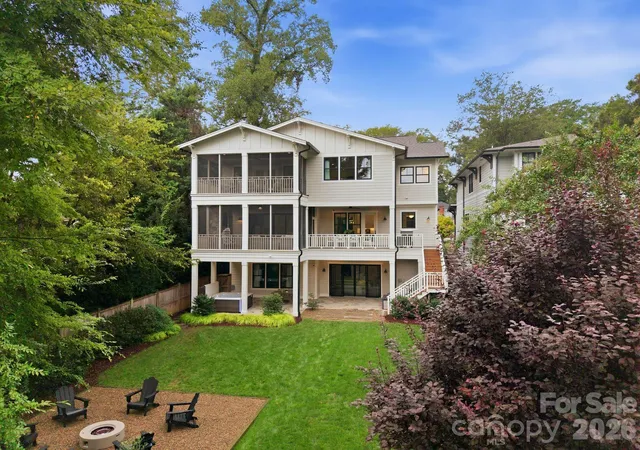
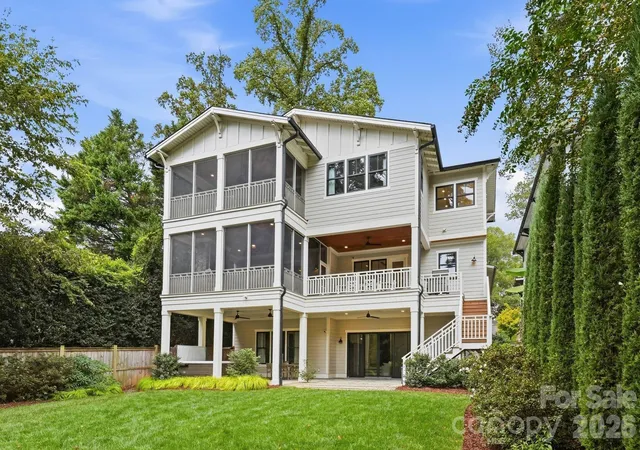
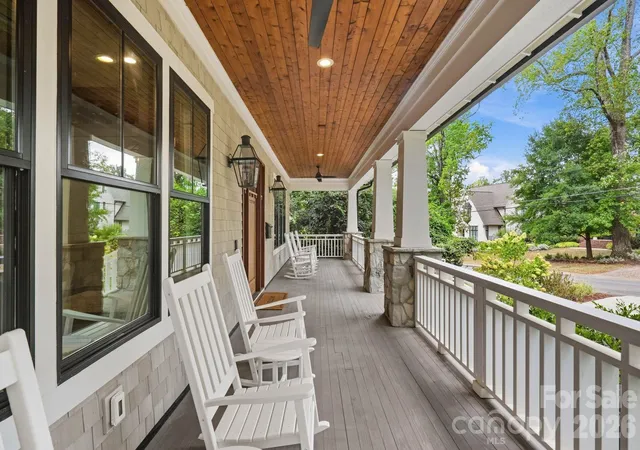
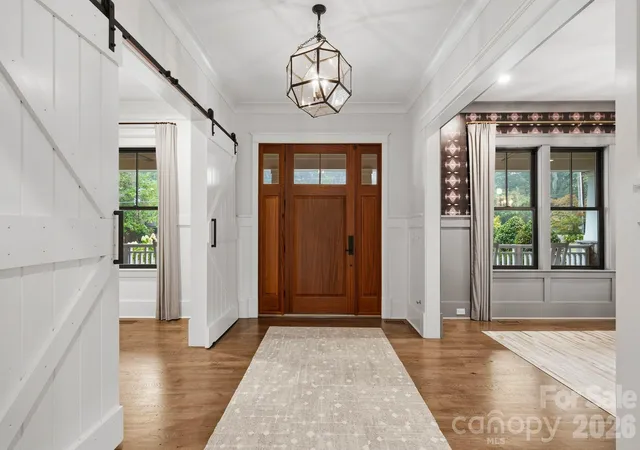
Tucked away on a coveted street, this exceptional home may be one of Myers Park’s best-kept secrets. Stunning tree-lined views can be enjoyed from numerous rooms throughout this immaculate luxury build. A generous rocking chair front porch creates a gracious introduction. Upon entering, rich hardwood floors and refined architectural details immediately set the tone. The entry is flanked by a formal dining room and study with custom built-ins. The chef’s kitchen is beautifully appointed with an oversized island, quartzite countertops, Thermador six-burner gas range with two ovens, a pot filler, custom hood, dining area, and two dishwashers. A butler’s pantry adds a copper sink and wine refrigerator. The living room features a marble-surround fireplace and Frame TV, with tranquil views of the surrounding greenery. The living room opens to a screened porch with a fireplace and swing chair. Extending from the screened porch is a deck for dining and grilling. Multiple outdoor living spaces create an inviting setting for entertaining and enjoying the peaceful setting. Upstairs, the generously sized primary suite opens to a private screened porch. The luxurious primary bath features a tiled shower, double vanity, and soaking tub, with a gorgeous view. Three additional bedrooms offer custom closet systems and beautifully finished baths with quartz countertops. A spacious bonus room adds flexible living space and opens to the lovely screened porch. The walk-out lower level offers soaring ceilings, a large den, second kitchen with French-door refrigerator and dishwasher, and an additional bedroom and full bath. Currently configured as a golf simulator suite, the space showcases its versatility. Beautifully landscaped grounds include a fire-pit area, covered stone patio with hot tub, and an alfresco dining area. Ideally situated in sought-after Myers Park, just minutes from Freedom Park, the Greenway, Park Road Shopping Center, and Dilworth.
- Houzeo last checked: 6 hours ago
- Listing updated: September 30, 2026 at 8:31 pm
- Listing Provided by: Sarah Rose (704) 619-0422 | RE/MAX Executive (704) 540-7500
- Source: Canopy MLS | MLS#: 4428400

Property Details
Status
Active
Type
Single Family Residence
No. of Stories
-
County
City
Neighborhood
Year Built
2018
HOA Fees
-
Finished Area
5,544 sqft
Lot Size
0.27 acre lot
Basement Area
- sqft
MLS Name
Canopy MLS
MLS Number
4428400
MLS Status
Active
Days on Market
6
Cumulative Days on Market
5

Continue Your Journey in App
Find your dream home, receive real-time updates, and many more!
Download App
Continue Your Journey in App
Find your dream home, receive real-time updates, and many more!
Location
Facts & Features
Rooms
Bedrooms & bathrooms
Bedrooms: 5
Bathrooms: 5
Interior
Heating
Central
Appliances
Dishwasher, Disposal, Dryer, Gas Range, Microwave, Oven, Refrigerator, Washer, Washer/dryer, Wine Refrigerator
Interior Features
Kitchen Island, Open Floorplan
Sewer
Public Sewer
Cooling
Central Air
Flooring
Carpet, Concrete, Tile, Wood
Construction
Year Built
Year Built: 2018
Home type
Single Family Residence
Foundation Details
Basement
Roof
Architectural Shingle
Architectural Style
Bungalow
Construction Materials
Block, Fiber Cement, Hardboard Siding, Stone, Other See Remarks
Utilities & Energy
Parking Features
Attached Garage, Keypad Entry
Laundry Features
Laundry Room, Upper Level
Basement
Walk Out Access
Water Source
City
Fireplace Features
Living Room, Outside
Other Features
Subdivision Name
Myers Park
Price History
| Date | Event | Price |
|---|---|---|
09/25/2026 Source: | Listed for Sale | $2,900,000 +20.83% $523/sqft |
06/07/2022 Source: | Price Increased | $2,400,000 +4.39% $433/sqft |
06/07/2022 Source: | Sold | $2,299,000 $415/sqft |

Nearby Homes
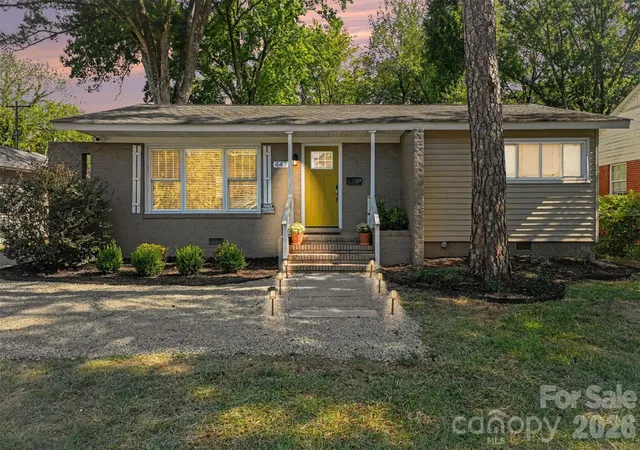
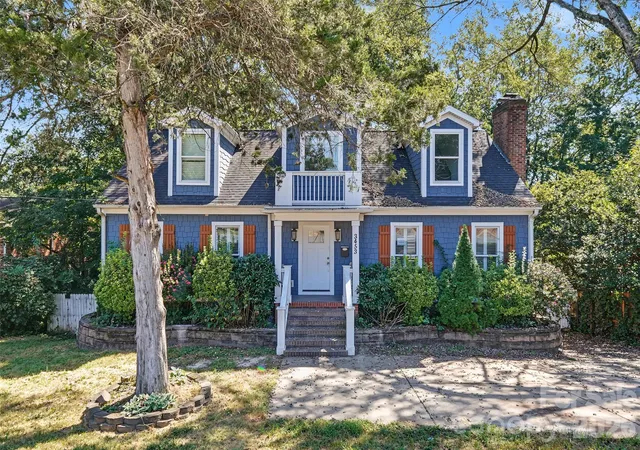
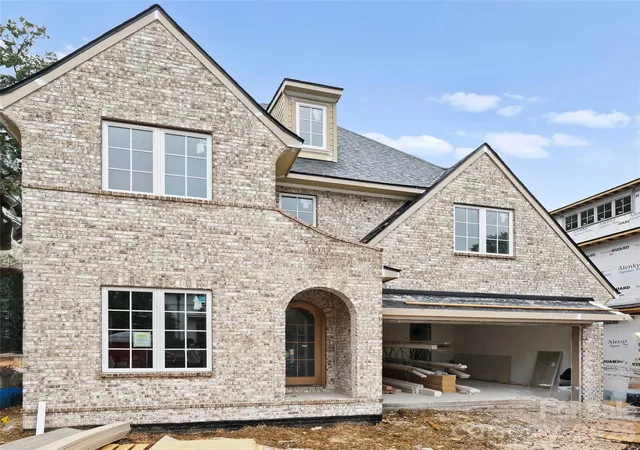
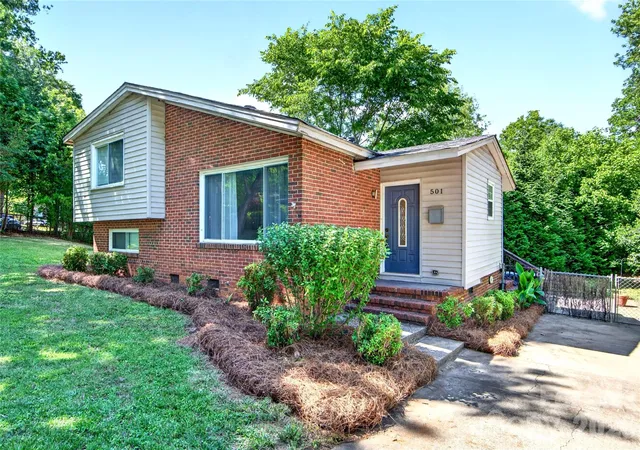
Find Homes by Property Features in Charlotte, NC
Nearby New Homes For Sale

Based on information submitted to the MLS GRID from Canopy MLS through Oct 01, 2026, 02:46PM. All data is obtained from various sources and may not have been verified by the broker or MLS GRID. Supplied Open House Information is subject to change without notice. All information should be independently reviewed and verified for accuracy. Properties may or may not be listed by the office/agent presenting the information. IDX information is provided exclusively for consumers’ personal, noncommercial use. It may not be used for any purpose other than to identify prospective properties which the consumers may be interested in purchasing. The data is deemed reliable but is not guaranteed by MLS GRID. The use of the MLS GRID Data may be subject to an end-user license agreement prescribed by the Member Participant’s applicable MLS, if any, and as amended from time to time. ©2026 Canopy MLS. All Rights Reserved.
 Advertising Broker: Nicholas Huscroft | Chosen Realty