- Overview
- Description
- Property Details
- Location
- Facts & Features
- Getting Around
- Nearby Homes



Street View
$439,000
Monthly Est:$2,185
 3 Beds
 2 Baths
1 full bath + 1 half bath
 1,067sqft
4828 Gilmore Dr, Charlotte, NC 28209
$439,000
$2,185/moEst:
Get Pre-Approved
Single Family Residence
Built in 1954
$-- HOA
0.3 acre lot
$411/sq.ft
Description
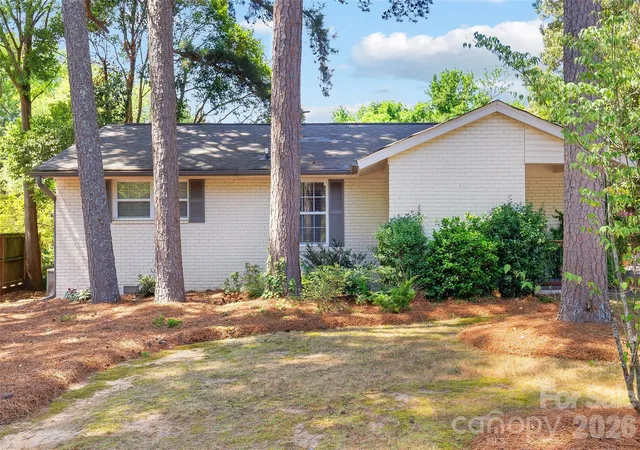
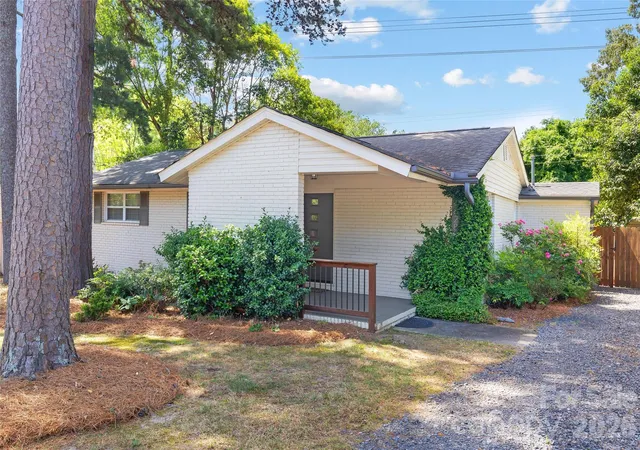
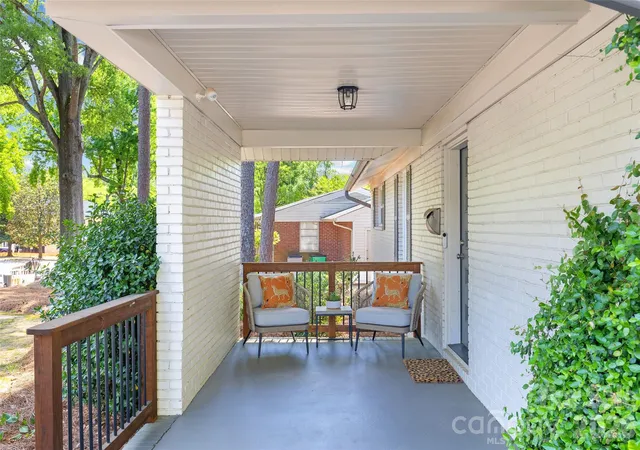
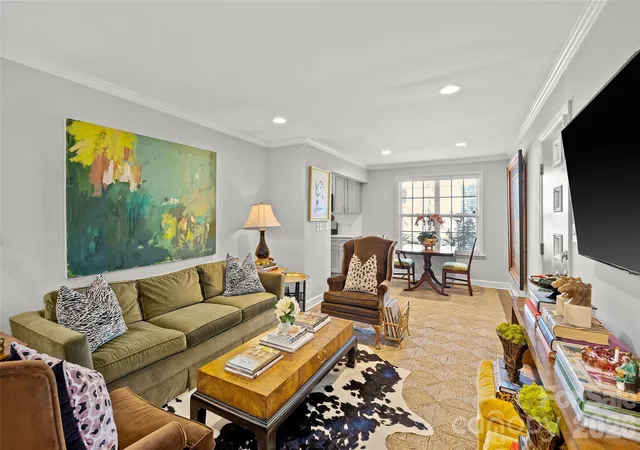
Set in the desirable Madison Park neighborhood, this charming painted brick ranch offers a wonderful combination of classic appeal and modern updates. Original hardwood floors and a soft, neutral color palette provide a welcoming backdrop throughout the home. The updated kitchen showcases gray shaker cabinetry, quartz countertops, and stainless steel appliances, including a gas range. The generous living room opens to a dedicated dining area, creating an easy flow for both daily life and entertaining. The primary bedroom includes a convenient private half bath, with two additional bedrooms and a refreshed full bath rounding out the living spaces. Step outside to a spacious backyard with a large deck, offering plenty of room for relaxing, dining, and gathering with friends. Ideally situated minutes from Park Road Shopping Center and LoSo, with convenient access to SouthPark, Uptown, and Charlotte Douglas International Airport.
- Houzeo last checked: 7 hours ago
- Listing updated: September 28, 2026 at 1:45 pm
- Listing Provided by: Katie Roche (704) 995-1833 | Helen Adams Realty (704) 375-8598
- Source: Canopy MLS | MLS#: 4420579

Property Details
Status
Active
Type
Single Family Residence
No. of Stories
-
County
City
Neighborhood
Year Built
1954
HOA Fees
-
Finished Area
1,067 sqft
Lot Size
0.3 acre lot
Basement Area
- sqft
MLS Name
Canopy MLS
MLS Number
4420579
MLS Status
Active
Days on Market
7
Cumulative Days on Market
4
Open House

Continue Your Journey in App
Find your dream home, receive real-time updates, and many more!
Download App
Continue Your Journey in App
Find your dream home, receive real-time updates, and many more!
Location
Facts & Features
Rooms
Bedrooms & bathrooms
Bedrooms: 3
Bathrooms: 2
Interior
Heating
Forced Air, Natural Gas
Cooling
Central Air
Appliances
Dishwasher, Disposal, Gas Range, Gas Water Heater, Microwave
Sewer
Public Sewer
Interior Features
Open Floorplan, Pantry
Flooring
Tile, Wood
Construction
Year Built
Year Built: 1954
Home type
Single Family Residence
Construction Materials
Brick Full, Vinyl
Foundation Details
Crawl Space
Utilities & Energy
Parking Features
Driveway
Laundry Features
Laundry Closet
Water Source
City
Other Features
Subdivision Name
Madison Park
Patio And Porch Features
Deck
Price History
| Date | Event | Price |
|---|---|---|
09/24/2026 Source: | Listed for Sale | $439,000 -4.57% $411/sqft |
07/23/2026 Source: | Listing Removed | $460,000 $431/sqft |
07/08/2026 Source: | Price Decreased | $460,000 -3.97% $431/sqft |
05/05/2026 Source: | Price Decreased | $479,000 -2.04% $449/sqft |
03/20/2026 Source: | Listed for Sale | $489,000 -2.20% $458/sqft |

Show more
Nearby Homes
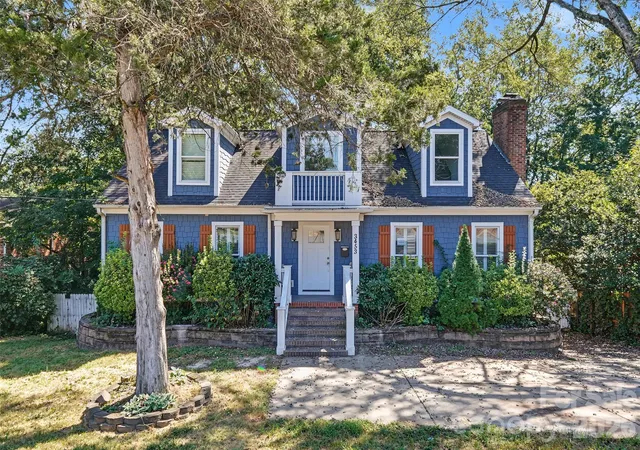
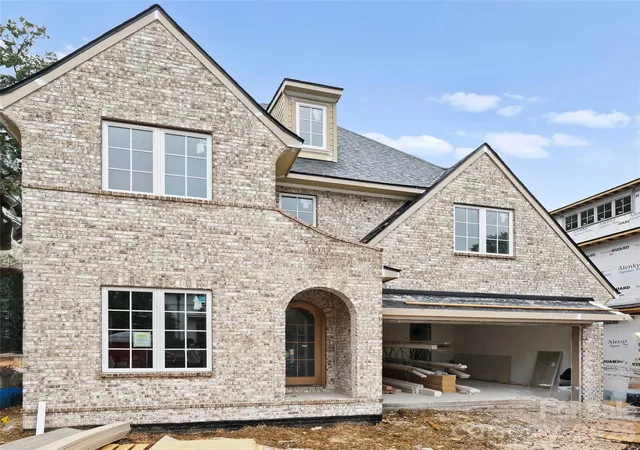
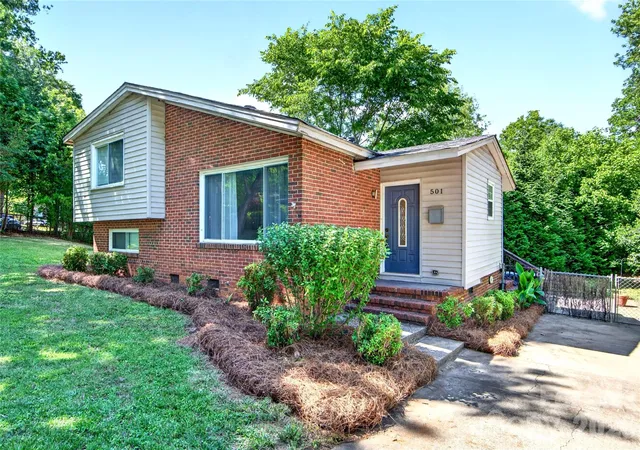
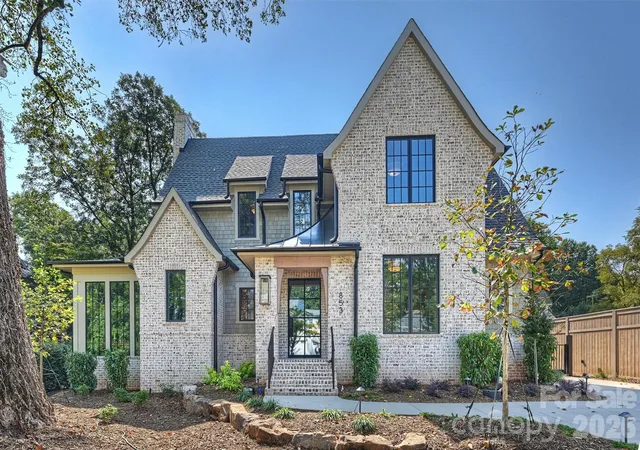
Find Homes by Property Features in Charlotte, NC
Nearby New Homes For Sale

Based on information submitted to the MLS GRID from Canopy MLS through Oct 01, 2026, 02:46PM. All data is obtained from various sources and may not have been verified by the broker or MLS GRID. Supplied Open House Information is subject to change without notice. All information should be independently reviewed and verified for accuracy. Properties may or may not be listed by the office/agent presenting the information. IDX information is provided exclusively for consumers’ personal, noncommercial use. It may not be used for any purpose other than to identify prospective properties which the consumers may be interested in purchasing. The data is deemed reliable but is not guaranteed by MLS GRID. The use of the MLS GRID Data may be subject to an end-user license agreement prescribed by the Member Participant’s applicable MLS, if any, and as amended from time to time. ©2026 Canopy MLS. All Rights Reserved.
 Advertising Broker: Nicholas Huscroft | Chosen Realty