- Overview
- Description
- Property Details
- Location
- Facts & Features
- Getting Around
- Nearby Homes


Street View
$1,550,000
Monthly Est:$7,715
 4 Beds
 4 Baths
3 full baths + 1 half bath
 2,740sqft
3718 Barclay Downs Dr, Charlotte, NC 28209
$1,550,000
$7,715/moEst:
Get Pre-Approved
Single Family Residence
Built in 1968
$-- HOA
0.45 acre lot
$566/sq.ft
Description
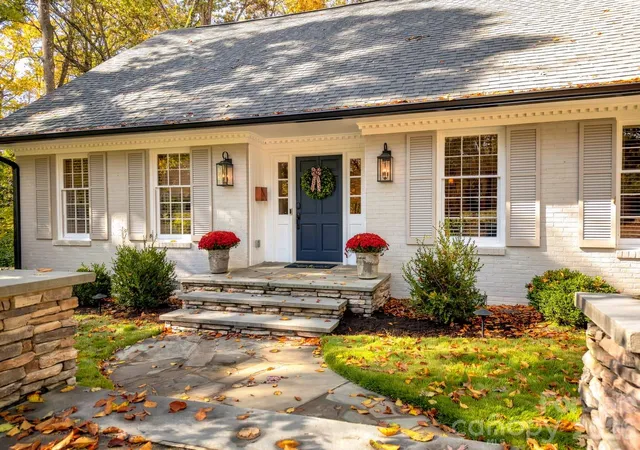
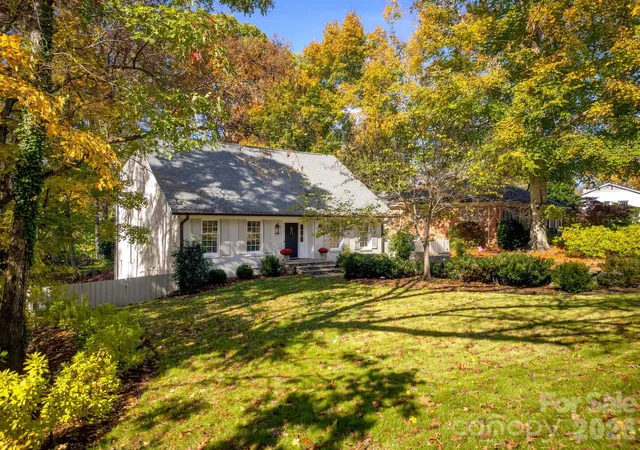
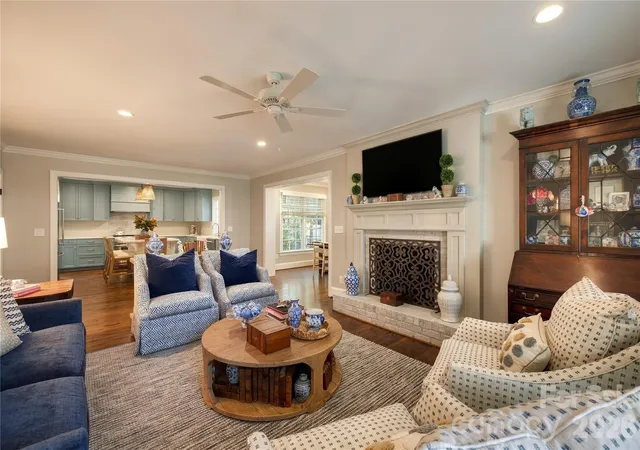
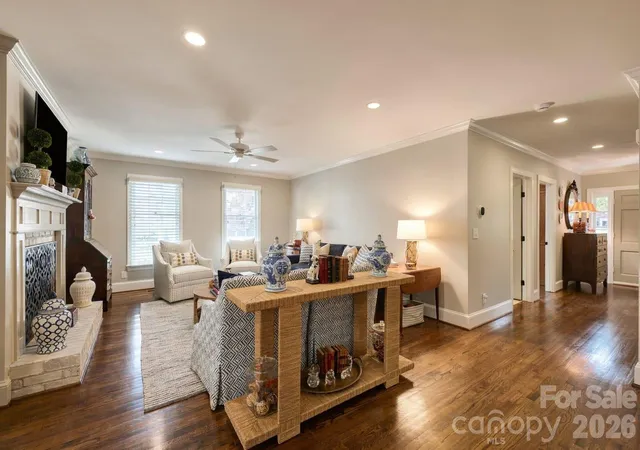
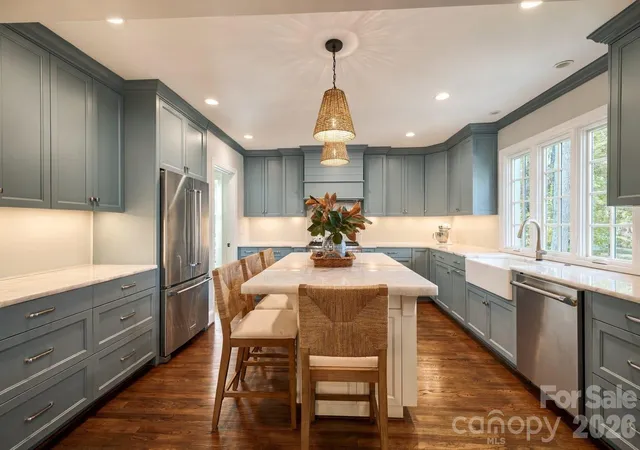
Welcome to this beautiful two-story home boasting timeless curb appeal and nestled on an exceptional 0.45 acre private lot in the heart of sought-after Barclay Downs. Step inside to an inviting and functional floor plan with 4 bedrooms, including a guest bedroom on the main level, 3.5 bathrooms, and separate family and living rooms. The freshly painted interior features crown moulding and beautifully-maintained original wood floors running throughout the main living spaces. The spacious kitchen features painted inset cabinetry, new quartzite countertops, a center island and large farmhouse sink overlooking the expansive backyard. The kitchen flows seamlessly to the dining room and living room, creating an ideal setting for entertaining. The dining area is surrounded by windows, providing plenty of natural light, connecting to a convenient back entrance with built-in storage space. Upstairs, you will find the primary suite with walk-in closet. The primary bathroom features new quartzite countertop and hardware, wainscoting, and a walk-in tile surround shower. Two secondary bedrooms are connected by a large Jack and Jill bathroom with separate vanity areas and tile surround shower/tub combo. The centrally-located upstairs laundry room features additional built-in storage. The home’s exterior was painted in 2025 and includes new lighting, a new gutter system and freshly-painted shutters. An automated gate entrance provides privacy and security to a rear driveway offering additional parking for guests with ample space to construct a garage, if desired. The vast, serene backyard is fenced and includes a paver patio, leading down to a sweeping grassy area surrounded by mature trees. The walk-out basement storage space is framed out, and the crawlspace area includes a new vapor barrier and dehumidifier. This incredible home delivers convenient access to SouthPark, Myers Park, Uptown, shopping, dining and Selwyn, AG and MP schools. Allows for priority membership to Barclay Downs Swim and Racquet Club. Well maintained and move-in ready!
- Houzeo last checked: 3 minutes ago
- Listing updated: November 13, 2026 at 11:35 pm
- Listing Provided by: KC Regis (703) 338-9803 | Dickens Mitchener & Associates Inc (704) 342-1000
- Source: Canopy MLS as distributed by MLS GRID | MLS#: 4440688

Property Details
Status
Active
Type
Single Family Residence
No. of Stories
-
County
City
Neighborhood
Year Built
1968
HOA Fees
-
Finished Area
2,740 sqft
Lot Size
0.45 acre lot
Basement Area
- sqft
MLS Name
Canopy MLS as distributed by MLS GRID
MLS Number
4440688
MLS Status
Active
Days on Market
3
Cumulative Days on Market
1

Continue Your Journey in App
Find your dream home, receive real-time updates, and many more!
Continue Your Journey in App
Find your dream home, receive real-time updates, and many more!
Location
Facts & Features
Rooms
Bedrooms & bathrooms
Bedrooms: 4
Bathrooms: 4
Interior
Cooling
Central Air
Flooring
Tile, Wood
Interior Features
Attic Other, Kitchen Island, Open Floorplan, Walk In Closet(s)
Sewer
Public Sewer
Appliances
Dishwasher, Disposal, Exhaust Hood, Gas Oven, Gas Range, Gas Water Heater, Refrigerator
Heating
Central
Construction
Year Built
Year Built: 1968
Home type
Single Family Residence
Foundation Details
Basement, Crawl Space
Construction Materials
Brick Partial, Hardboard Siding
Utilities & Energy
Water Source
City
Laundry Features
Laundry Room, Upper Level
Parking Features
Electric Vehicle Charging Station(s)
Other Features
Patio And Porch Features
Patio
Subdivision Name
Barclay Downs
Price History
| Date | Event | Price |
|---|---|---|
11/12/2026 Source: | Listed for Sale | $1,550,000 $566/sqft |
11/10/2026 Source: | Coming Soon | $1,550,000 +40.91% $566/sqft |
06/05/2025 Source: | Sold | $1,100,000 -8.33% $401/sqft |
04/11/2025 Source: | Listed for Sale | $1,200,000 +213.32% $438/sqft |
03/17/2015 Source: | Price Decreased | $383,000 -6.36% $140/sqft |

Show more
Nearby Homes
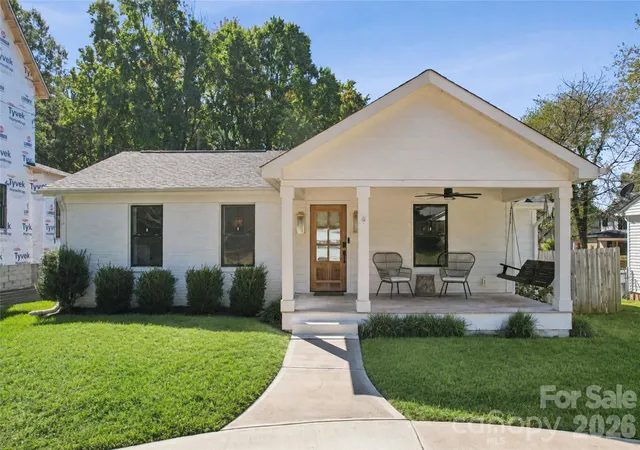
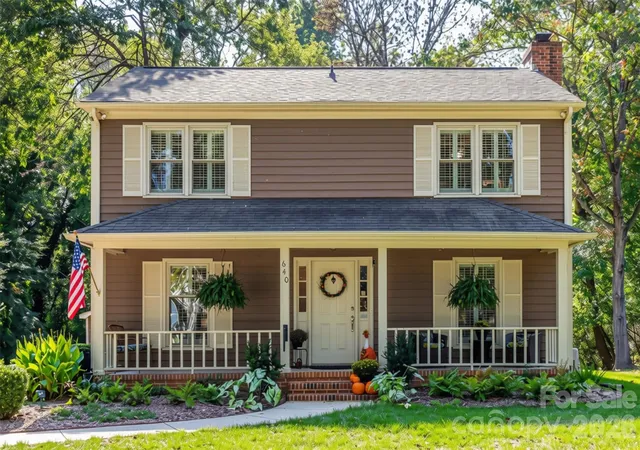
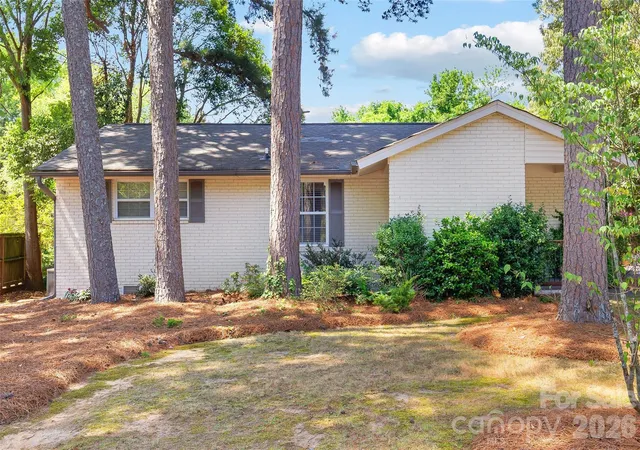
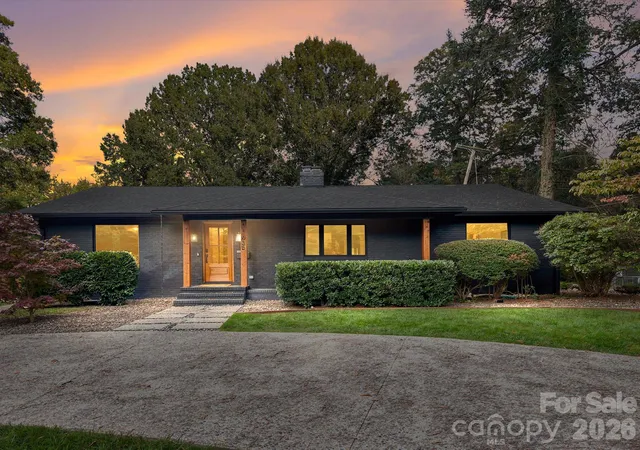
Find Homes by Property Features in Charlotte, NC
Nearby New Homes For Sale

Based on information from Canopy MLS through Nov 16, 2026, 01:00AM as submitted to and distributed by MLS GRID. All data is obtained from various sources and may not have been verified by the broker or MLS GRID. Supplied Open House Information is subject to change without notice. All information should be independently reviewed and verified for accuracy. Properties may or may not be listed by the office/agent presenting the information. IDX information is provided exclusively for consumers’ personal, noncommercial use. It may not be used for any purpose other than to identify prospective properties which the consumers may be interested in purchasing. The data is deemed reliable but is not guaranteed by MLS GRID. The use of the MLS GRID Data may be subject to an end-user license agreement prescribed by the Member Participant’s applicable MLS, if any, and as amended from time to time. ©2026 Canopy MLS. All Rights Reserved.
 Advertising Broker: Nicholas Huscroft | Chosen Realty
