- Overview
- Description
- Property Details
- Location
- HOA Management
- Facts & Features
- Getting Around
- Nearby Homes



$434,900
Monthly Est:$2,165
 3 Beds
 2 Baths
2 full baths
 1,290sqft
3417 SE Tennessee Ter, Orlando, FL 32806
$434,900
$2,165/moEst:
Get Pre-Approved
Single Family Residence
Built in 1960
$-- HOA
8,440 sqft lot
$337/sq.ft
Description
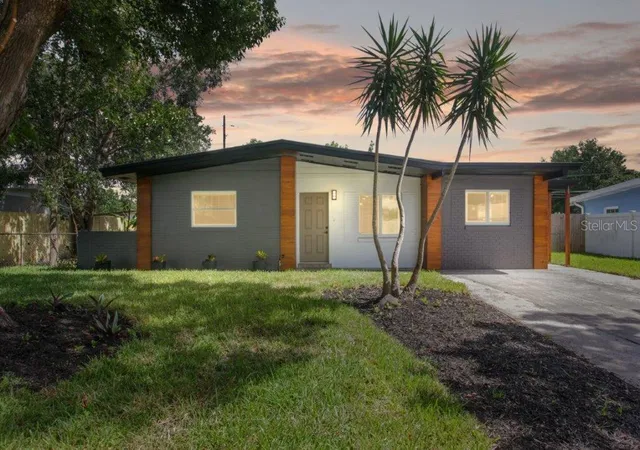
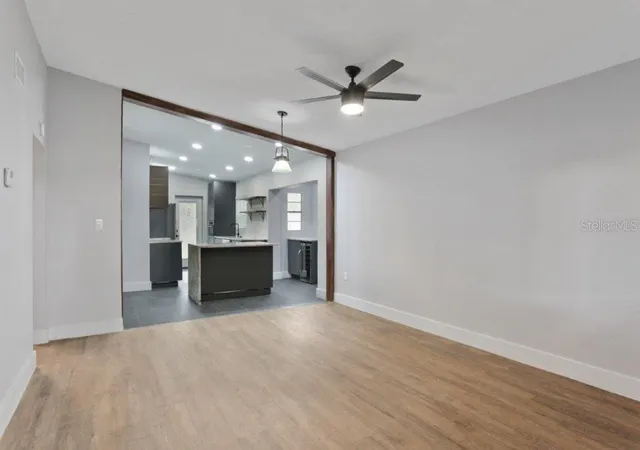
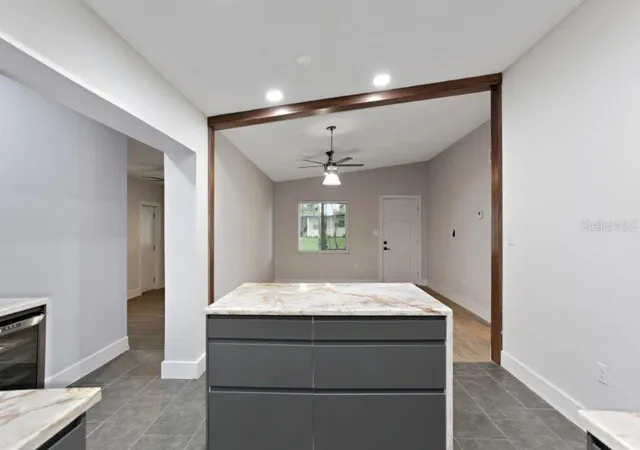
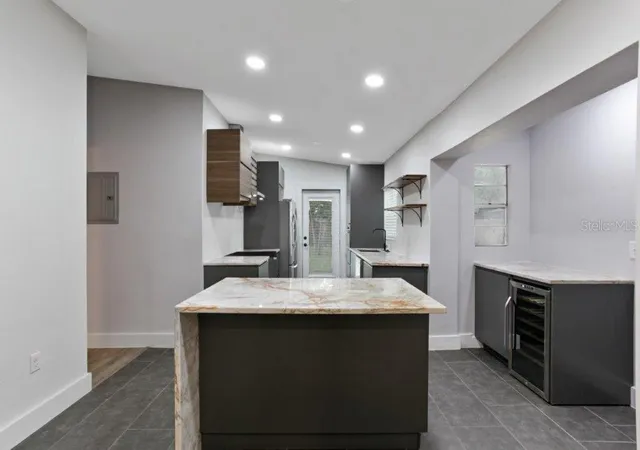
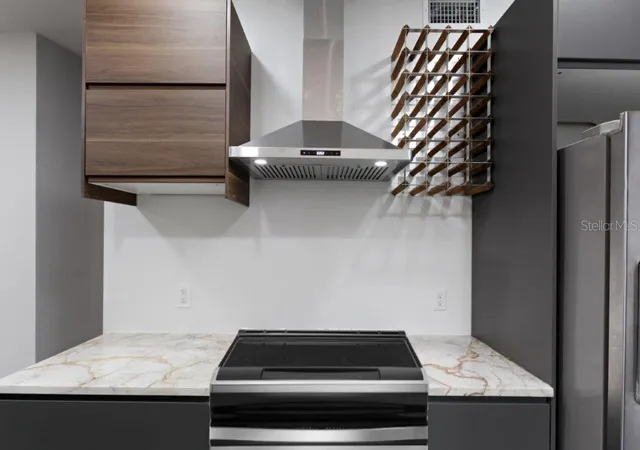
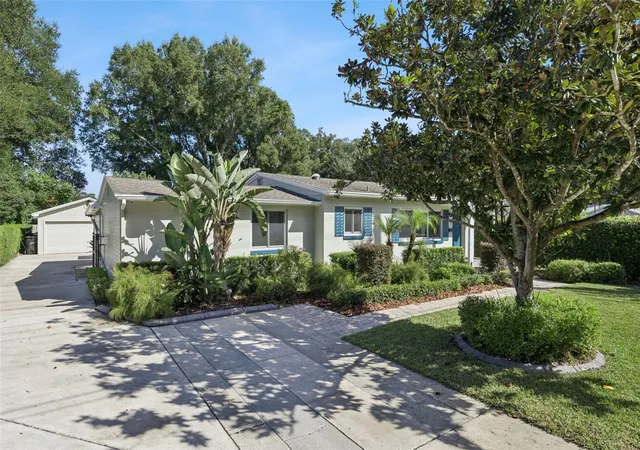
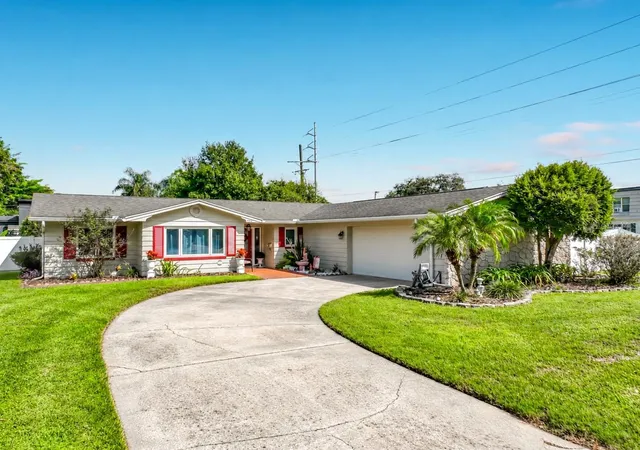
THIS GORGEOUS 3 BED/2BATHS MID-CENTURY MODERN ARCHITECTURALLY DESIGNED SINGLE FAMILY HOME IS NEWLY REMODELED AND NESSELED IN THE SPAWLING AGNES HEIGHTS SUBDIVISON OF THE HOURGLASS DISTRICT OF EAST ORLANDO. THIS ELEGANT HOME FEATURES 1,290 SQ. FT. OF LIVING SPACE, A MODERN SWEDISH KITCHEN FEATURING CRYSTAL COUNTER TOPS, ISLAND WITH FUNCTIONAL DRAWERS, BAR CABINET WITH 27 BOTTLE WINE COOLER, PORCELEN TILE FLOORS. STAINLESS STEELE APPLIANCES INCLUDE RANGE (WILL BE DELIVERED PRIOR TO CLOSING), RANGE HOOD, REFRIGIRATOR AND MICROWAVE/CONVECTION OVEN. BEAMED CIELING THAT FLOWS TO THE BEAUTIFUL LAMINANTE WOOD FLOORS. LOVELY DESIGNED MASTER AND QUEST BATHROOMS WITH MATTE BLACK FIXTURES AND MATTE BLACK CIELING FANS IN MASTER BEDROOM, LIVING ROOM AND FAMILY ROOM. BRAND NEW ROOF 2021, NEW 40 GALLON HOT WATER HEATER IN THE UTILITY ROOM WITH MOTION SENSORED LIGHT SWITCH , UPDATED PLUMBING, NEW ELECTRICAL PANEL AND UPDATED AC HANDLER,CONDENSER AND NEW AIR DUCTS. WONDERFULLY LANDSCAPED TO GIVE ULTIMATE CURB APPEAL. THIS HOME IS 10 MINUTES FROM DOWNTOWN ORLANDO, 15 MINUTES TO ORLANDO INTERNATIONAL AIRPORT, 10 MINUTES TO RETAIL SHOPPING AND RESTUARANTS, 15MINUTES TO VALENCIAL STATE COLLEGE, 25 MINUTES TO UCF AND 30 MINUTES TO DISNEY WORLD.
- Houzeo last checked: 31 minutes ago
- Listing updated: October 20, 2026 at 5:03 pm
- Listing Provided by: Darryl Henderson, Jr (407) 461-8637 | GLOBAL ENTERPRISE REALTY GROUP (321) 281-8781
- Source: Stellar MLS-FL as distributed by MLS GRID | MLS#: O6385923

Property Details
Status
Active
Type
Single Family Residence
No. of Stories
-
County
City
Neighborhood
--
Year Built
1960
HOA Fees
-
Finished Area
1,290 sqft
Lot Size
8,440 sqft lot
Basement Area
- sqft
MLS Name
Stellar MLS
MLS Number
O6385923
MLS Status
Active
Days on Market
246
Cumulative Days on Market
235

Continue Your Journey in App
Find your dream home, receive real-time updates, and many more!
Continue Your Journey in App
Find your dream home, receive real-time updates, and many more!
Location
HOA Management
DARRYL B. HENDERSON II
HOA Fees
$-/
Disclaimer: Amenities are based on third-party information and may vary; buyers must independently verify all amenities, as information is deemed reliable but not guaranteed.
Facts & Features
Rooms
Bedrooms & bathrooms
Bedrooms: 3
Bathrooms: 2
Interior
Sewer
Public Sewer, Septic Tank
Flooring
Laminate, Tile
Exterior Features
Lighting
Heating
Central
Window Features
Blinds
Cooling
Central Air
Interior Features
Cathedral Ceiling(s), Ceiling Fans(s), Dry Bar, High Ceilings, Primary Bedroom Main Floor, Stone Counters, Window Treatments
Appliances
Dishwasher, Disposal, Dryer, Electric Water Heater, Microwave, Range, Range Hood, Refrigerator, Washer, Wine Refrigerator
Construction
Year Built
Year Built: 1960
Home type
Single Family Residence
Foundation Details
Slab
Property Condition
Completed
Construction Materials
Block, Stone
Roof
Shingle
Utilities & Energy
Utilities
Cable Available, Electricity Connected, Phone Available
Water Source
None, Public
Laundry Features
Inside, Laundry Room
Parking Features
Driveway, Off Street
Other Features
Vegetation
Fruit Trees, Trees/landscaped
Subdivision Name
Agnes Heights 0030
Patio And Porch Features
None
Lot Features
City Limits
Price History
| Date | Event | Price |
|---|---|---|
10/19/2026 Source: | Price Decreased | $434,900 -1.14% $337/sqft |
09/29/2026 Source: | Price Decreased | $439,900 -2.22% $341/sqft |
08/31/2026 Source: #MFRO6385923 | Price Decreased | $449,900 -1.96% $349/sqft |
08/17/2026 Source: | Price Decreased | $458,900 -0.22% $356/sqft |
07/18/2026 Source: | Price Decreased | $459,900 -1.08% $357/sqft |

Show more
Nearby Homes
Find Homes by Property Features in Orlando, FL
Nearby New Homes For Sale

Based on information from Stellar MLS® through Nov 01, 2026, 10:45AM as submitted to and distributed by MLS GRID. All data is obtained from various sources and may not have been verified by the broker or MLS GRID. Supplied Open House Information is subject to change without notice. All information should be independently reviewed and verified for accuracy. Properties may or may not be listed by the office/agent presenting the information. IDX information is provided exclusively for consumers’ personal non-commercial use. It may not be used for any purpose other than to identify prospective properties consumers may be interested in purchasing. The data is deemed reliable but is not guaranteed by MLS GRID. The use of the MLS GRID Data may be subject to an end-user license agreement prescribed by the Member Participant’s applicable MLS, if any, and as amended from time to time. © 2026 Stellar MLS. All Rights Reserved.
 Advertising Broker: Fred McGill | Simple Showing, Inc
