- 0
- 8
- Overview
- Description
- Property Details
- Location
- Facts & Features
- Getting Around
- Nearby Homes
 Price Drop: $17.5K (09/03)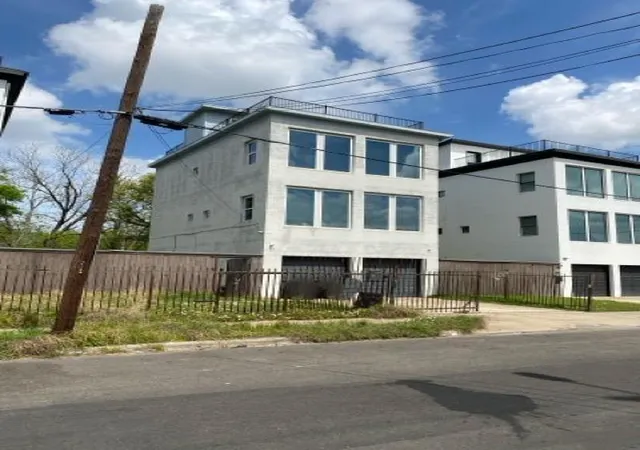

Street View
$221,500
Monthly Est:$1,102
 3 Beds
 4 Baths
3 full baths + 1 half bath
 2,508sqft
3419 Rawley St, Houston, TX 77020
$221,500
$1,102/moEst:
Get Pre-Approved
Single Family Residence
Built in 2017
$-- HOA
0.08 acre lot
$88/sq.ft
Description
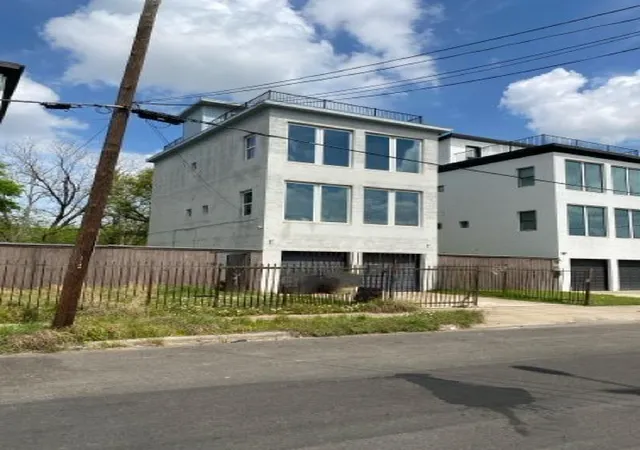
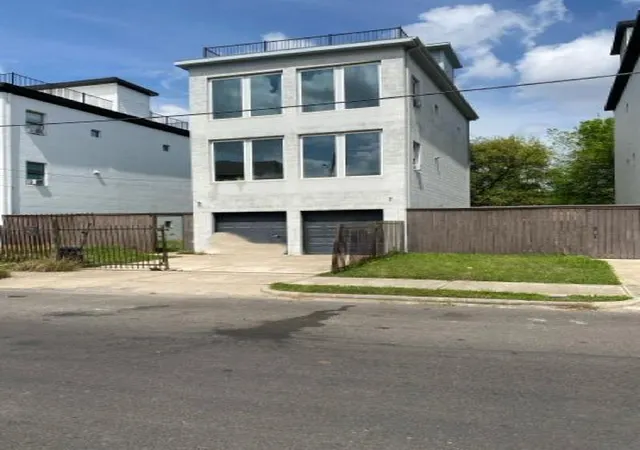
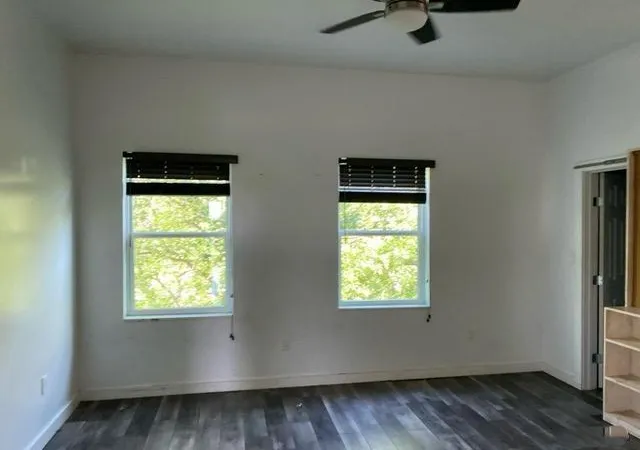
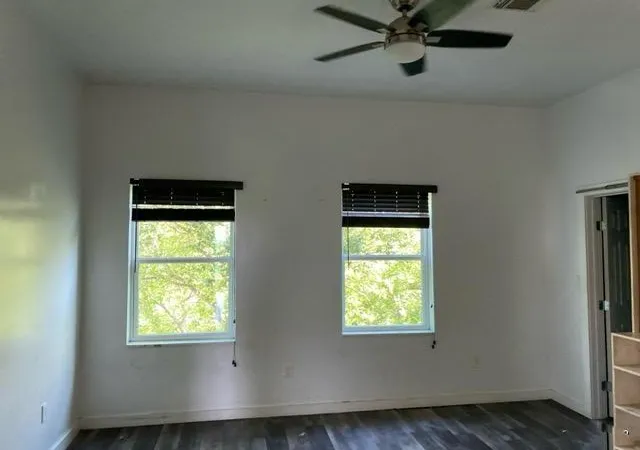
Step into elevated city living in the heart of Fifth Ward. This 3-bed, 3.5-bath, three-level home with a 2-car attached garage delivers space, style, and flexibility. Open living areas, high ceilings, and large windows bring in natural light, while the kitchen offers granite counters, gas range, and modern functionality. Private bedrooms with en-suite baths create ideal separation. Enjoy balcony/deck space and quick access to Downtown, EaDo, and hotspots like Saint Arnold Brewing, The Original Ninfa’s, and East River. Solid value with room to personalize—great for homeowners or investors.
- Houzeo last checked: 14 minutes ago
- Listing updated: September 8, 2026 at 4:13 pm
- Listing Provided by: Chris Lawrence (183) 245-53550 | Trillionaire Realty (877) 410-2037
- Source: Houston Association of Realtors | MLS#: 94764294

Property Details
Status
Active
Type
Single Family Residence
No. of Stories
3
County
City
Neighborhood
Year Built
2017
HOA Fees
-
Finished Area
2,508 sqft
Lot Size
0.08 acre lot
Basement Area
- sqft
MLS Name
Houston Association of Realtors
MLS Number
94764294
MLS Status
Active
Days on Market
154

Continue Your Journey in App
Find your dream home, receive real-time updates, and many more!
Download App
Continue Your Journey in App
Find your dream home, receive real-time updates, and many more!
Location
Facts & Features
Rooms
Bedrooms & bathrooms
Bedrooms: 3
Bathrooms: 4
Interior
Cooling
Electric
Flooring
Laminate
Appliances
Disposal, Free Standing Range, Dishwasher
Interior Features
2 Staircases, Balcony, 1 Bedroom Down Not Primary Br, 1 Bedroom Up, Primary Bed 3rd Floor
Sewer
Public Sewer
Heating
Electric
Construction
Year Built
Year Built: 2017
Home type
Single Family Residence
Roof
Built Up
Foundation Details
Pillar/post/pier, Slab
Architectural Style
Contemporary/modern
Construction Materials
Cement Siding, Stucco
Utilities & Energy
Parking Features
Attached
Water Source
Public
Other Features
Lot Features
Subdivided, 0 Up To 1/4 Acre
Disclosures
Real Estate Owned
Patio And Porch Features
Patio/deck, Deck
Subdivision Name
Rawley Vista
Price History
| Date | Event | Price |
|---|---|---|
09/03/2026 Source: | Price Decreased | $221,500 -7.32% $88/sqft |
08/09/2026 Source: | Pending | $239,000 -4.36% $95/sqft |
07/31/2026 Source: | Listed for Sale | $249,900 $100/sqft |
07/21/2026 Source: | Pending | $249,900 $100/sqft |
07/13/2026 Source: | Price Decreased | $249,900 -7.10% $100/sqft |

Show more
Nearby Homes




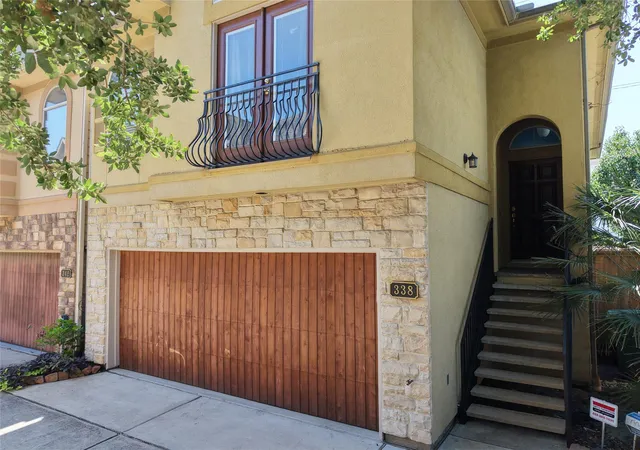

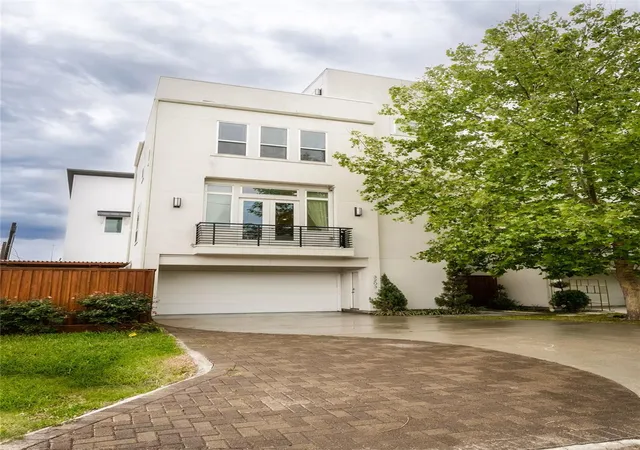
Find Homes by Property Features in Houston, TX
Nearby New Homes For Sale

Based on information from the Houston Realtors® Information Service or its MLS through Sep 23, 2026, 02:15AM. IDX feed of MLS data is provided exclusively to Participants or Subscribers for display on their website solely for consumers’ personal, non commercial use. MLS data may not be used for any purpose other than to display prospective properties consumers may be interested in purchasing or leasing, and the MLSdata is not guaranteed accurate by the MLS. All information provided should be independently verified. This website may not include listings or property addresses of sellers who have directed their listing brokers to withhold their listing or their property address from display on the Internet. © 2026, Houston Realtors Information Service, Inc. All Rights Reserved
 Advertising Broker: Michelle Brecker | Pathway To Home Realty

Love this home?
Here's 4 things you can do

Your local real estate expert. Speak directly with agent about the home & pricing.

Book your private tour
as early as Tomorrow at 09:00 AM

Rates starting from 6.3%. Secure financing early to move quickly when you're ready.

Fastest way to get your offer in. Speak directly with agent to negotiate the offer.


