- Overview
- Description
- Property Details
- Location
- Facts & Features
- Getting Around
- Nearby Homes

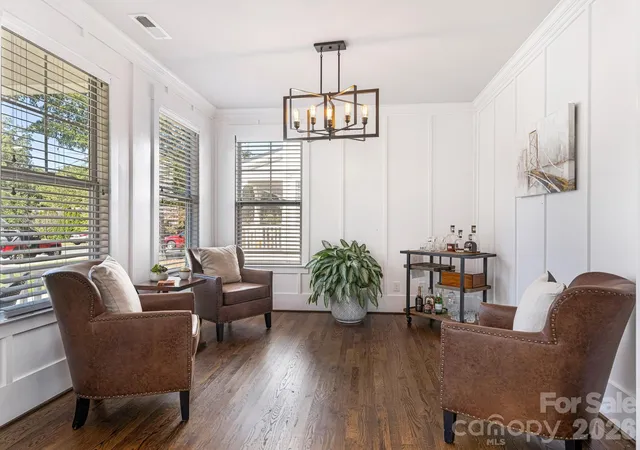

Street View
$825,000
Monthly Est:$4,106
 3 Beds
 3 Baths
2 full baths + 1 half bath
 2,576sqft
342 Main St, Matthews, NC 28105
$825,000
$4,106/moEst:
Get Pre-Approved
Single Family Residence
Built in 2018
$-- HOA
0.17 acre lot
$320/sq.ft
Description
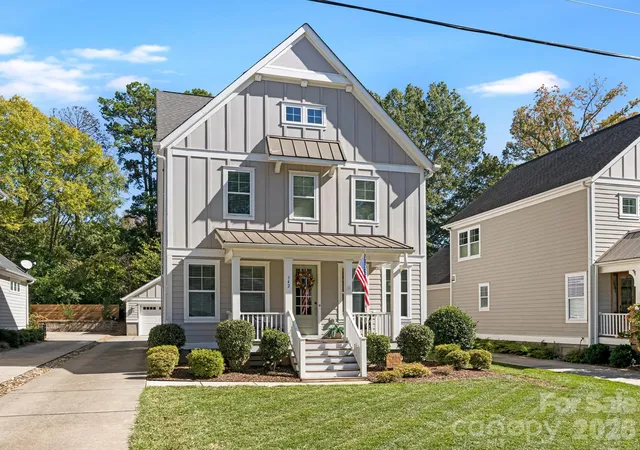
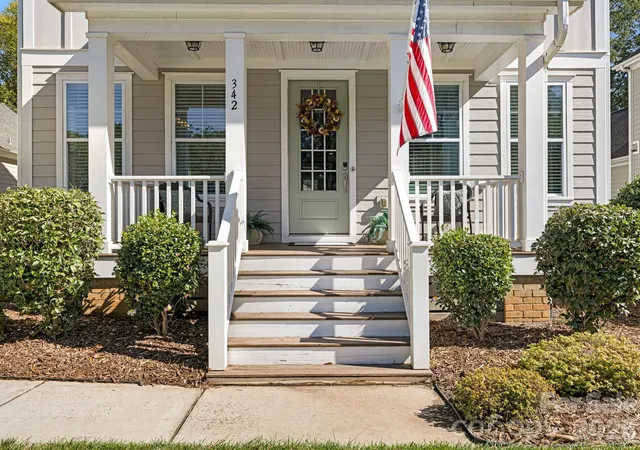
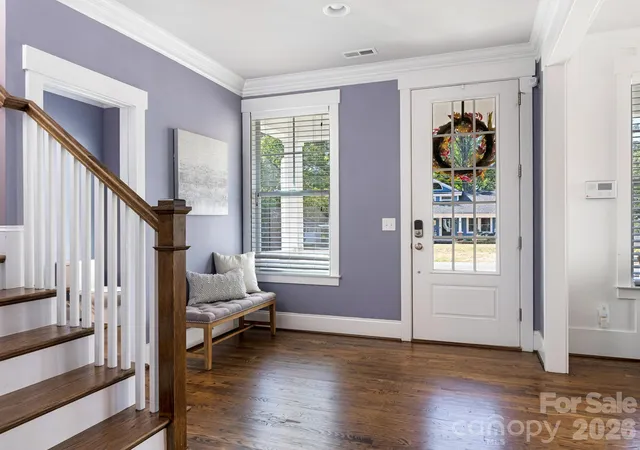
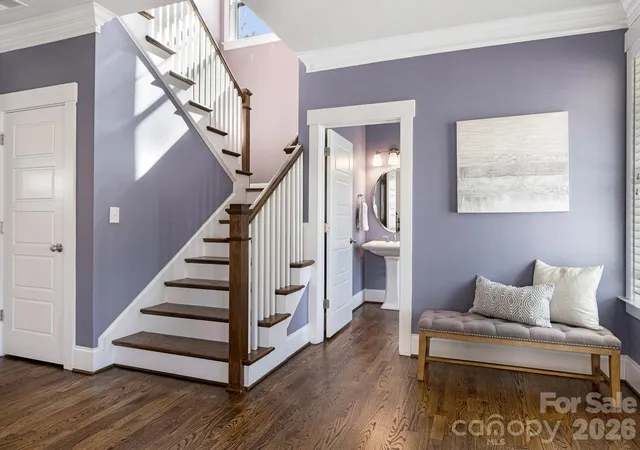
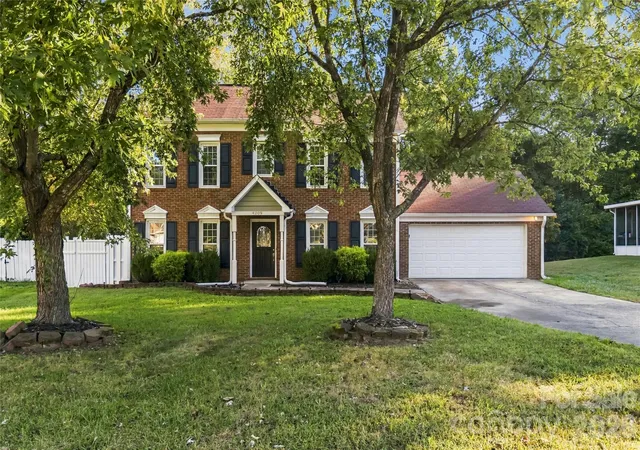
Location is everything!! This 2018 custom built home by Evans Coghill is only a short distance from downtown Matthews! This home embodies the charm of an Arts and Craft design which has been thoughtfully tailored for effortless living and entertaining! The covered rocking chair front porch invites you in to enjoy the 9ft ceilings, detailed trim work, and gleaming hardwood floors on the main level! You will fall in love with the brightness of this beautifully crafted open concept floorplan. The multi-functional front room works perfectly as an office, lounge, or playroom- all while flowing naturally into the heart of the home! The gourmet kitchen is complete with an expansive island, quartz countertops, subway backsplash, 5 burner gas cooktop, stainless hood, walk-in pantry, separate beverage center & drop zone! The family room has oversized built-in cabinetry flanking the fireplace and seamlessly blends with the dining room which is flooded with natural light! Upstairs you will first notice the flexible loft area which can be used as an additional office, gaming area, or arts & craft area. The spacious primary suite is the highlight of the second floor with ample natural light, a luxe bathroom, an oversized closet with a custom shelving system! Two additional sizable bedrooms, a generous bathroom with dual sink vanity, and laundry room complete the second-floor layout. Step outside to the cozy screened porch, outdoor patio, garden area & detached garage w/ a whole home generator! This home is truly a unique combination of everyday livability and small town living within an easy reach to everything downtown Matthews offers...boutique shops, restaurants, parks, Saturday morning farmer's market, Stumptown Festival, concerts and community events throughout the year! Don't miss this one!
- Houzeo last checked: 8 minutes ago
- Listing updated: October 29, 2026 at 11:57 pm
- Listing Provided by: Tina Kostelnik (704) 770-7133 , David Kostelnik | Corcoran HM Properties (704) 909-5000
- Source: Canopy MLS as distributed by MLS GRID | MLS#: 4436271

Property Details
Status
Active
Type
Single Family Residence
No. of Stories
-
County
City
Neighborhood
--
Year Built
2018
HOA Fees
-
Finished Area
2,576 sqft
Lot Size
0.17 acre lot
Basement Area
- sqft
MLS Name
Canopy MLS as distributed by MLS GRID
MLS Number
4436271
MLS Status
Active
Days on Market
8
Cumulative Days on Market
6
Open House

Continue Your Journey in App
Find your dream home, receive real-time updates, and many more!
Continue Your Journey in App
Find your dream home, receive real-time updates, and many more!
Location
Facts & Features
Rooms
Bedrooms & bathrooms
Bedrooms: 3
Bathrooms: 3
Interior
Interior Features
Attic Stairs Pulldown, Built In Features, Drop Zone, Entrance Foyer, Kitchen Island, Open Floorplan, Walk In Closet(s), Walk In Pantry
Cooling
Central Air
Sewer
County Sewer
Flooring
Carpet, Tile, Wood
Heating
Forced Air
Appliances
Dishwasher, Disposal, Electric Oven, Gas Water Heater
Construction
Year Built
Year Built: 2018
Home type
Single Family Residence
Roof
Architectural Shingle
Foundation Details
Crawl Space
Construction Materials
Fiber Cement
Utilities & Energy
Fireplace Features
Gas, Gas Log, Living Room
Parking Features
Detached Garage
Water Source
County Water
Laundry Features
Electric Dryer Hookup, Laundry Room, Upper Level
Other Features
Subdivision Name
Matthews
Patio And Porch Features
Covered, Deck, Front Porch, Screened
Price History
| Date | Event | Price |
|---|---|---|
10/23/2026 Source: | Listed for Sale | $825,000 +68.88% $320/sqft |
10/01/2018 Source: | Sold | $488,500 $190/sqft |

Nearby Homes
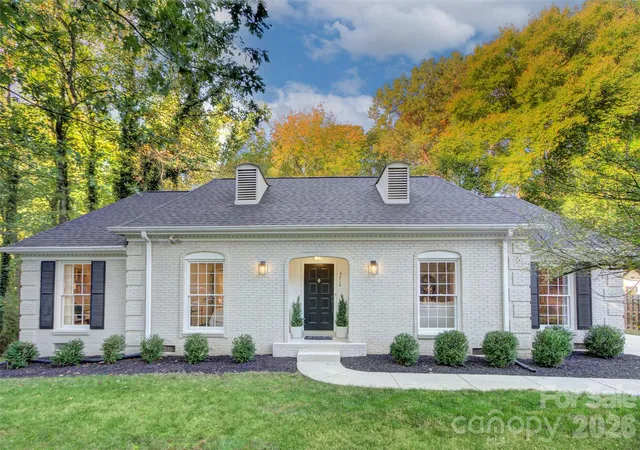
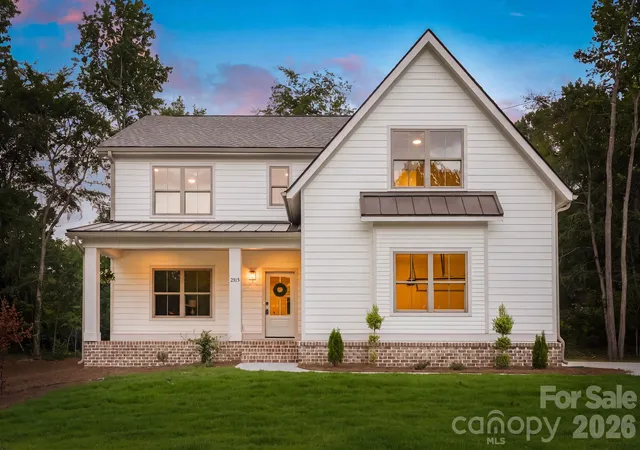
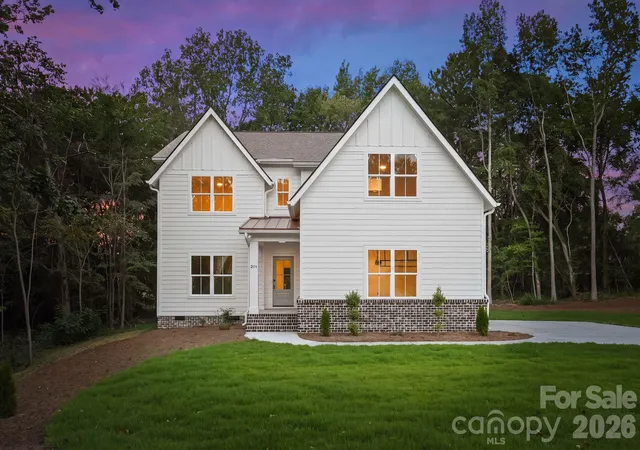


Find Homes by Property Features in Matthews, NC
Nearby New Homes For Sale

Based on information submitted to the MLS GRID from Canopy MLS through Oct 31, 2026, 11:15AM. All data is obtained from various sources and may not have been verified by the broker or MLS GRID. Supplied Open House Information is subject to change without notice. All information should be independently reviewed and verified for accuracy. Properties may or may not be listed by the office/agent presenting the information. IDX information is provided exclusively for consumers’ personal, noncommercial use. It may not be used for any purpose other than to identify prospective properties which the consumers may be interested in purchasing. The data is deemed reliable but is not guaranteed by MLS GRID. The use of the MLS GRID Data may be subject to an end-user license agreement prescribed by the Member Participant’s applicable MLS, if any, and as amended from time to time. ©2026 Canopy MLS. All Rights Reserved.
 Advertising Broker: Nicholas Huscroft | Chosen Realty
