- Overview
- Description
- Property Details
- Location
- Facts & Features
- Getting Around
- Nearby Homes
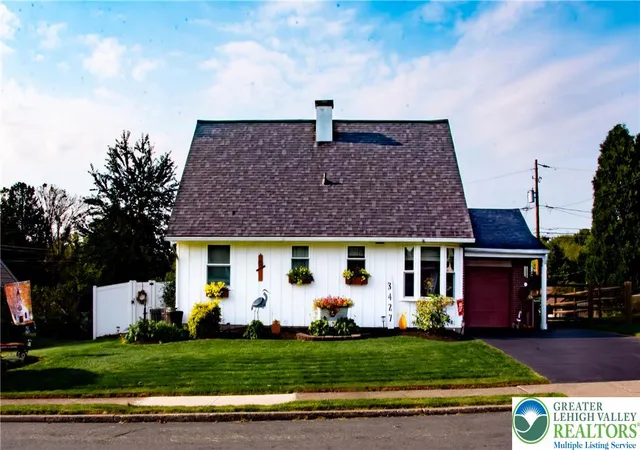

Street View
$390,000
Monthly Est:$1,941
 3 Beds
 2 Baths
2 full baths
 1,850sqft
3427 Gail Ln, Whitehall, PA 18052
$390,000
$1,941/moEst:
Get Pre-Approved
Single Family Residence
Built in 1960
$-- HOA
9,138 sqft lot
$211/sq.ft
Description
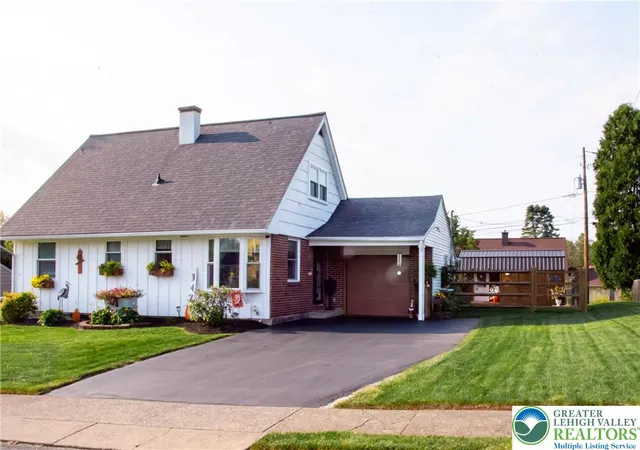
**OPEN HOUSE CANCELLED** Welcome to this charming Cape Cod in Whitehall Township, offering generous living spaces, thoughtful updates, and wonderful outdoor living! This inviting home features 3 generously sized bedrooms, including a convenient main-level bedroom currently used as the primary, plus two additional bedrooms upstairs. Both full bathrooms have been updated, providing modern comfort and style.
The updated kitchen features a spacious eating area, while the impressive, oversized family room offers plenty of room to gather, relax, and entertain. A gas fireplace creates a cozy focal point, while skylights bring in an abundance of natural light.
The partially finished basement provides additional flexible space, along with two large unfinished areas ideal for storage. The home also offers central A/C, gas heat, and a newer roof installed in 2020.
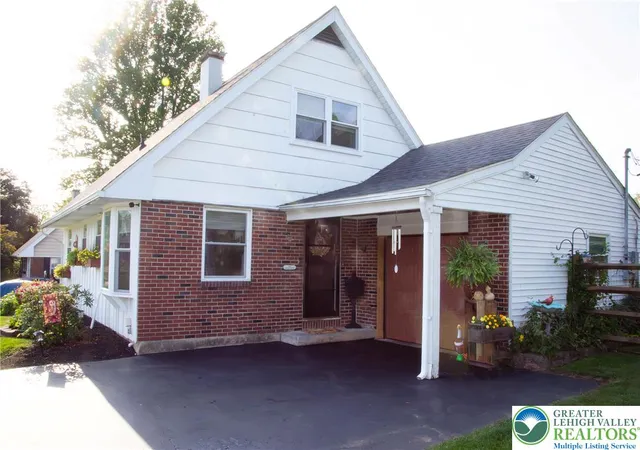
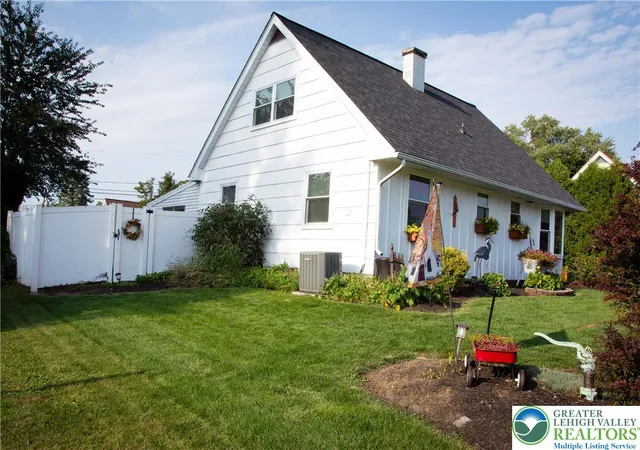
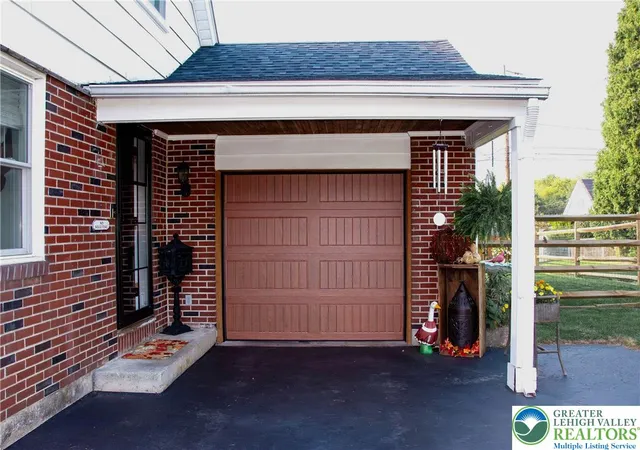
Outside, enjoy your own private retreat with a fully fenced backyard, mature landscaping, large shed, and beautiful brick paver patio with pergola—perfect for outdoor dining, entertaining, or simply enjoying the warmer months. A one-car garage with new garage door adds everyday convenience and additional storage.
Enjoy all that Whitehall has to offer, with shopping, dining, parks, recreation and everyday conveniences just minutes away, specifically the Ironton Rail Trail and Hokendauqua Park plus easy access to Route 22 and the surrounding Lehigh Valley.
This home offers a wonderful combination of space, updates, functionality, and outdoor enjoyment, this Cape Cod is ready to welcome its next owners!
- Houzeo last checked: 4 hours ago
- Listing updated: October 3, 2026 at 8:02 pm
- Listing Provided by: Meredith Misko (484) 456-1015 | Weichert Realtors (610) 865-5555
- Source: Greater Lehigh Valley MLS-PA | MLS#: 784662

Property Details
Status
Pending
Type
Single Family Residence
No. of Stories
1
County
City
Neighborhood
--
Year Built
1960
HOA Fees
-
Finished Area
1,850 sqft
Lot Size
9,138 sqft lot
Basement Area
- sqft
MLS Name
Greater Lehigh Valley MLS
MLS Number
784662
MLS Status
Pending
Days on Market
15

Continue Your Journey in App
Find your dream home, receive real-time updates, and many more!
Download App
Continue Your Journey in App
Find your dream home, receive real-time updates, and many more!
Location
Facts & Features
Rooms
Bedrooms & bathrooms
Bedrooms: 3
Bathrooms: 2
Recreation
Level: Basement
Area: 418.00 Square Feet
Dimensions: 22.00 x 19.00
FullBath
Level: Second
Area: 40.00 Square Feet
Dimensions: 5.00 x 8.00
Bedroom
Level: Second
Area: 224.00 Square Feet
Dimensions: 14.00 x 16.00
Bedroom
Level: Second
Area: 153.00 Square Feet
Dimensions: 17.00 x 9.00
FullBath
Level: First
Area: 160.00 Square Feet
Dimensions: 16.00 x 10.00
PrimaryBedroom
Level: First
Area: 132.00 Square Feet
Dimensions: 11.00 x 12.00
FamilyRoom
Level: First
Area: 338.00 Square Feet
Dimensions: 26.00 x 13.00
DiningRoom
Level: First
Area: 240.00 Square Feet
Dimensions: 16.00 x 15.00
Kitchen
Level: First
Area: 150.00 Square Feet
Dimensions: 15.00 x 10.00
Interior
Cooling
Central Air
Flooring
Ceramic Tile, Luxury Vinyl, Luxury Vinyl Plank
Appliances
Dishwasher, Gas Dryer, Gas Oven, Gas Water Heater, Microwave, Refrigerator, Washer
Sewer
Public Sewer
Exterior Features
Breezeway, Fence, Patio, Shed
Heating
Gas
Interior Features
Attic, Dining Area, Kitchen Island, Storage, Walk In Closets
Construction
Year Built
Year Built: 1960
Home type
Single Family Residence
Construction Materials
Asbestos, Brick, Wood Siding
Roof
Asphalt, Fiberglass, Rubber
Architectural Style
Cape Cod
Utilities & Energy
Water Source
Public
Parking Features
Attached, Driveway, Garage, Off Street, On Street, Garage Door Opener
Laundry Features
Gas Dryer Hookup, Main Level
Fireplace Features
Gas Log
Basement
Partially Finished
Other Features
Subdivision Name
Echo Heights
Patio And Porch Features
Patio
Price History
| Date | Event | Price |
|---|---|---|
10/03/2026 Source: | Pending | $390,000 $211/sqft |
09/22/2026 Source: | Listed for Sale | $390,000 $211/sqft |
09/22/2026 Source: | Coming Soon | $390,000 -51.18% $211/sqft |
04/07/2017 Source: | Sold | $798,900 $432/sqft |


Nearby Homes




Find Homes by Property Features in Whitehall, PA
Nearby New Homes For Sale


Based on information from the Greater Lehigh Valley Realtors, Inc. (GLVR) from the Multiple Listing Service through Oct 08, 2026, 11:00AM. MLS Listing Information has not been verified and is not guaranteed by MLS. Information is provided exclusively for consumers’ personal, non-commercial use, it may not be used for any purpose other than to identify prospective properties consumers may be interested in purchasing. The data is deemed reliable but is not guaranteed to be accurate by the MLS. This website may not include listings or property addresses of sellers who have directed their listing brokers to withhold their listing or their property address from display on the Internet. The data relating to real estate for sale on this website comes in part from the IDX program of the GLVR MLS. Real estate listings held by brokerage firms other than Sell Your Home Services.com include the name of the listing broker. © 2026 Greater Lehigh Valley REALTORS® Multiple Listing Service - All Rights Reserved.
 Advertising Broker: Daniel Demers | Sell Your Home Services