- Overview
- Description
- Property Details
- Location
- HOA Management
- Facts & Features
- Getting Around
- Nearby Homes

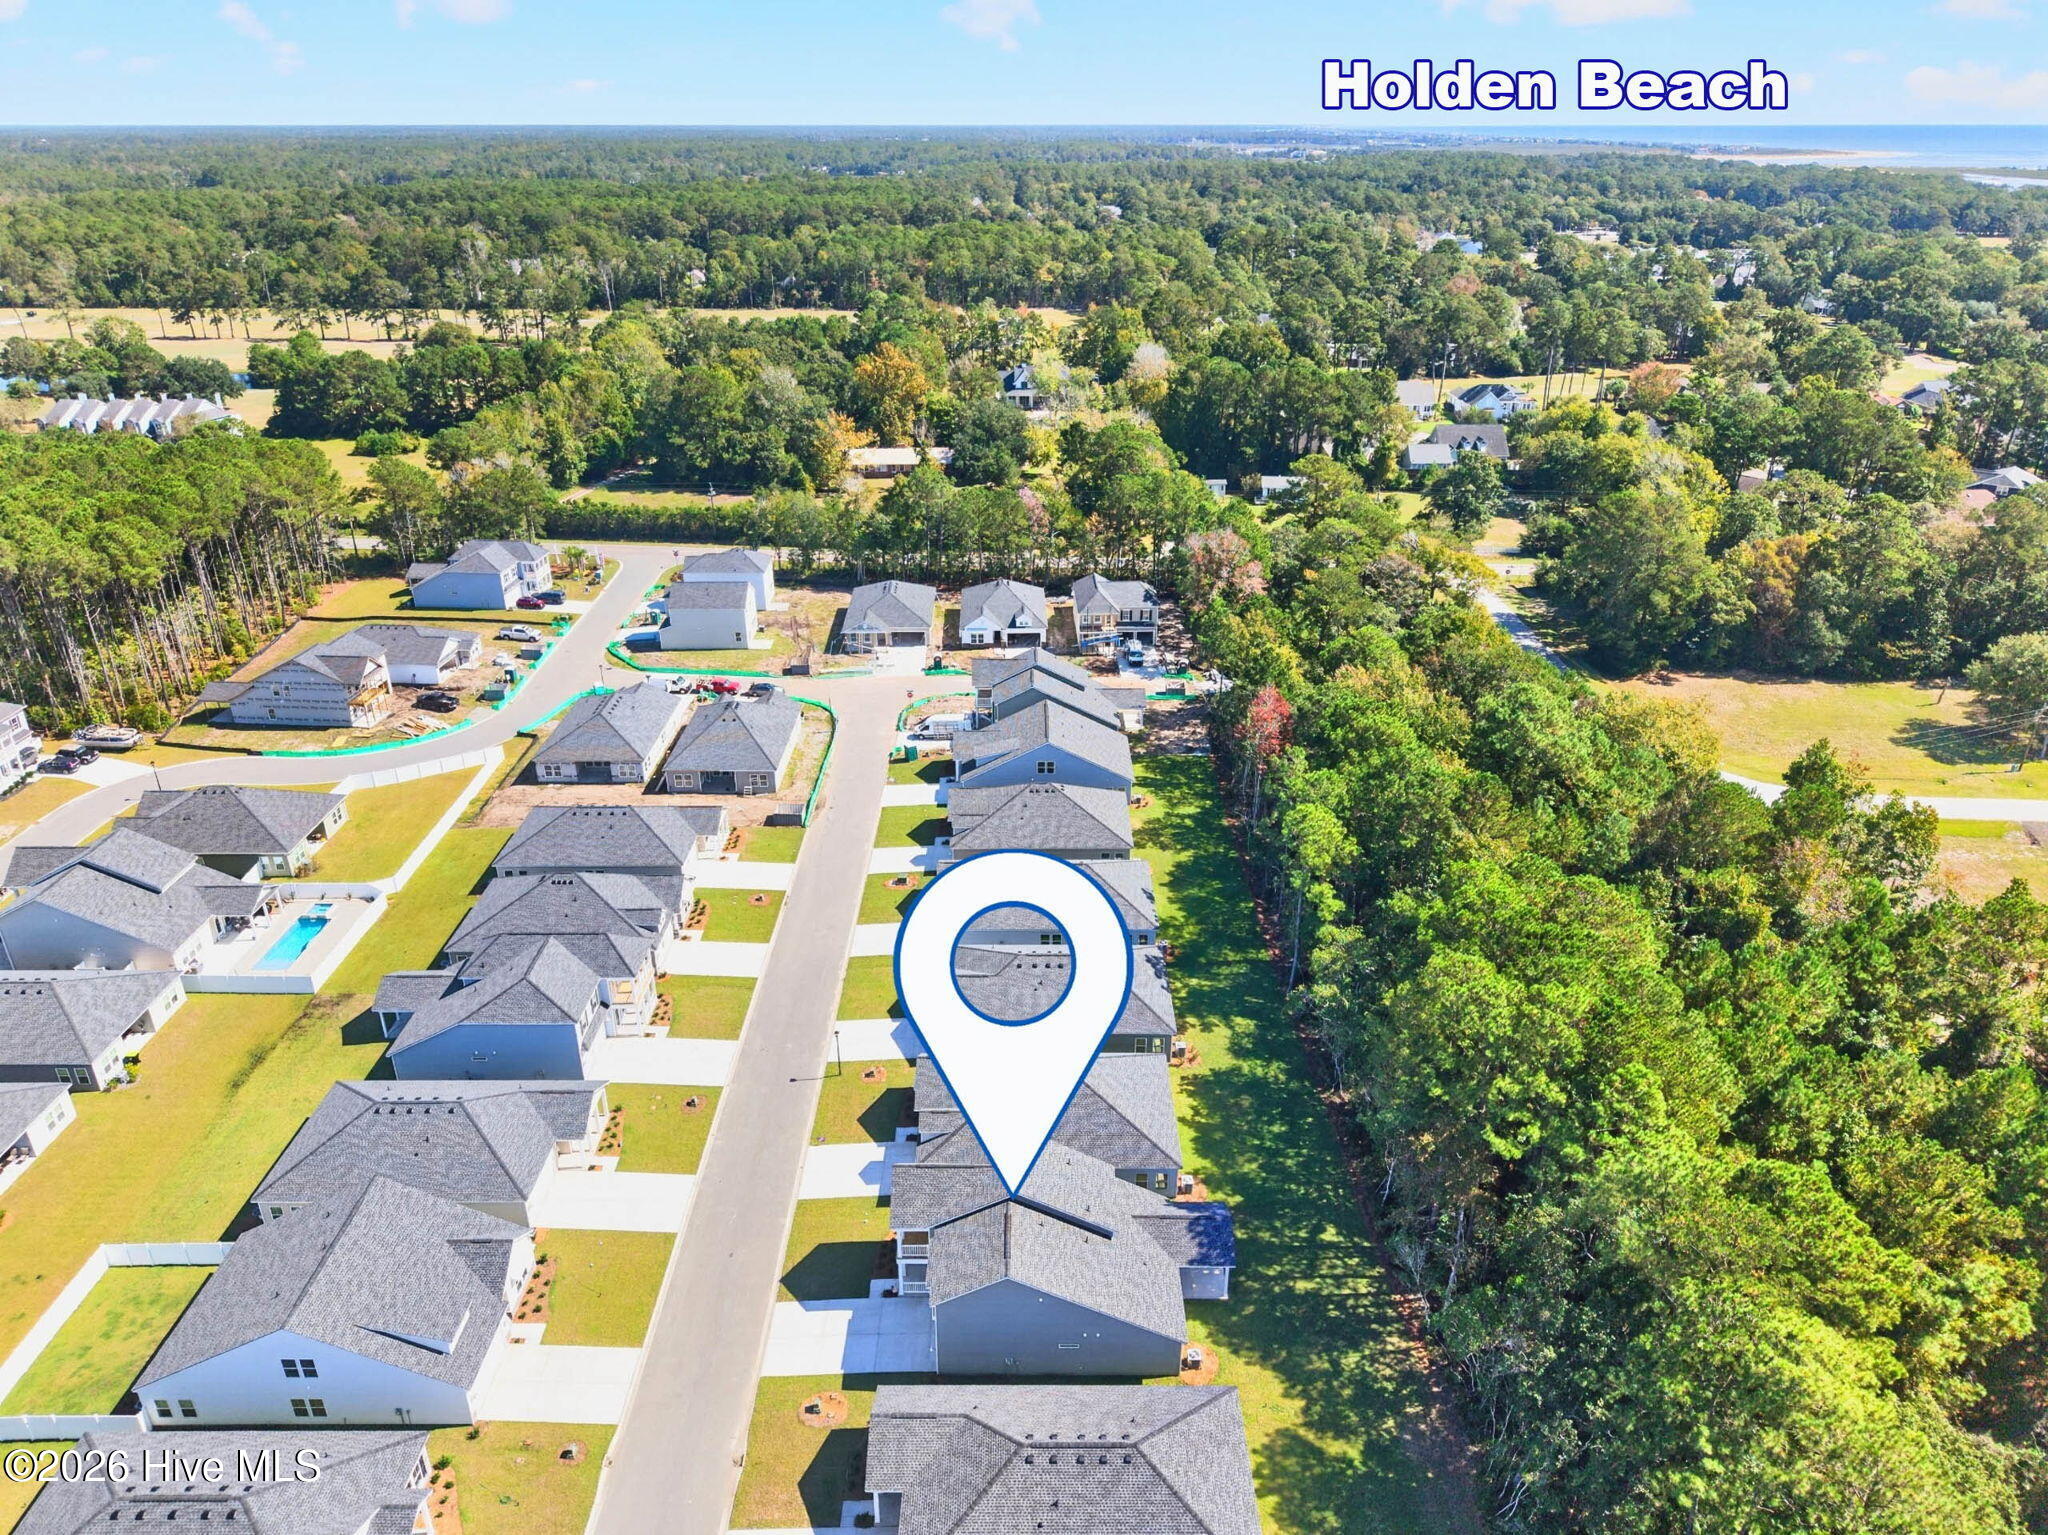

Street View
$449,990
Monthly Est:$2,240
 5 Beds
 4 Baths
3 full baths + 1 half bath
 2,449sqft
3447 Sandhill Crane Dr SW, Ocean Isle Beach, NC 28469
$449,990
$2,240/moEst:
Get Pre-Approved
Single Family Residence
Built in 2026
$103/mo HOA
0.14 acre lot
$184/sq.ft
Description
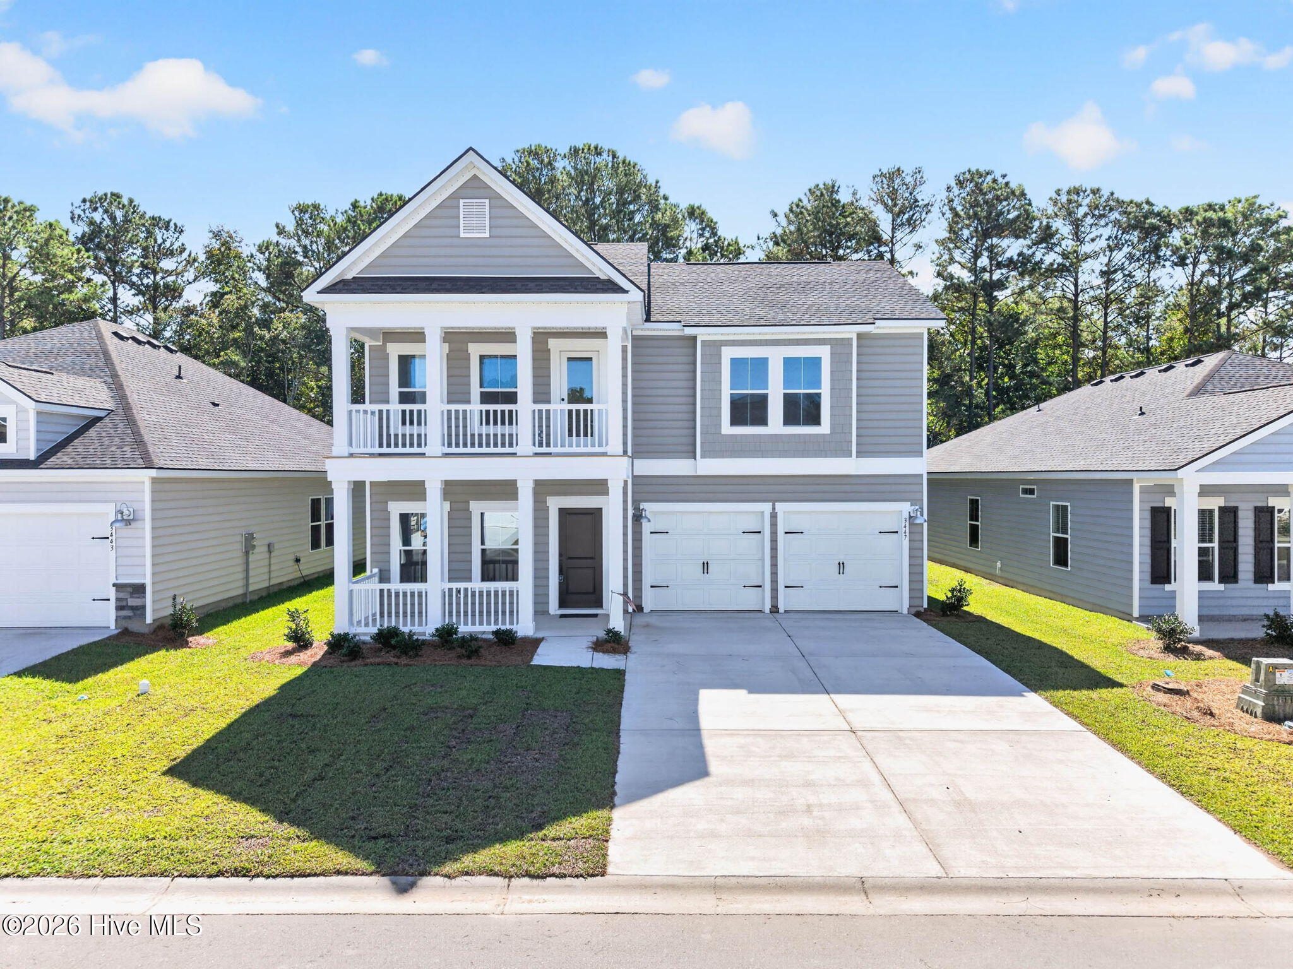
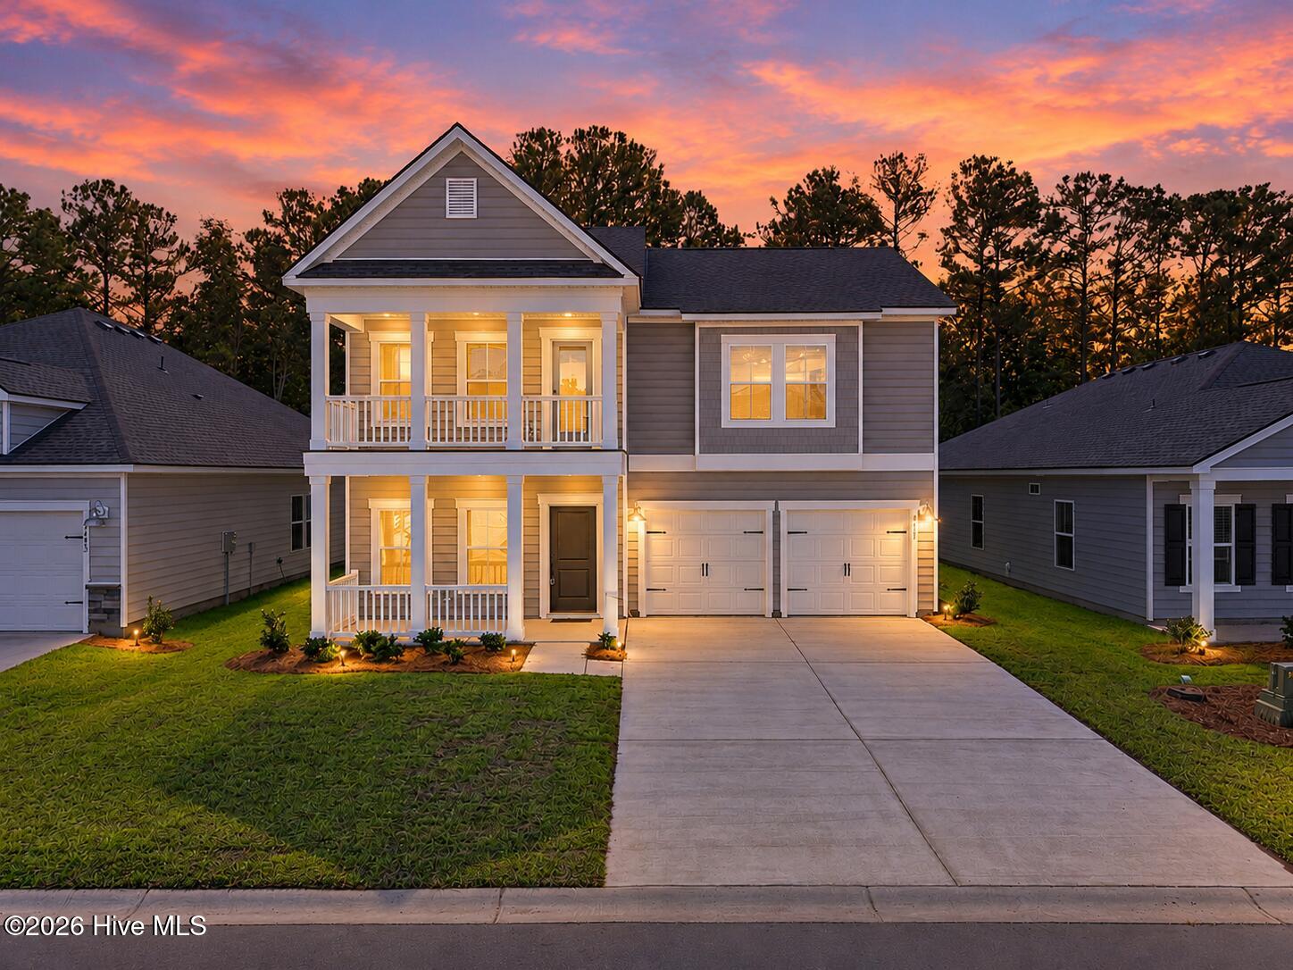
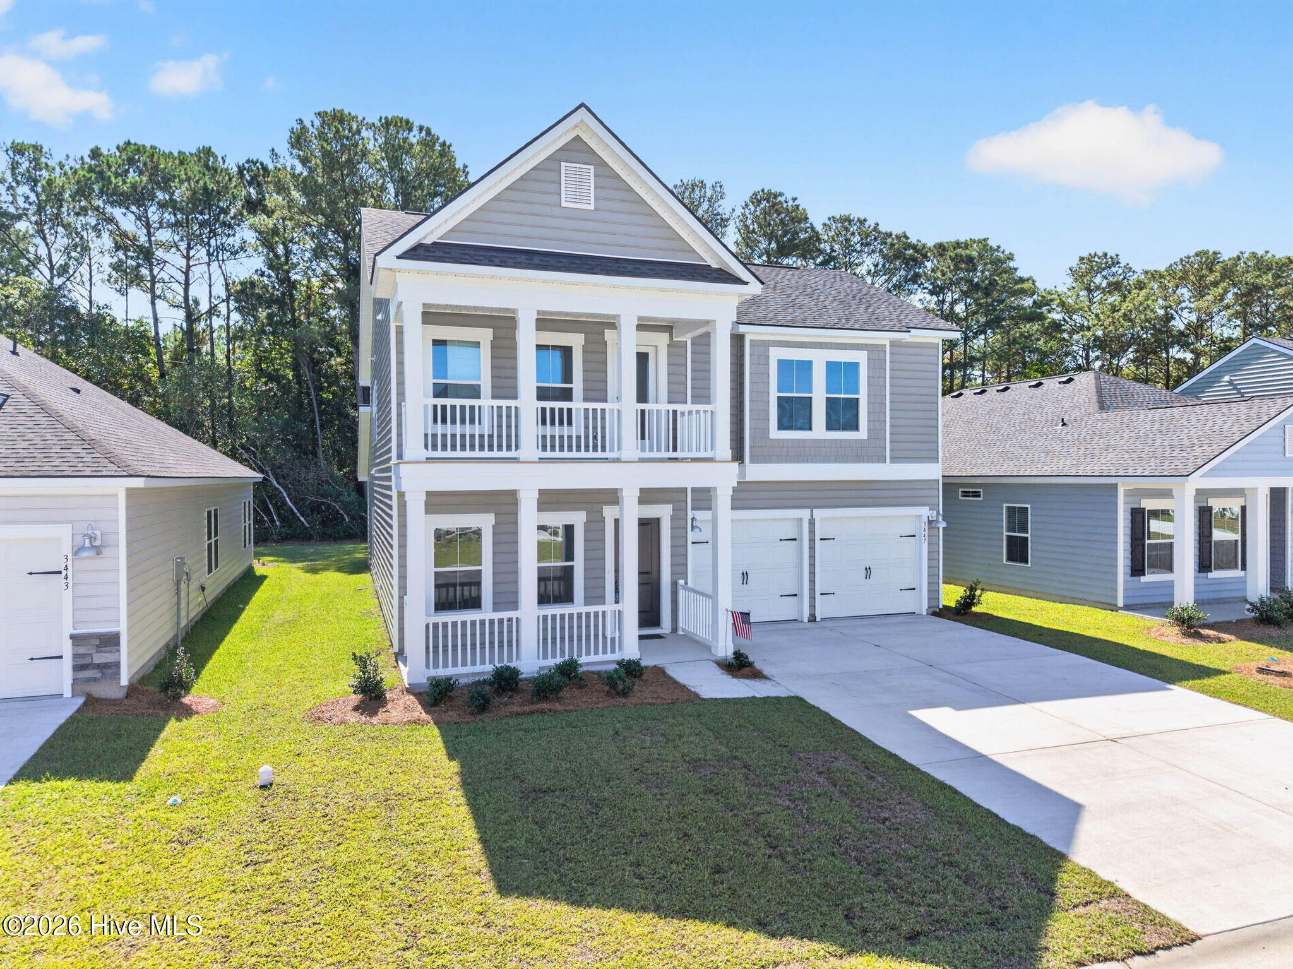
NEVER LIVED IN, MOVE-IN READY, AND JUST MINUTES FROM OCEAN ISLE BEACH! Welcome to 3447 Sandhill Crane Drive SW, a beautifully finished Lennar Kensington in the desirable Wood Stork Landing community. Previously owned but never occupied, featuring a one year builder warranty from Lennar, this pristine coastal home offers 5 bedrooms, 3.5 bathrooms, a first-floor primary suite, and an attached 2-car garage--all without the wait of building!
Step inside to discover a bright, open-concept floor plan featuring luxury vinyl plank flooring, 9-foot ceilings on the main level, and an inviting layout designed for comfortable everyday living and entertaining. The spacious living room flows seamlessly into the kitchen, where you'll find quartz countertops, a large center island with seating, stylish tile backsplash, stainless steel appliances, and white cabinetry with abundant storage. A separate formal dining room provides additional space for gathering and hosting.
The first-floor primary suite offers a private retreat with a spacious bedroom, walk-in closet, and ensuite bathroom featuring a double-sink vanity and beautifully tiled walk-in shower. A convenient main-level laundry room and half bathroom add functionality to the thoughtful floor plan. The home is also designed with ceiling fan-ready wiring, allowing future owners to personalize designated spaces.
Upstairs, you'll find four additional bedrooms, including an exceptionally spacious guest bedroom offering flexibility for visitors, a media room, or additional living space. A Jack-and-Jill bathroom connects two of the upstairs bedrooms, while a separate full bathroom serves the additional upstairs living spaces. Multiple walk-in closets provide excellent storage, and a covered second-floor balcony offers another place to enjoy the coastal Carolina breeze.
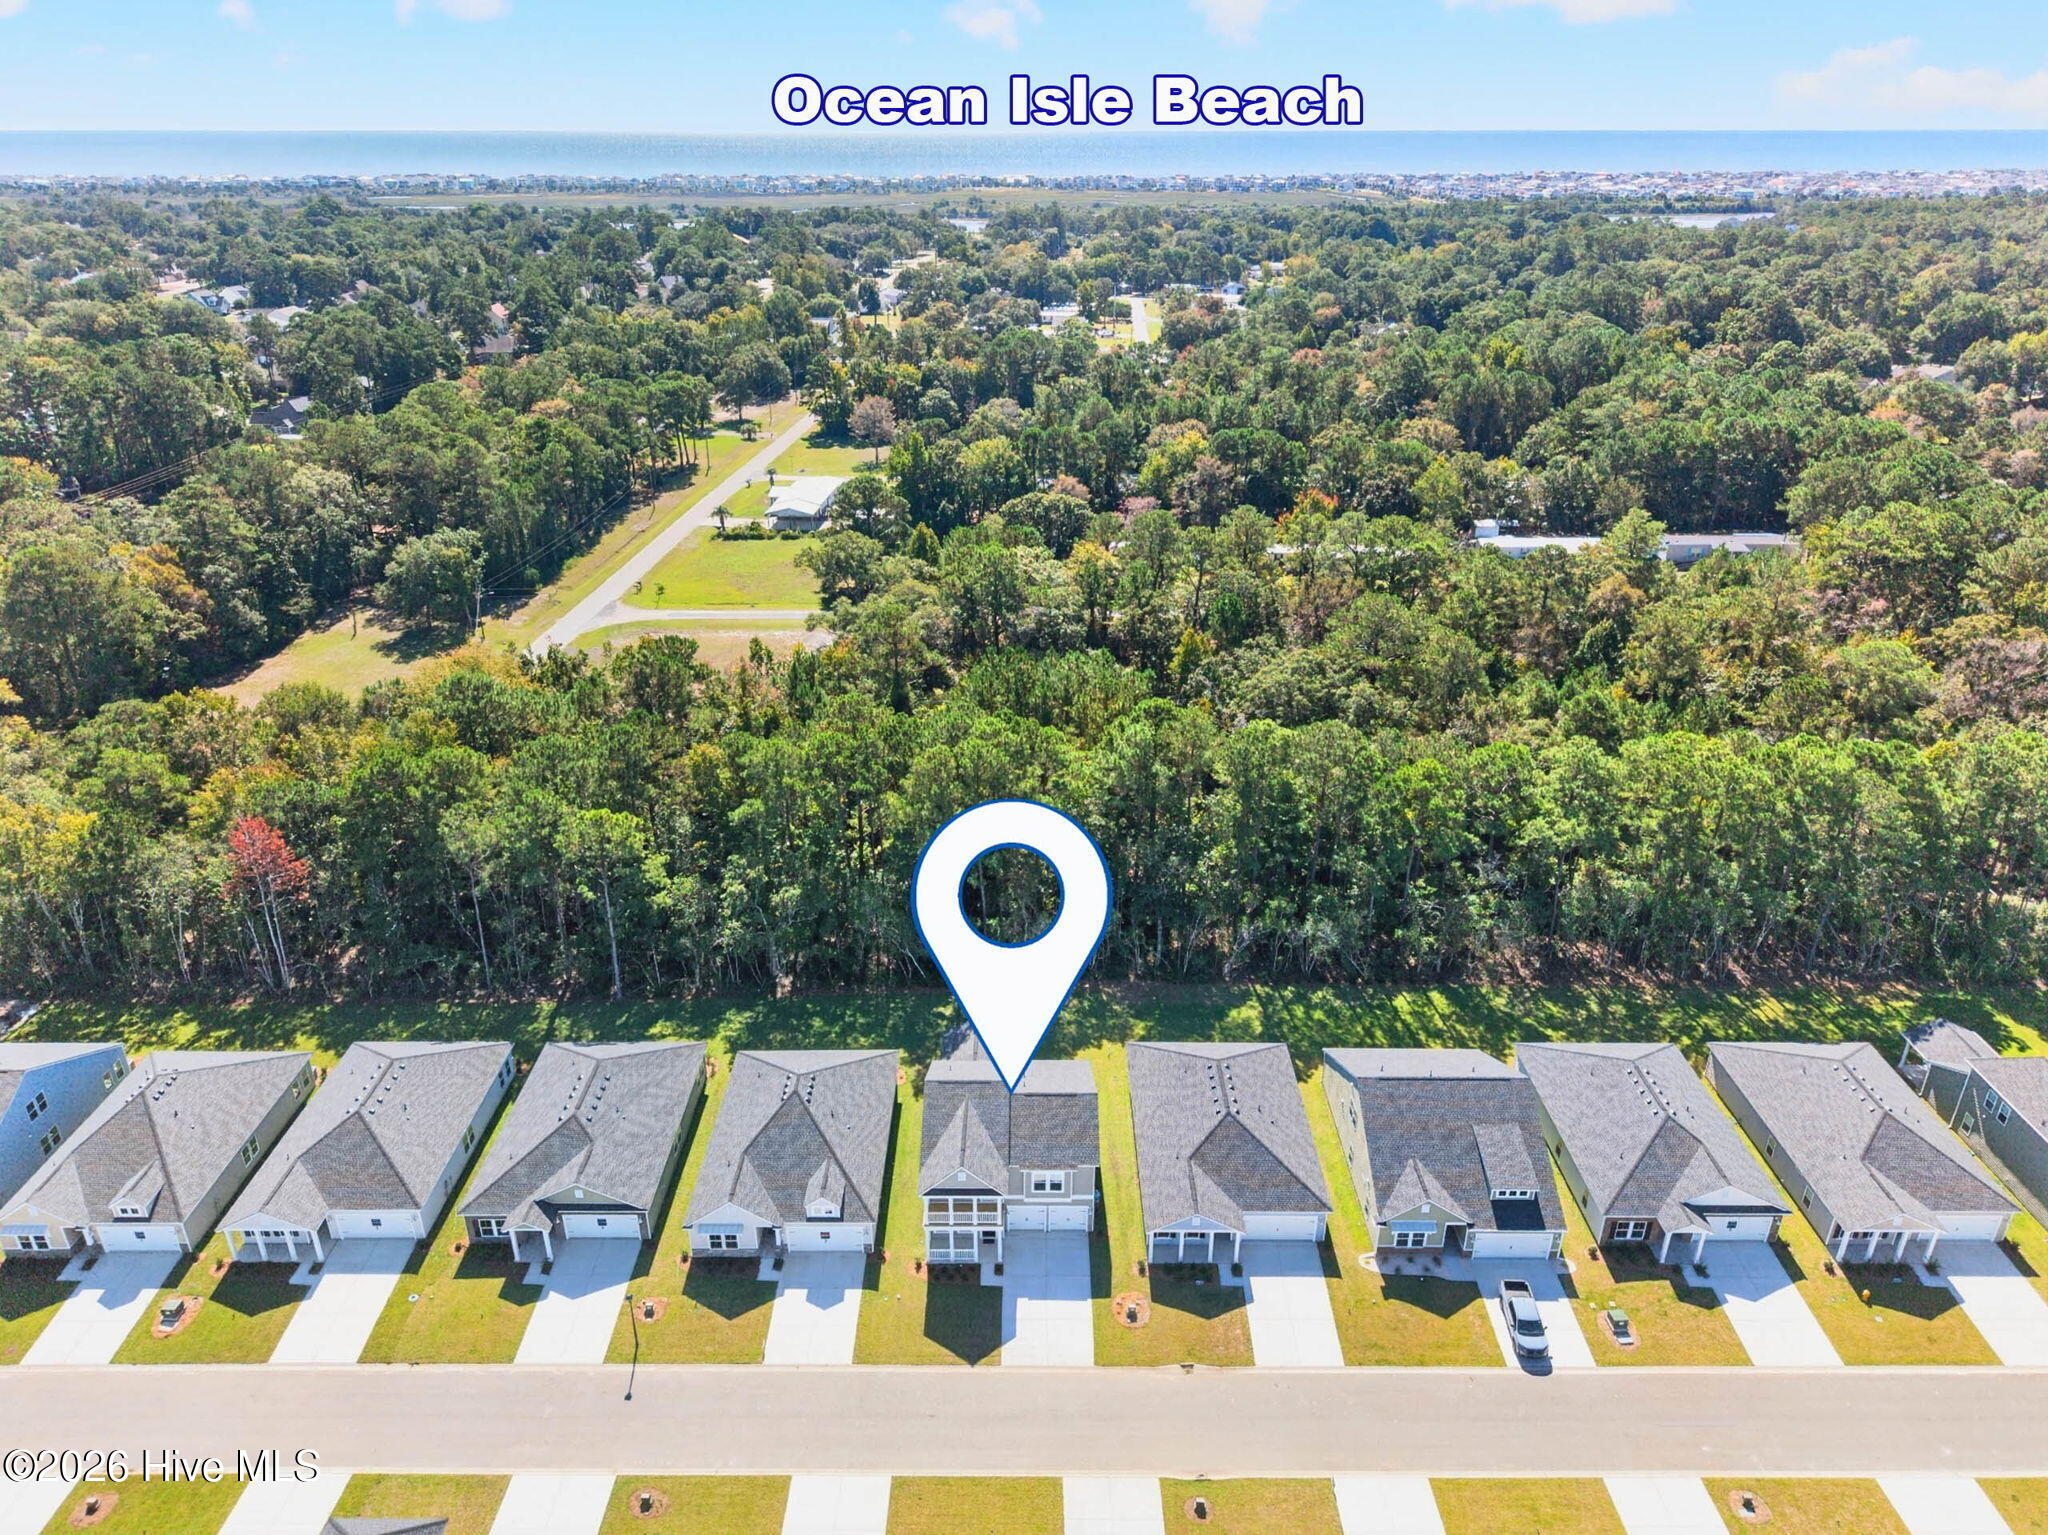
Outdoor living is another highlight! Enjoy morning coffee on the welcoming covered front porch or relax and entertain on the spacious covered rear patio overlooking the backyard and wooded common area. With no homes directly behind the property, the natural backdrop creates an inviting setting for enjoying the outdoors. The attached two-car garage provides additional room for vehicles, bikes, beach gear, and storage.
Located in Wood Stork Landing, this home offers convenient access to Ocean Isle Beach, the Intracoastal Waterway, golf courses, shopping, dining, and everyday conveniences. An added bonus: the HOA fee includes Wi-Fi and cable!
With its never-occupied condition, beautiful finishes, five-bedroom layout, main-level primary suite, multiple covered outdoor living spaces, and wooded backyard setting, 3447 Sandhill Crane Drive SW offers an exceptional opportunity to enjoy coastal North Carolina living. Move right in and make it your own!
- Houzeo last checked: 14 minutes ago
- Listing updated: October 8, 2026 at 7:14 pm
- Listing Provided by: The Cheek Team (910) 477-4554 , Tina L Countryman (845) 978-0433 DRE #351305 | The Cheek Team (910) 477-4554
- Source: Hive MLS-NC | MLS#: 100609046

Property Details
Status
Active
Type
Single Family Residence
No. of Stories
2
County
City
Neighborhood
--
Year Built
2026
HOA Fees
$103/mo
Finished Area
2,449 sqft
Lot Size
0.14 acre lot
Basement Area
- sqft
MLS Name
Hive MLS
MLS Number
100609046
MLS Status
Active
Days on Market
1

Continue Your Journey in App
Find your dream home, receive real-time updates, and many more!
Download App
Continue Your Journey in App
Find your dream home, receive real-time updates, and many more!
Location
HOA Management
Waccamaw Management
HOA Fees
$1,236/ Annually
Amenities
 Amenities and services may be covered by one or multiple associations and service providers.
 Cable TV
Disclaimer: Amenities are based on third-party information and may vary; buyers must independently verify all amenities, as information is deemed reliable but not guaranteed.
Facts & Features
Rooms
Bedrooms & bathrooms
Bedrooms: 5
Bathrooms: 4
Bedroom 5
Level: Second
Living Room
Level: First
Dining Room
Level: First
Bedroom 4
Level: Second
Bedroom 3
Level: Second
Bedroom 1
Level: First
Bedroom 2
Level: Second
Kitchen
Level: First
Laundry
Level: First
Interior
Interior Features
Master Downstairs, Walk In Closet(s), Tray Ceiling(s), High Ceilings, Solid Surface, Kitchen Island, Walk In Shower, Walk In Closet(s), Wired For Data
Cooling
Central Air
Heating
Electric, Heat Pump
Flooring
Lvt/lvp, Carpet, Ceramic Tile
Appliances
Electric Oven, Built In Microwave, Disposal, Dishwasher, Electric Range
Construction
Year Built
Year Built: 2026
Home type
Single Family Residence
Foundation Details
Slab
Construction Materials
Vinyl Siding, Wood Frame
Roof
Architectural Shingle
Utilities & Energy
Utilities
Sewer Connected, Water Connected, High Speed Internet
Association Amenities
Cable Tv
Water Source
County Water
Parking Features
Garage Faces Front, Concrete, Garage Door Opener, Off Street, On Site, Garage
Security Features
Smoke Detector(s)
Laundry Features
Dryer Hookup, Washer Hookup, Laundry Room
Other Features
Patio And Porch Features
Covered, Porch, Balcony
Subdivision Name
Wood Stork Landing
Price History
| Date | Event | Price |
|---|---|---|
10/08/2026 Source: | Listed for Sale | $449,990 $184/sqft |

Getting Around 3447 Sandhill Crane Dr SW
Bike Score®

Somewhat Bikeable
32/100
Walk Score®

Car-Dependent
12/100
Data provided by Redfin
Nearby Homes
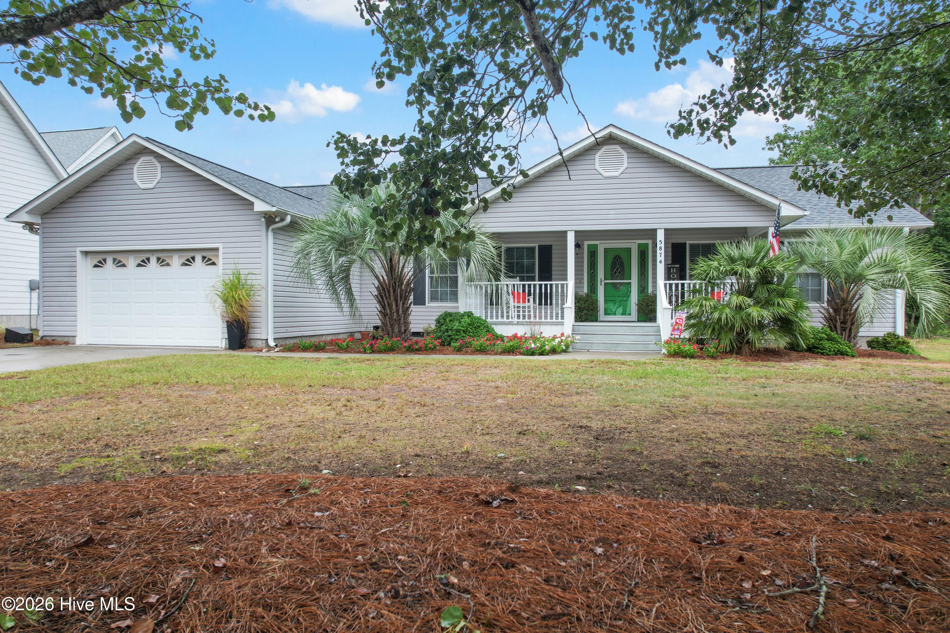
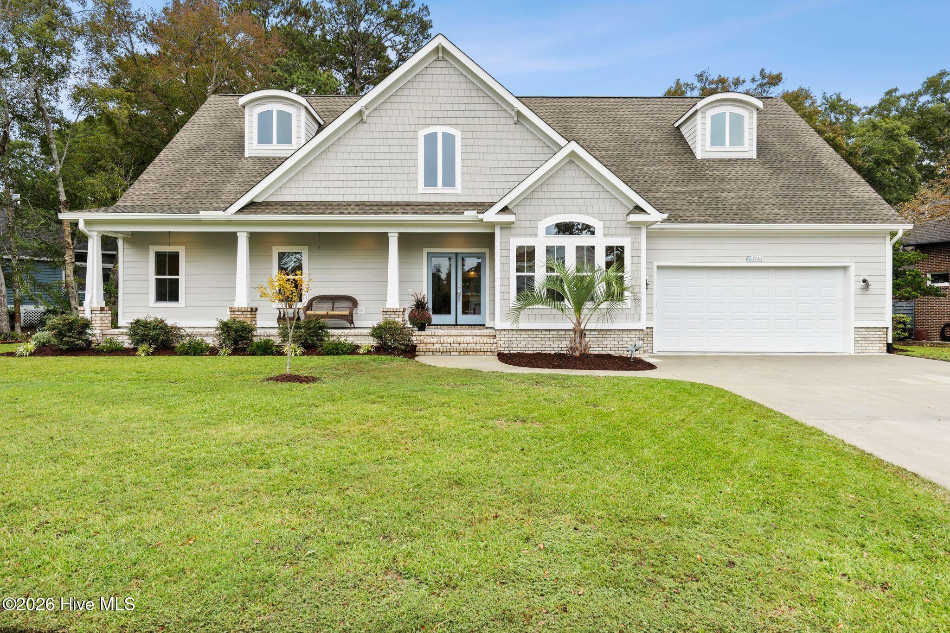
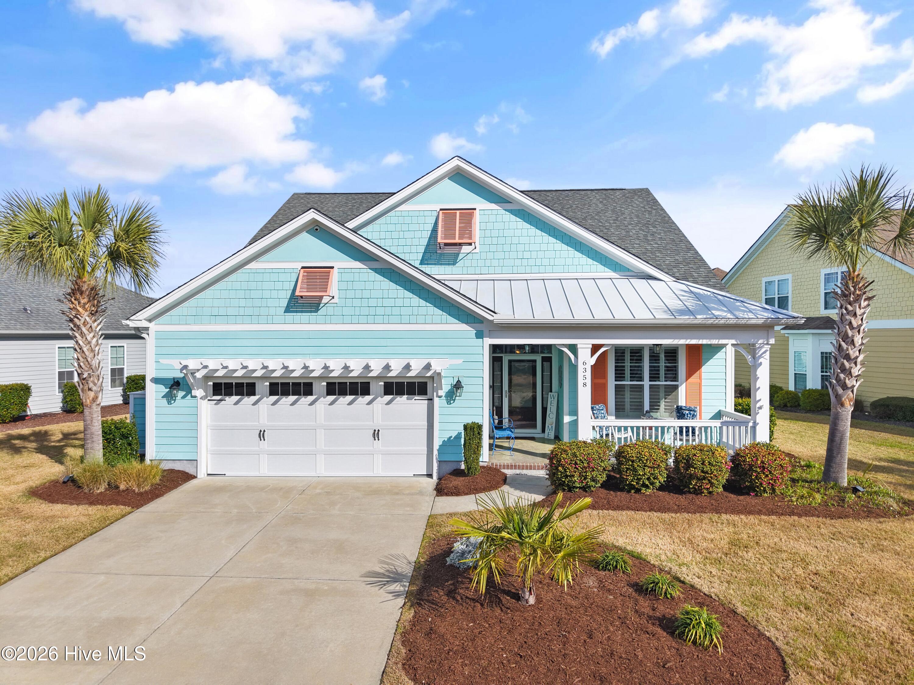
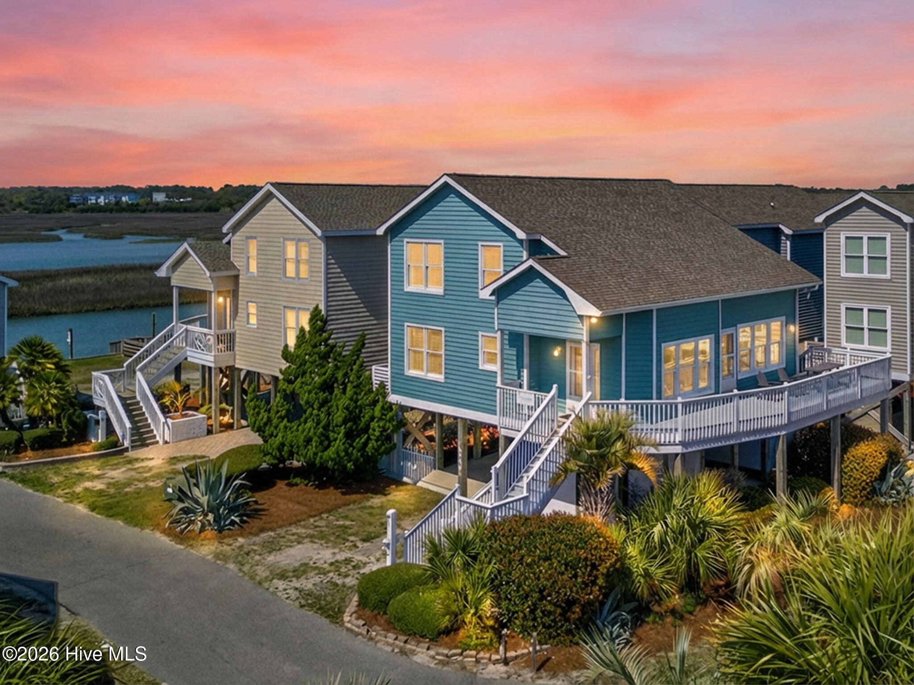
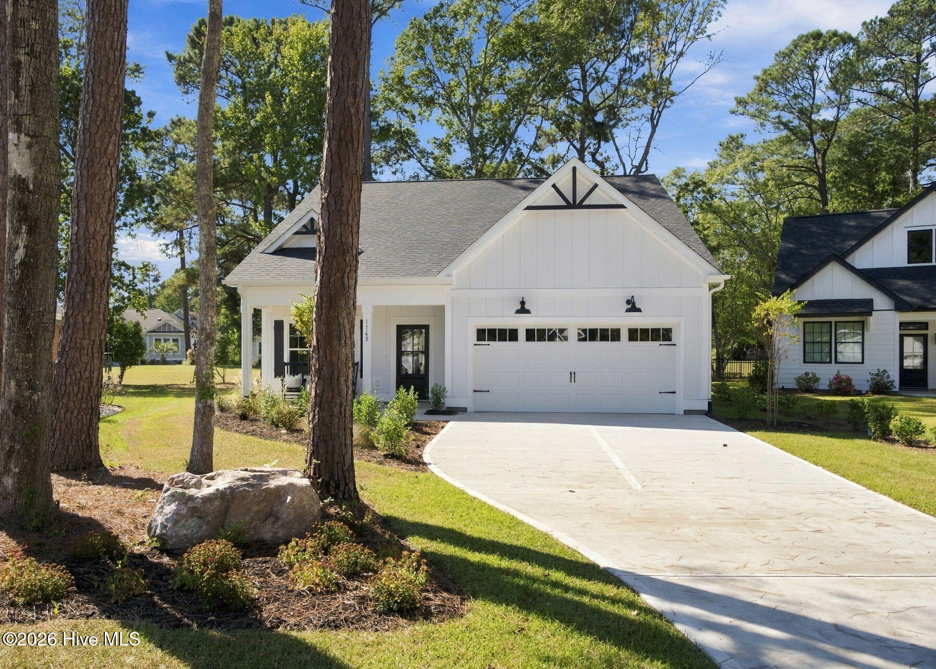
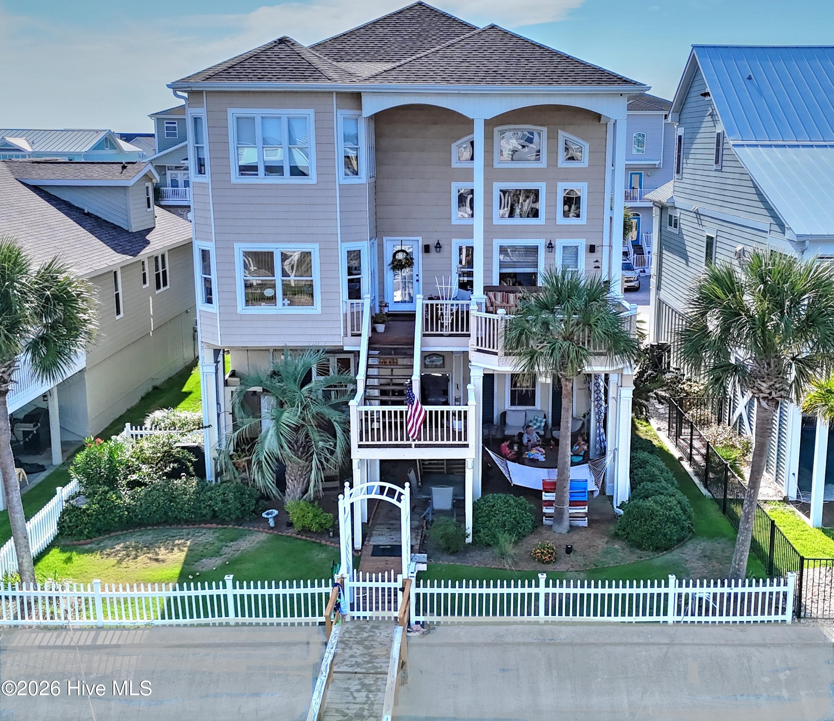
Find Homes by Property Features in Ocean Isle Beach, NC
Nearby New Homes For Sale

Based on information from the Hive MLS, through Oct 09, 2026, 06:15AM. This website may not include listings or property addresses of sellers who have directed their listing brokers to withhold their listing or their property address from display on the Internet. The data relating to real estate on this web site comes in part from the Internet Data Exchange program of Hive MLS, and is updated as of Oct 09, 2026, 06:15AM. All information is deemed reliable but not guaranteed and should be independently verified. All properties are subject to prior sale, change, or withdrawal. Neither listing broker(s) nor Chosen Realty LLC nor Houzeo shall be responsible for any typographical errors, misinformation, or misprints, and shall be held totally harmless from any damages arising from reliance upon these data. IDX information is provided exclusively for personal, non-commercial use, and may not be used for any purpose other than to identify prospective properties consumers may be interested in purchasing. © 2026 Hive MLS. All Rights Reserved.
 Advertising Broker: Nicholas Huscroft | Chosen Realty