- Overview
- Description
- Property Details
- Location
- Facts & Features
- Getting Around
- Nearby Homes


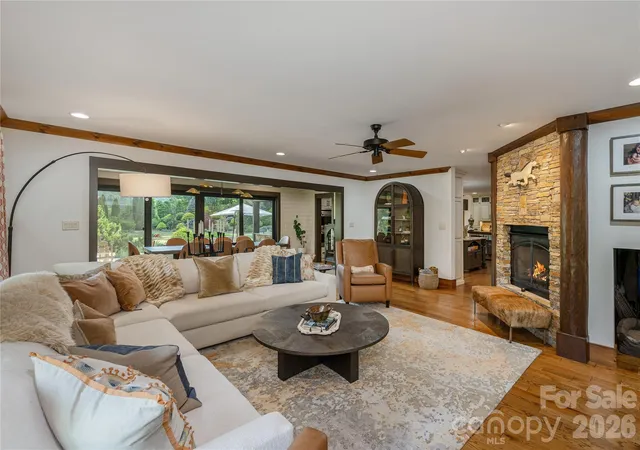


$1,999,900
Monthly Est:$9,954
 4 Beds
 5 Baths
4 full baths + 1 half bath
 5,406sqft
345 Prospect Dr, Burnsville, NC 28714
$1,999,900
$9,954/moEst:
Get Pre-Approved
Single Family Residence
Built in 2013
$-- HOA
5.98 acres lot
$370/sq.ft
Description
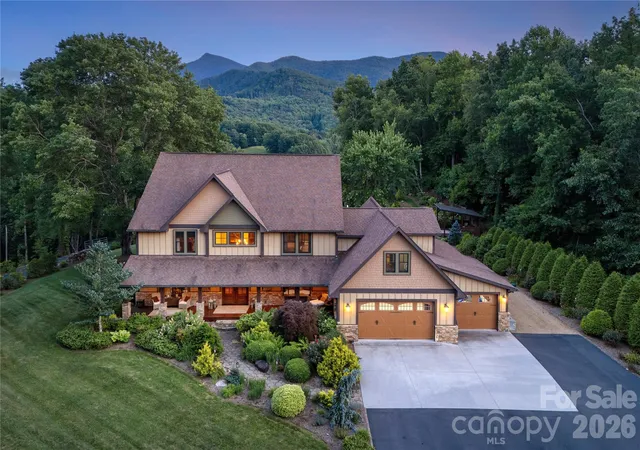
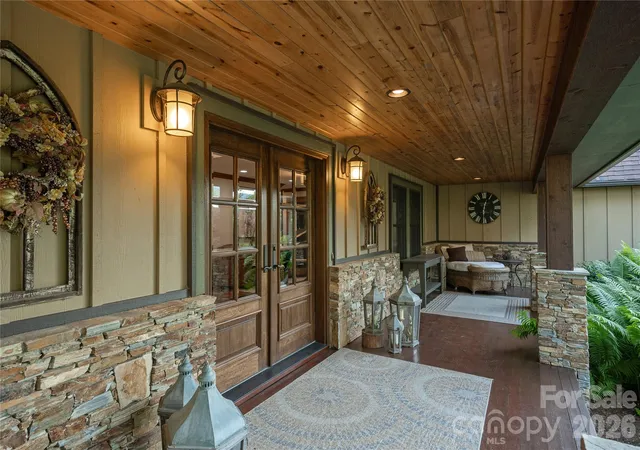
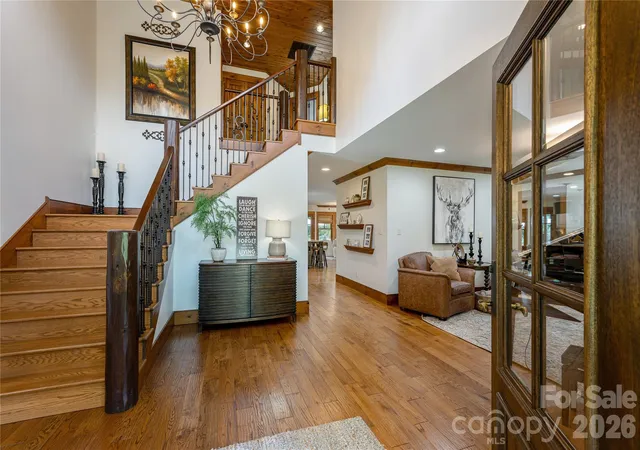
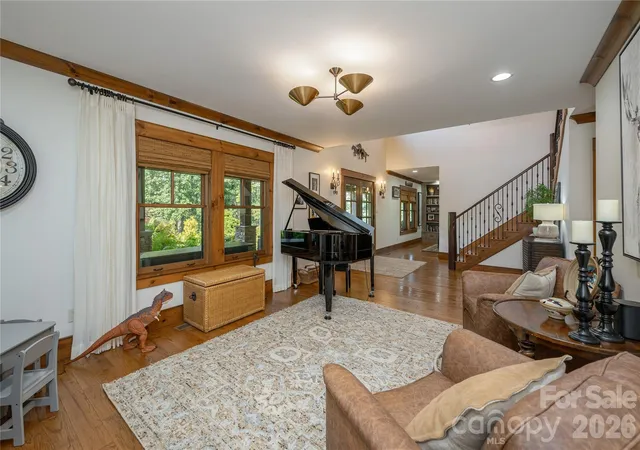
345 Prospect Drive is a 5,400-sq-ft custom mountain estate on almost six acres, showcasing year-round views of Celo Knob from nearly every major living space and the flat backyard. The main level features the primary with vaulted ceilings expansive bathroom with walk in shower and freestanding soaking tub. A chef’s kitchen with professional-grade appliances, leathered granite countertops, a large island with large built in griddle, and abundant storage makes entertaining effortless, whether hosting intimate dinners or large gatherings. All four bedrooms are true en-suites, each with its own private bath, providing exceptional comfort and privacy for owners and guests. Outside, a stone fireplace terrace, hot tub deck, pavilion/stage, and lush landscaping with water features create a resort-like setting that’s both playful and peaceful. A finished attached three car garage with custom cabinetry and mini split to keep you warm in the winter months and a detached workshop/garage add flexible space for vehicles, hobbies, or storage. Thoughtful details throughout—from rich wood floors and custom millwork to multiple laundry stations and well-organized utility areas to a whole house propane generator—make this property as functional as it is beautiful. This is a rare opportunity to own a fully realized mountain retreat just minutes from downtown Burnsville.
- Houzeo last checked: 2 hours ago
- Listing updated: September 30, 2026 at 9:48 am
- Listing Provided by: Caleb Phillips (828) 768-3644 | Lusso Realty (828) 768-3644
- Source: Canopy MLS | MLS#: 4399945

Property Details
Status
Active
Type
Single Family Residence
No. of Stories
-
County
City
Neighborhood
--
Year Built
2013
HOA Fees
-
Finished Area
5,406 sqft
Lot Size
5.98 acres lot
Basement Area
- sqft
MLS Name
Canopy MLS
MLS Number
4399945
MLS Status
Active
Days on Market
103
Cumulative Days on Market
82

Continue Your Journey in App
Find your dream home, receive real-time updates, and many more!
Download App
Continue Your Journey in App
Find your dream home, receive real-time updates, and many more!
Location
Facts & Features
Rooms
Bedrooms & bathrooms
Bedrooms: 4
Bathrooms: 5
Interior
Flooring
Tile, Wood
Sewer
Septic Installed
Appliances
Dishwasher, Gas Cooktop, Gas Oven, Gas Water Heater, Ice Maker, Microwave, Oven, Refrigerator, Tankless Water Heater, Trash Compactor, Wall Oven
Cooling
Ceiling Fan(s), Central Air, Ductless, Electric, Heat Pump
Heating
Central, Ductless, Electric, Propane
Interior Features
Attic Stairs Pulldown, Walk In Closet(s), Wet Bar
Exterior Features
Above Ground Hot Tub / Spa, Fire Pit, Hot Tub, Gas Grill, Outdoor Kitchen
Construction
Year Built
Year Built: 2013
Home type
Single Family Residence
Construction Materials
Hardboard Siding, Shingle/shake, Stone, Wood
Foundation Details
Crawl Space
Architectural Style
Arts And Crafts
Roof
Architectural Shingle
Utilities & Energy
Parking Features
Driveway, Attached Garage, Detached Garage, Garage Door Opener, Garage Faces Front, Garage Shop, Keypad Entry
Utilities
Cable Available, Electricity Connected, Propane, Satellite Internet Available, Wired Internet Available
Fireplace Features
Gas Log
Water Source
Well
Laundry Features
Laundry Room, Main Level, Multiple Locations, Upper Level
Other Features
Patio And Porch Features
Balcony, Covered, Deck, Enclosed, Front Porch, Patio, Porch, Rear Porch
Subdivision Name
None
Lot Features
Green Area, Level, Paved, Private, Wooded, Views, Waterfall Artificial
Price History
| Date | Event | Price |
|---|---|---|
07/10/2026 Source: | Listed for Sale | $2,100,000 +5.01% $388/sqft |
07/10/2026 Source: | Price Increased | $1,999,900 +489.94% $370/sqft |
04/10/2012 Source: | Listing Removed | $339,000 $63/sqft |

Nearby Homes










Find Homes by Property Features in Burnsville, NC
Nearby New Homes For Sale

Based on information submitted to the MLS GRID from Canopy MLS through Oct 21, 2026, 04:15AM. All data is obtained from various sources and may not have been verified by the broker or MLS GRID. Supplied Open House Information is subject to change without notice. All information should be independently reviewed and verified for accuracy. Properties may or may not be listed by the office/agent presenting the information. IDX information is provided exclusively for consumers’ personal, noncommercial use. It may not be used for any purpose other than to identify prospective properties which the consumers may be interested in purchasing. The data is deemed reliable but is not guaranteed by MLS GRID. The use of the MLS GRID Data may be subject to an end-user license agreement prescribed by the Member Participant’s applicable MLS, if any, and as amended from time to time. ©2026 Canopy MLS. All Rights Reserved.
 Advertising Broker: Nicholas Huscroft | Chosen Realty
