- Overview
- Description
- Property Details
- Location
- Facts & Features
- Getting Around
- Nearby Homes



$447,900
Monthly Est:$2,229
 3 Beds
 2 Baths
2 full baths
 1,392sqft
3456 Dixon Ln, The Villages, FL 32162
$447,900
$2,229/moEst:
Get Pre-Approved
Single Family Residence
Built in 2001
$-- HOA
6,720 sqft lot
$322/sq.ft
Description
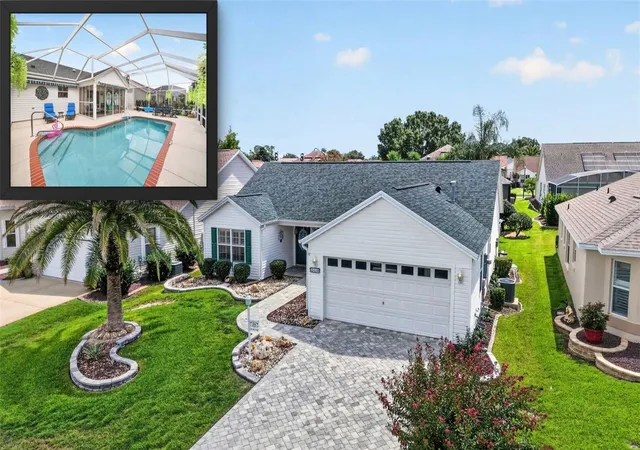
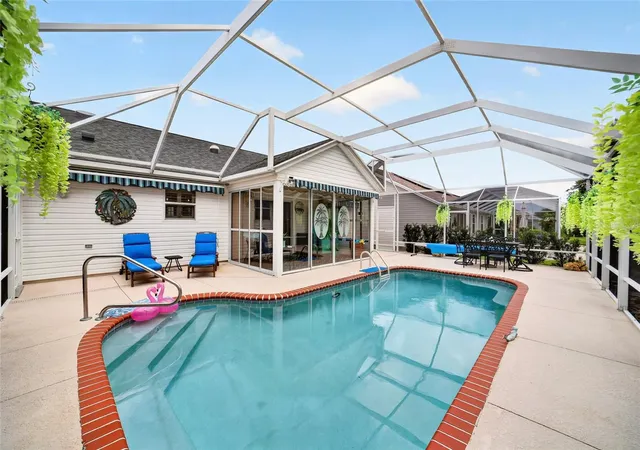
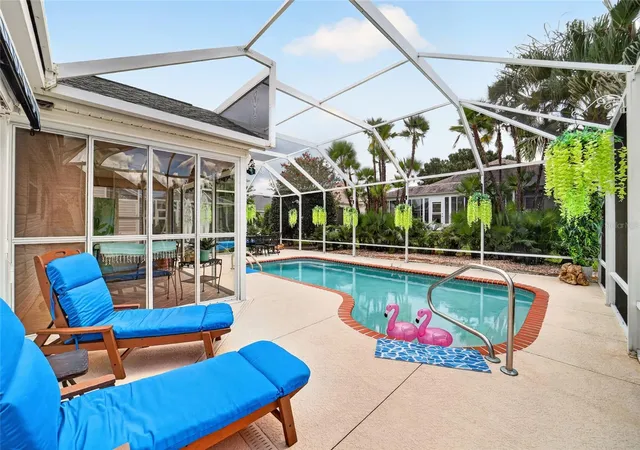
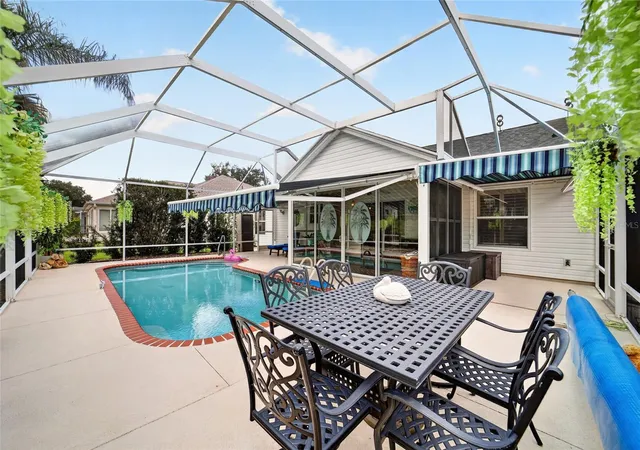
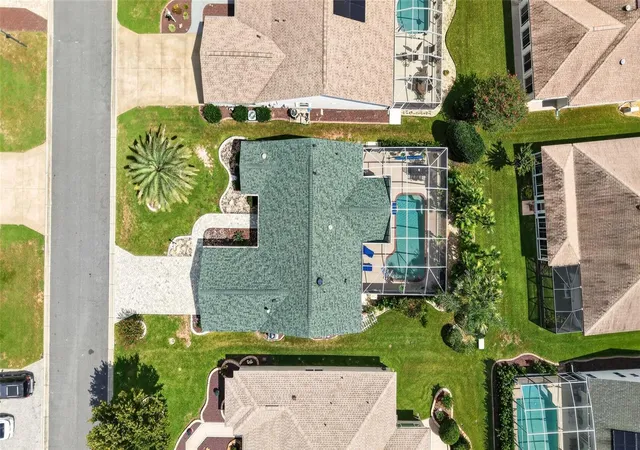
Some Photos are Virtually Staged. BOND PAID!! This beautifully maintained Amarillo Designer POOL HOME in the Village of Glenbrook offers major updates including a 2019 ROOF, 2019 HVAC (gas split system), 2017 Gas Water Heater, and a heated SALTWATER POOL (Gas Pool Heater: January 2025) with a stunning 38x30 vaulted birdcage, painted concrete deck, French drain, grilling area, privacy hedges, roll out pool cover, and THREE MOTORIZED RETRACTABLE AWNINGS (Dec. 2024) with remotes and lights, and extra DROPDOWN PRIVACY SCREEN. The home features 3 bedrooms, 2 baths, luxury vinyl plank flooring throughout - NO CARPET! CROWN MOLDING, PLANTATION SHUTTERS, 5” baseboards, double pane windows, NO popcorn ceilings, SOLAR TUBES, and a bright Florida Room with paver flooring and slider doors overlooking the pool. The UPGRADED kitchen includes cabinets with under cabinet lighting, tile backsplash, pullouts, stone countertops, a large island with breakfast bar overhang and STAINLESS-STEEL appliances. The spacious primary suite offers dual closets and an En-suite Bathroom with a quartz topped vanity with dual sinks, step in shower, and private water closet. The split floorplan provides excellent privacy, with a separate guest wing offering two additional bedrooms, both with closets, and an updated guest bath with quartz vanity and tub/shower combo. Mature landscaping with rear privacy landscaping, trellis with Jasmine vine in backyard, stacked stone beds, rock mulch, bird of paradise and yucca plant in front, and a pavered driveway/walkway/porch enhance the curb appeal. The 2-car garage includes built in cabinetry, utility sink, attic access, and 2026 Maytag washer & 2024 Maytag gas dryer and garage refrigerator conveys. This home is located in an established area of The Villages®, less than 6 miles from Lake Sumter Landing Market Square®, less than 5 miles from Spanish Springs Town Square®, and close to Glenview Country Club with a free to Villagers driving range. Nearby executive courses include Briarwood/Walnut Grove (2.7mi), Amberwood/Oakleigh (3.4mi), and Hawks Bay/Saddlebrook (2mi). Championship courses nearby are Glenview Champions (1.7mi), Lopez Legacy (2.6mi), Tierra Del Sol (4.7mi), and Hacienda Hills (4.8mi). Pickleball options include Saddlebrook (2.1mi), El Santiago (2.9mi), Laurel Manor (2.7mi), and Pimlico (3.7mi). Adult pools within 3 miles include Summerhill, Saddlebrook, Springdale, and Tall Trees; Family pools nearby are El Santiago and Pimlico. The Villages® VA Clinic is only 3.9mi away, and you’re close to shopping, medical, and restaurants along the 466 corridor. A beautifully updated POOL HOME in a fantastic Glenbrook location close to recreation, golf, and all The Villages® amenities. (Buyer to verify all information and measurements, and distances to amenities). Don’t miss out on this GEM of a home!
- Houzeo last checked: 9 minutes ago
- Listing updated: October 1, 2026 at 12:27 pm
- Listing Provided by: Jenna Werner (920) 254-0156 , Delvys Cardenas | OLYMPUS EXECUTIVE REALTY INC (407) 469-0090
- Source: Stellar MLS-FL | MLS#: G5117259

Property Details
Status
Pending
Type
Single Family Residence
No. of Stories
-
County
City
Neighborhood
Year Built
2001
HOA Fees
-
Finished Area
1,392 sqft
Lot Size
6,720 sqft lot
Basement Area
- sqft
MLS Name
Stellar MLS
MLS Number
G5117259
MLS Status
Pending
Days on Market
23
Cumulative Days on Market
3

Continue Your Journey in App
Find your dream home, receive real-time updates, and many more!
Download App
Continue Your Journey in App
Find your dream home, receive real-time updates, and many more!
Location
Facts & Features
Rooms
Bedrooms & bathrooms
Bedrooms: 3
Bathrooms: 2
Kitchen
Level: First
Area: 120.75 Square Feet
Dimensions: 11.5x10.5
Dining Room
Level: First
Area: 156.00 Square Feet
Dimensions: 13x12
Living Room
Level: First
Area: 210.00 Square Feet
Dimensions: 15x14
Florida Room
Level: First
Area: 130.50 Square Feet
Dimensions: 14.5x9
Primary Bedroom
Level: First
Area: 182.00 Square Feet
Dimensions: 13x14
Primary Bathroom
Level: First
Area: 143.00 Square Feet
Dimensions: 13x11
Bedroom 3
Level: First
Area: 132.00 Square Feet
Dimensions: 11x12
Bedroom 2
Level: First
Area: 132.00 Square Feet
Dimensions: 11x12
Bathroom 2
Level: First
Area: 40.00 Square Feet
Dimensions: 8x5
Interior
Sewer
Public Sewer
Interior Features
Ceiling Fans(s), Crown Molding, Stone Counters, Thermostat, Vaulted Ceiling(s), Walk In Closet(s), Window Treatments
Window Features
Shutters
Cooling
Central Air
Flooring
Concrete, Luxury Vinyl
Heating
Natural Gas
Exterior Features
Awning(s), Rain Gutters
Appliances
Dishwasher, Disposal, Dryer, Microwave, Range, Refrigerator, Washer
Construction
Year Built
Year Built: 2001
Home type
Single Family Residence
Property Condition
Completed
Roof
Shingle
Foundation Details
Slab
Construction Materials
Vinyl Siding, Frame
Utilities & Energy
Laundry Features
In Garage
Water Source
Public
Utilities
Cable Available, Electricity Connected, Natural Gas Available, Natural Gas Connected, Sewer Connected, Underground Utilities, Water Connected
Pool Features
Gunite, Heated, In Ground, Salt Water, Screen Enclosure
Security Features
Smoke Detector(s)
Association Amenities
Basketball Court, Fence Restrictions, Golf Course, Optional Additional Fees, Pickleball Court(s), Playground, Pool, Recreation Facilities, Shuffleboard Court, Tennis Court(s), Trail(s), Vehicle Restrictions
Parking Features
Driveway, Garage Door Opener
Other Features
Subdivision Name
The Villages
Vegetation
Mature Landscaping
Lot Features
Paved
Patio And Porch Features
Covered, Enclosed, Front Porch, Patio, Rear Porch, Screened
Community Features
Community Mailbox, Deed Restrictions, Golf Carts Ok, Golf, Playground, Pool, Special Community Restrictions, Tennis Court(s), Street Lights
Price History
| Date | Event | Price |
|---|---|---|
09/20/2026 Source: | Contingent (Active Under Contract) | $447,900 $322/sqft |
09/20/2026 Source: | Pending | $447,900 $322/sqft |
09/17/2026 Source: | Listed for Sale | $447,900 -1.78% $322/sqft |
09/23/2024 Source: | Price Decreased | $456,000 -2.96% $328/sqft |
08/12/2024 Source: | Sold | $469,900 $338/sqft |

Village of Glenbrook Ranks # in The Villages, FL

Homes

Rental Prices

Median Home Price
Nearby Homes










Find Homes by Property Features in The Villages, FL

Based on information from Stellar MLS® through Oct 11, 2026, 05:45AM as submitted to and distributed by MLS GRID. All data is obtained from various sources and may not have been verified by the broker or MLS GRID. Supplied Open House Information is subject to change without notice. All information should be independently reviewed and verified for accuracy. Properties may or may not be listed by the office/agent presenting the information. IDX information is provided exclusively for consumers’ personal non-commercial use. It may not be used for any purpose other than to identify prospective properties consumers may be interested in purchasing. The data is deemed reliable but is not guaranteed by MLS GRID. The use of the MLS GRID Data may be subject to an end-user license agreement prescribed by the Member Participant’s applicable MLS, if any, and as amended from time to time. © 2026 Stellar MLS. All Rights Reserved.
 Advertising Broker: Fred McGill | Simple Showing, Inc