- Overview
- Description
- Property Details
- Location
- Facts & Features
- Getting Around
- Nearby Homes




$1,749,000
Monthly Est:$8,705
 6 Beds
 5 Baths
4 full baths + 1 half bath
 3,723sqft
3456 Fairway Ln, Orlando, FL 32804
$1,749,000
$8,705/moEst:
Get Pre-Approved
Single Family Residence
Built in 2026
$-- HOA
15,026 sqft lot
$470/sq.ft
Description
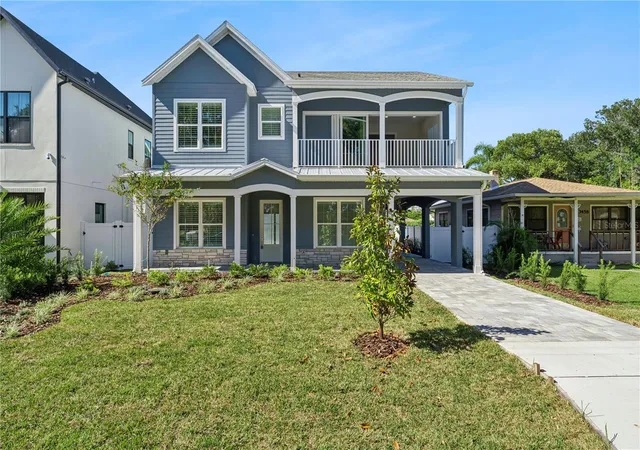
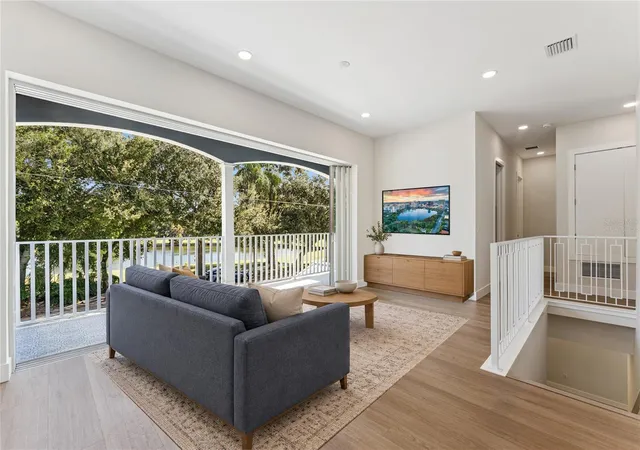
Virtually Staged. Under Construction. Overlooking Dubsdread Golf Course in Orlando’s desirable College Park neighborhood, 3456 Fairway Lane presents a distinctive combination of custom-built luxury, private outdoor living, and a separate guest residence. Set on an oversized lot, this brand-new property offers a combined 6 bedrooms, 4.5 bathrooms, and 3,723 square feet across the main home and its two-bedroom guest house above the detached 3-car garage.
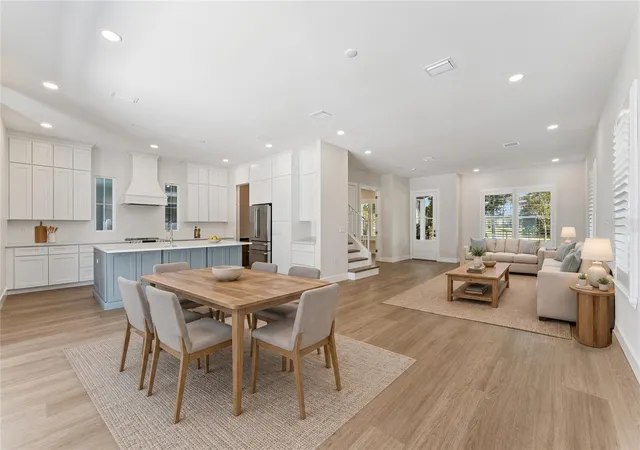
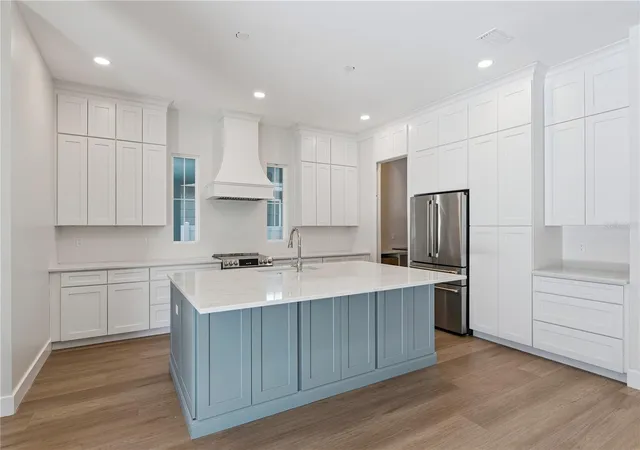
An inviting front porch sets the tone for a residence where thoughtful architecture and beautifully appointed interiors make everyday living feel special. The kitchen anchors the main gathering spaces with a striking blue island, extensive white cabinetry, and stainless steel appliances. Plantation shutters and refined finishes complement the home’s bright interiors, while the spacious covered balcony provides an inviting retreat overlooking the surrounding setting.
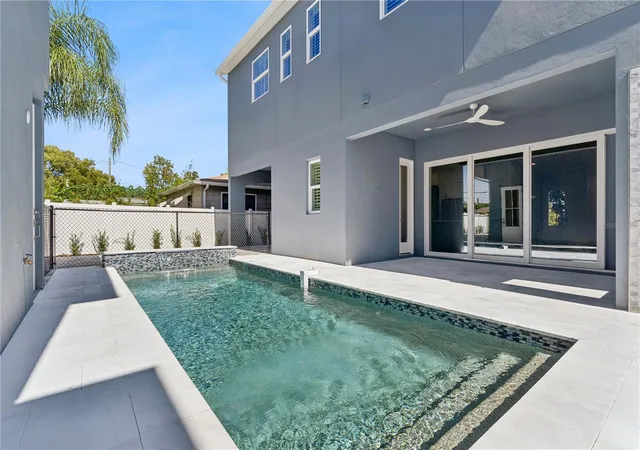
Outdoors, the private pool and covered patio extend the home’s entertaining spaces, creating a natural backdrop for leisurely afternoons, intimate outdoor dinners, and evenings spent with guests. The combination of golf course views and generous outdoor living gives the property a character all its own.
The detached guest residence is a standout offering. Situated above the 3-car garage, it includes two bedrooms, one full bathroom, a living room, a full kitchen, and its own laundry—providing the comfort and independence of a separate residence for visiting guests, extended stays, or multigenerational living. Its bedroom, bathroom, and square-footage totals are included in the property’s overall figures.
Beautifully finished and move-in ready, this custom College Park home brings together the appeal of new construction, the pleasure of a private pool, and the exceptional versatility of a dedicated guest residence—all with views of Dubsdread Golf Course.
- Houzeo last checked: 22 minutes ago
- Listing updated: October 4, 2026 at 8:05 pm
- Listing Provided by: Brian Mitnik (407) 421-2832 | RE/MAX 200 REALTY (407) 629-6330
- Source: Stellar MLS-FL | MLS#: O6446984

Property Details
Status
Active
Type
Single Family Residence
No. of Stories
-
County
City
Neighborhood
Year Built
2026
HOA Fees
-
Finished Area
3,723 sqft
Lot Size
15,026 sqft lot
Basement Area
- sqft
MLS Name
Stellar MLS
MLS Number
O6446984
MLS Status
Active
Days on Market
4
Cumulative Days on Market
1

Continue Your Journey in App
Find your dream home, receive real-time updates, and many more!
Download App
Continue Your Journey in App
Find your dream home, receive real-time updates, and many more!
Location
Facts & Features
Rooms
Bedrooms & bathrooms
Bedrooms: 6
Bathrooms: 5
Living Room
Level: First
Area: 378.00 Square Feet
Dimensions: 18x21
Office
Level: First
Area: 144.00 Square Feet
Dimensions: 12x12
Dining Room
Level: First
Area: 210.00 Square Feet
Dimensions: 14x15
Kitchen
Level: First
Area: 252.00 Square Feet
Dimensions: 14x18
Loft
Level: Second
Area: 216.00 Square Feet
Dimensions: 18x12
Primary Bedroom
Level: Second
Area: 336.00 Square Feet
Dimensions: 21x16
Bedroom 2
Level: Second
Area: 144.00 Square Feet
Dimensions: 12x12
Bedroom 3
Level: Second
Area: 165.00 Square Feet
Dimensions: 15x11
Bedroom 4
Level: Second
Area: 221.00 Square Feet
Dimensions: 13x17
Interior
Sewer
Public Sewer
Cooling
Central Air
Interior Features
Ceiling Fans(s), Eat In Kitchen, High Ceilings, Kitchen/family Room Combo, Living Room/dining Room Combo, Open Floorplan, Primary Bedroom Upstairs, Thermostat, Walk In Closet(s), Window Treatments
Window Features
Double Pane Windows
Flooring
Luxury Vinyl, Tile
Appliances
Built In Oven, Cooktop, Dishwasher, Disposal, Dryer, Exhaust Fan, Microwave, Range Hood, Refrigerator, Washer
Heating
Central
Construction
Year Built
Year Built: 2026
Home type
Single Family Residence
Foundation Details
Slab
Property Condition
Under Construction
Roof
Shingle
Construction Materials
Block, Stucco
Utilities & Energy
Parking Features
Driveway, Garage Door Opener, Garage Faces Side, Portico
Laundry Features
Upper Level
Water Source
Public
Pool Features
In Ground
Utilities
Cable Available
Other Features
Patio And Porch Features
Front Porch
Subdivision Name
Golfview
Lot Features
In County, Near Golf Course, Oversized Lot, Paved
Price History
| Date | Event | Price |
|---|---|---|
10/03/2026 Source: | Listed for Sale | $1,749,000 $470/sqft |

College Park Ranks #7 in Orlando, FL

Homes

Rental Prices

Median Home Price
Nearby Homes
Find Homes by Property Features in Orlando, FL
Nearby New Homes For Sale

Based on information from Stellar MLS® through Oct 08, 2026, 09:00AM as submitted to and distributed by MLS GRID. All data is obtained from various sources and may not have been verified by the broker or MLS GRID. Supplied Open House Information is subject to change without notice. All information should be independently reviewed and verified for accuracy. Properties may or may not be listed by the office/agent presenting the information. IDX information is provided exclusively for consumers’ personal non-commercial use. It may not be used for any purpose other than to identify prospective properties consumers may be interested in purchasing. The data is deemed reliable but is not guaranteed by MLS GRID. The use of the MLS GRID Data may be subject to an end-user license agreement prescribed by the Member Participant’s applicable MLS, if any, and as amended from time to time. © 2026 Stellar MLS. All Rights Reserved.
 Advertising Broker: Fred McGill | Simple Showing, Inc